This is a carousel with tiles that activate property listing cards. Use the previous and next buttons to navigate.
1/27
$340,000
This is a carousel with tiles that activate property listing cards. Use the previous and next buttons to navigate.
1/27
Property Description
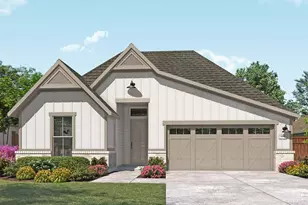
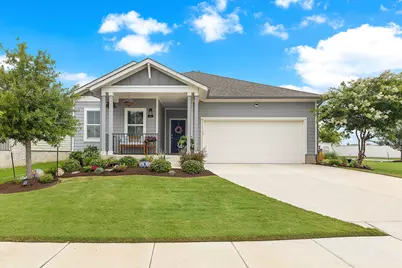
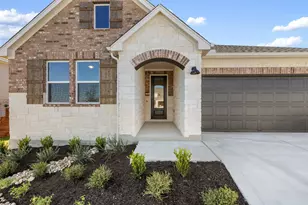
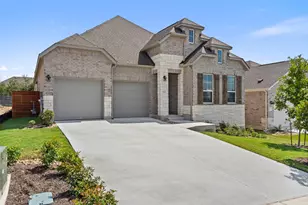
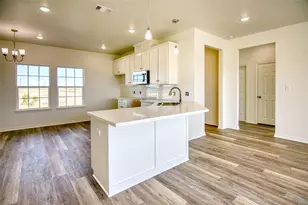
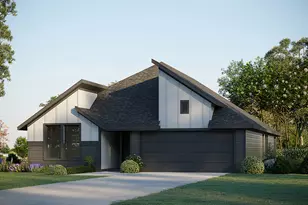
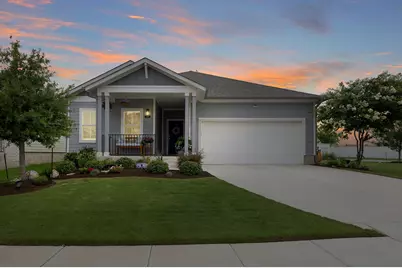
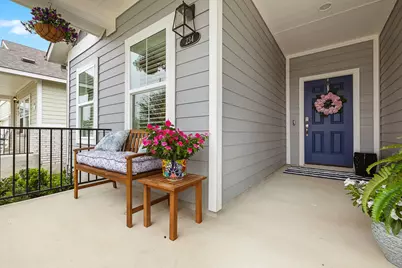
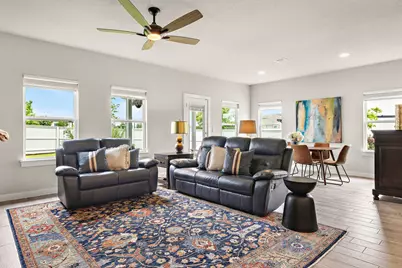
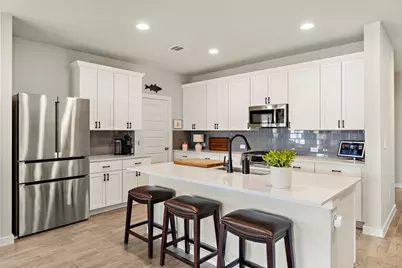
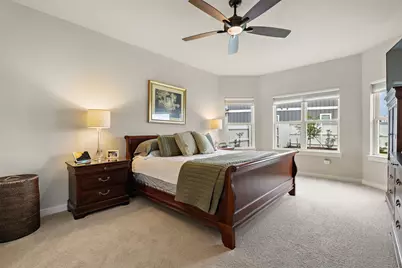
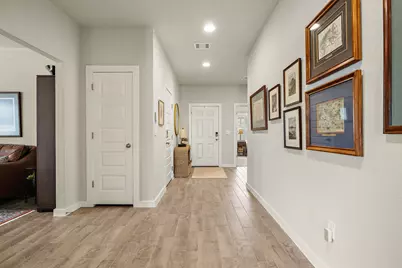
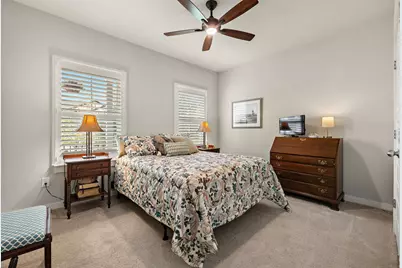
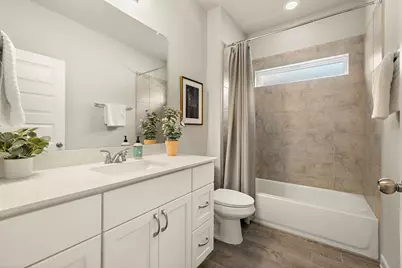
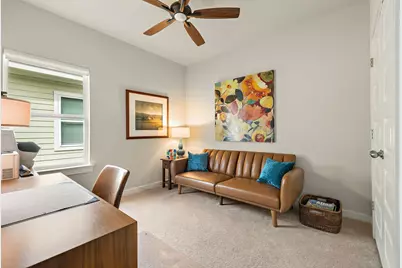
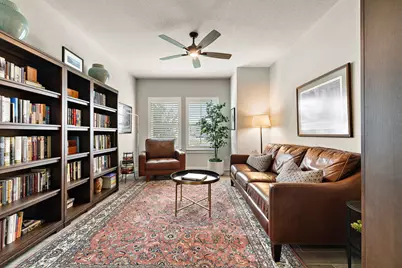
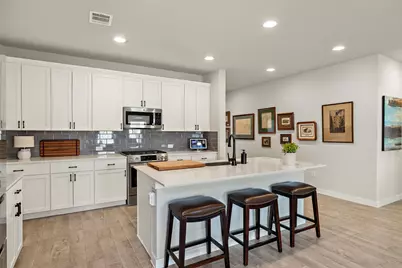
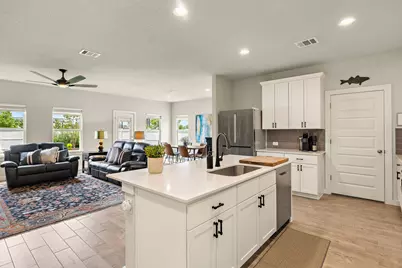
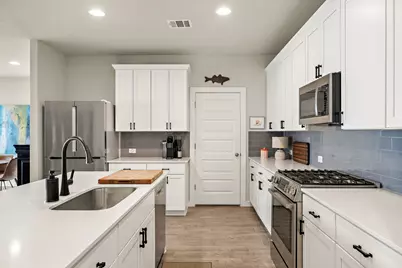
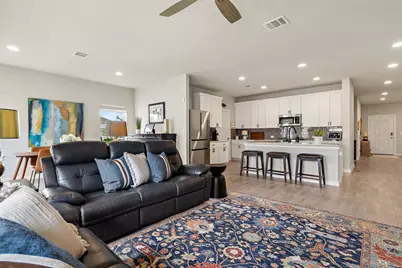
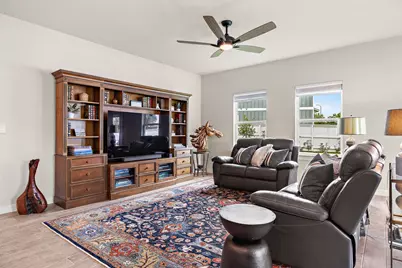
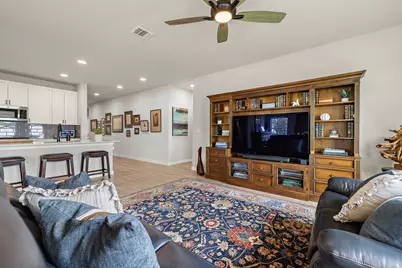
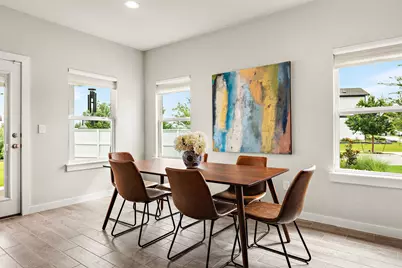
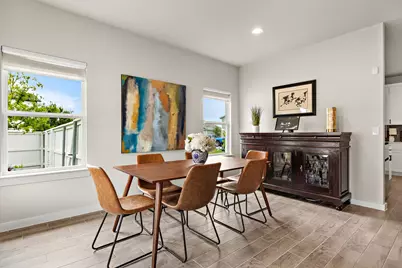
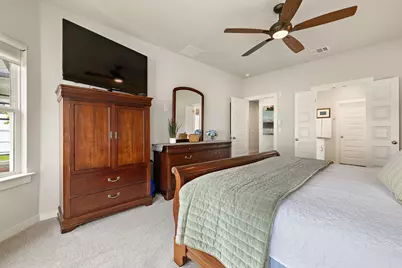
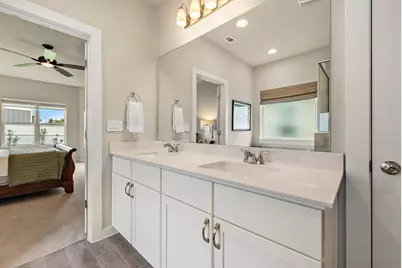
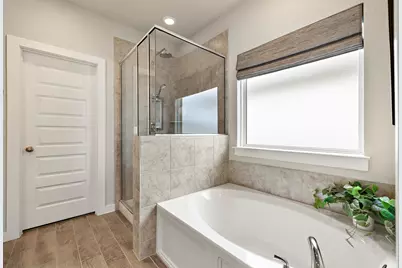
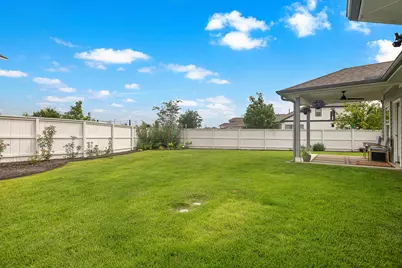
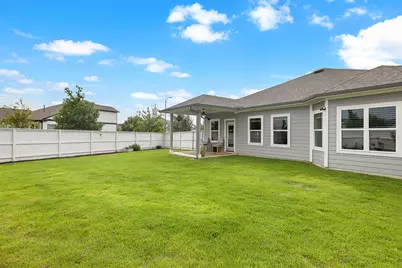
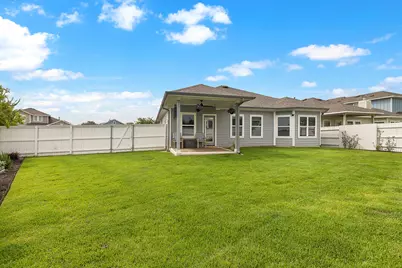
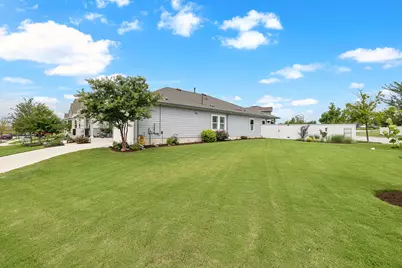
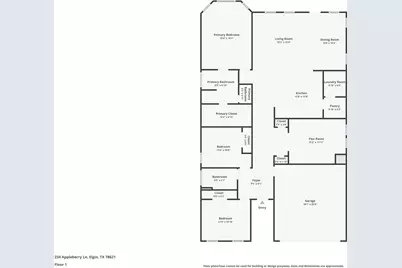
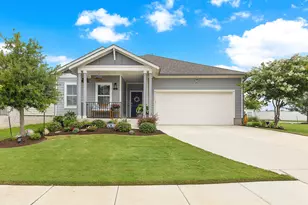
Located in the amenity rich-Harvest Ridge community in Elgin, this beautifully maintained single-story home sits on an oversized corner lot featuring an award-winning YARD OF THE MONTH, meticulous landscaping, and an inviting front porch. From the curb appeal to the spotless interiors, the pride of ownership is easy to see. Inside there is NO CARPET! Beautiful wood-looking tile flooring flows through the main living areas, creating a clean, cohesive look while keeping upkeep simple. The open-concept layout brings the kitchen, living, and dining spaces together in a way that feels comfortable and connected. Don't forget to look at the amazing upgrade and storage provided by the "butler" style walk-in pantry that connects to an oversized laundry room. The kitchen anchors the home with 42-inch cabinetry, granite counters, a center island, classic subway tile backsplash, upgraded Bosch SS appliances, and gas cooking. The spacious primary suite is tucked at the back of the home for added privacy. Two additional bedrooms offer comfortable space for guests, family, or hobbies, while the dedicated office/flex room gives you the option for working from home, a playroom, or a lounge space. Out back, the covered patio opens to a well-kept backyard with plenty of yard to run, play, garden, or simply enjoy the evening breeze. Just around the corner, you can walk to the amenity center with food trucks, a pool, park, pickleball, fishing pond, and more. The elementary and high school are also within walking distance, and the community's full-time Lifestyle Director keeps the calendar active with local events, seasonal festivals, and family movie nights. Enjoy quick access to Highway 290, Downtown Austin is about 20 miles away, with nearby corporations such as Applied Materials and convenient routes to the Samsung facility in Taylor, the Tesla plant, and Space X. Don't miss this gorgeous well cared for gem that is ready for it's next chapter.
Full Property Details
Full Property Details for 234 Appleberry Ln
General
- Price: $340,000
- HOA FEE: $70/month
- HOA FEE FREQ.: Quarterly
- Taxes: $9,994 (2026)
- Status: Active
- Type: Single Family
- Source: Austin_MLS
- MLS ID: 8093778
- Updated: 6/24/2026
- Added to Site: 16 day(s) ago
Interior
- Interior Features: Breakfast Bar, Ceiling Fan(s), Double Vanity, Entrance Foyer, Eat-in Kitchen, Granite Counters, High Ceilings, Kitchen Island, Multiple Living Areas, Main Level Primary, No Interior Steps, Open Floorplan, Pantry, Recessed Lighting, Soaking Tub, Study, Walk-In Closet(s)
- Appliances: Dishwasher, Disposal, Gas Oven, Gas Range, Gas Water Heater, Stainless Steel Appliance(s)
- Flooring: Carpet, Tile
Rooms
Bathrooms
- Total Bathrooms: 2
- Full Bathrooms: 2
Bedrooms
- Total Bedrooms: 3
- Bedrooms Main: 3
Other Rooms
- Laundry: Main Level, Laundry Room, Washer Hookup, Electric Dryer Hookup
Additional Information
- Shared Amenities: Barbecue, Clubhouse, Curbs, Fishing, Game Room, Playground, Park, Pool, Planned Social Activities, Sport Court(s), Sidewalks, Trails/Paths
- Shared Pool: Yes
- Pool: Yes
- Pool Description: None, Community
- Security/Safety: Carbon Monoxide Detector(s), Smoke Detector(s)
Exterior
- Exterior Features: Private Yard, Rain Gutters
- Porch/Patio/Deck: Rear Porch, Covered, Patio
Parking
- Garage: Yes
- Garage Spaces: 2
- Covered Spaces: 2
- Total Spaces: 4
- Parking Features: Additional Parking, Attached, Door-Single, Driveway, Garage Faces Front, Garage, Inside Entrance, Kitchen Level, Side By Side
Location
- Area: EL
- County: Bastrop
- Subdivision: Harvest Ridge
- Driving Directions: From downtown Austin head north on I-35. Take exit 238B for US-290 E. Continue onto 290 Toll. Turn left onto FM1100. Turn left onto Wells Rd. Turn right onto Carlson Ln. Turn right onto County Line Rd. Turn left onto Harvest Rdg Blvd. Turn right at the 2nd cross street onto Heritage Ml Trl. Turn left onto Roost Rd. Turn right onto Appleberry Ln. Property will be on the right.
- Direction Faces: Southeast
School Information
- Elem School District: Elgin ISD
- Midd School District: Elgin ISD
- High School District: Elgin ISD
- Elementary School: Harvest Ridge
- Middle School: Elgin
- High School: Elgin
Community
- Association: Yes
- Assoc. Name: Harvest Ridge HOA
- Assoc. Fees Include: Common Area Maintenance
Heating & Cooling
- Central air: Yes
- Air Conditioning: Yes
- Cooling Type: Central Air, Ceiling Fan(s), Electric
- Heating Type: Central, Natural Gas
Utilities
- Sewer: Municipal Utility District
- Water: Municipal Utility District
- Cable Available: Yes
- Utility Description: Cable Available, Electricity Available, Natural Gas Available, High Speed Internet Available, Sewer Connected, Water Connected
Structural Information
- Detached/Attached: Detached
- Builder: Brohn Homes
- Construction: Blown-In Insulation, Board & Batten Siding, HardiPlank Type, Radiant Barrier
- Roof: Composition, Shingle
- Windows: Bay Window(s), Double Pane Windows
- Stories/Levels: 1
- Square Feet: 1,996
- Sq. Ft. Source: Builder
- Living Area: 1,996 Sq. Ft.
- Year Built: 2023
- Year Built Source: Builder
- Property Condition: Resale
Additional Structures
- Other Structures: None
Lot Features
- Property View: Neighborhood
- Lot Size (Acres): 0.238
- Lot Size (Sq. Ft.): 10,367.28
- Sidewalks: Yes
- Fence: Yes
- Lot Features: Back Yard, Corner Lot, Front Yard, Sprinklers In Rear, Sprinklers In Front, Landscaped, Private, Sprinklers Automatic, Sprinklers On Side, Trees Small Size
- Fencing (Description): Back Yard, Fenced, Privacy, Wood
Financial Considerations
- Association Fee: $210
- Assoc Fee Freq.: Quarterly
- Assessment Amount: $374,990
- Tax Amount: $9,994.8
- Tax Year: 2026
- Terms: Cash, Conventional, FHA, VA Loan
Disclosures and Reports
- Special Conditions: Standard
- Legal Description: Harvest Ridge Subdivision Section One, BLOCK C, LOT 14, ACRES 0.238
- Disclosures/Reports: Seller Disclosure, Municipal Utility District Disclosure
- Property ID: 8725878
- Lot Number: 14
Listed by Horizon Realty
Get Pre-Approved Today
Schools
Schools serving 234 Appleberry Ln
School District:Elgin Independent School District
| Name | Grades | Distance |
|---|---|---|
Elgin Middle School 1351 North Avenue C, Elgin, TX 78621 | 7-8 | 0.8 mi |
Elgin High School 14000 County Line Road, Elgin, TX 78621 | 9-12 | 0.6 mi |
Disclaimer:
School attendance boundaries provided by ATTOM Data Solutions and are for reference only. Contact the school directly to verify enrollment eligibility.
Price & Sales History for 234 Appleberry Ln
Date
Details
Price
Change
Source
6/24/2026
Listed
$340,000
—
MLS
Disclaimer: Historical sales information is derived from public records provided by the county offices. Information is not guaranteed and should be independently verified.

Tax History
Tax History for 234 Appleberry Ln
Year
Property Taxes
Change
Tax Assessment
Change
2024
$8,200
-13%
$374,990
—
2023
$9,467
100%
$374,990
5%
2022
100%
$357,557
601%
2022
—
$51,037
—
Disclaimer: Historical tax information is derived from public records provided by the county offices. Information is not guaranteed and should be independently verified.
Estimate the Cost
Estimate the Cost for 234 Appleberry Ln
234 Appleberry Lane, Elgin, TX 78621 (MLS# 8093778) is a Single Family property with 3 bedrooms and 2 full bathrooms. 234 Appleberry Lane is currently listed for $340,000 and was received on June 24, 2026. Want to learn more about 234 Appleberry Lane? Do you have questions about finding other Single Family real estate for sale in Elgin? You can browse all Elgin real estate or contact a Coldwell Banker agent to request more information.