



This is a carousel with tiles that activate property listing cards. Use the previous and next buttons to navigate.
1/27
$297,900 Just Listed
This is a carousel with tiles that activate property listing cards. Use the previous and next buttons to navigate.
1/27
Property Description
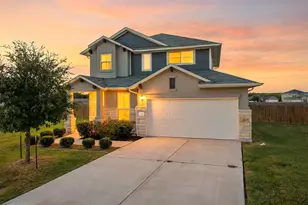
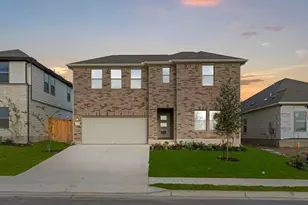
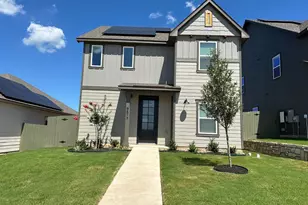
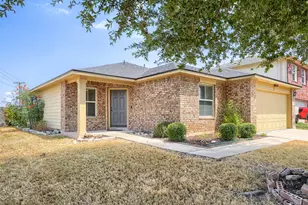
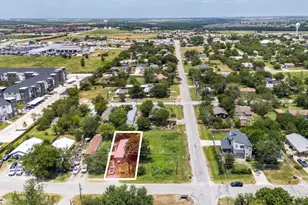
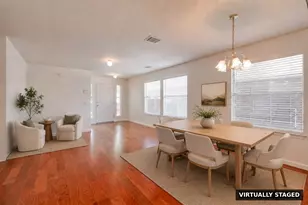
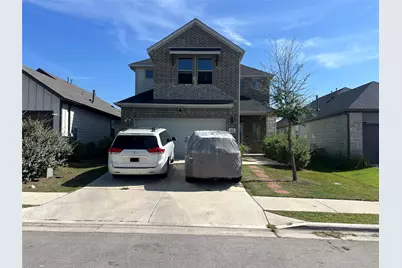
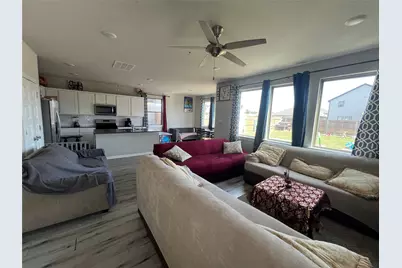
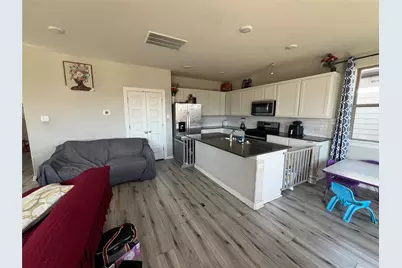
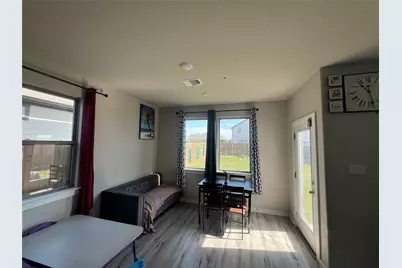
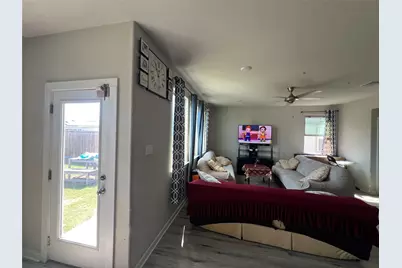
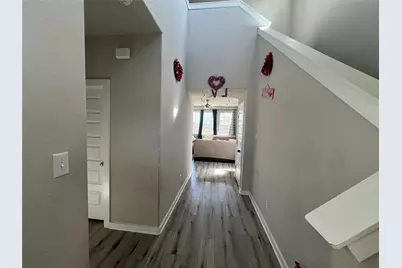
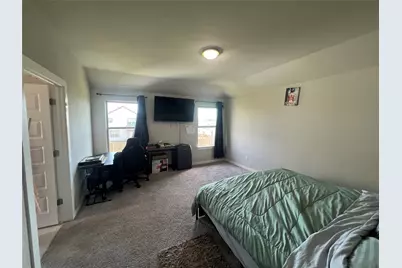
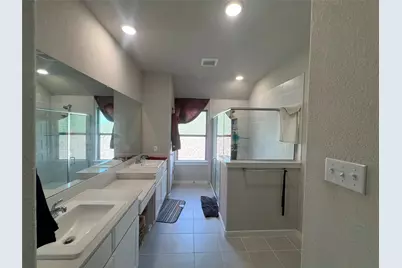
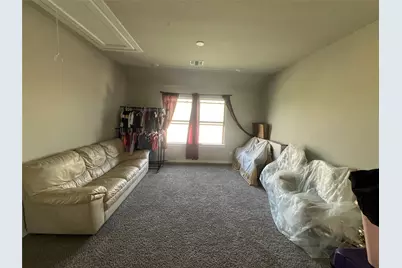
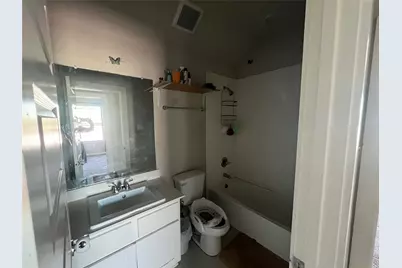
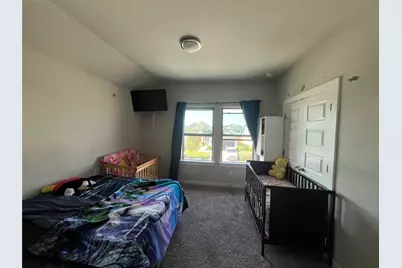
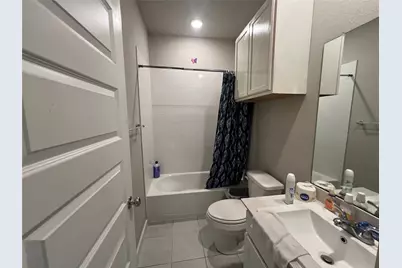
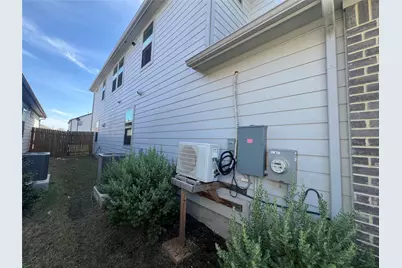
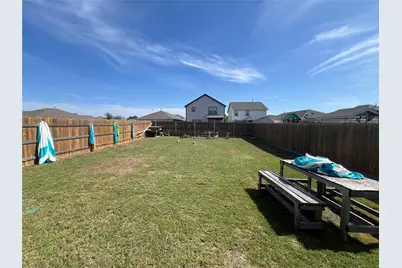
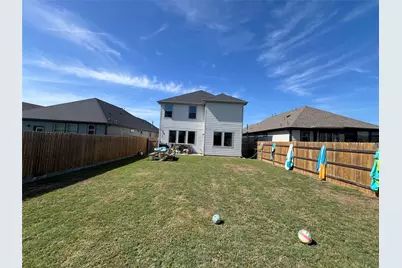
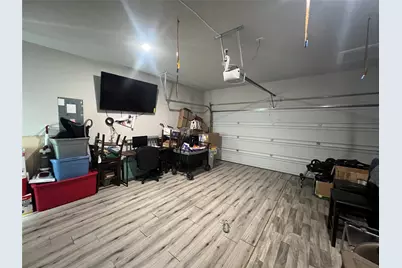
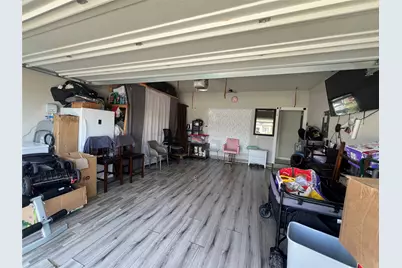
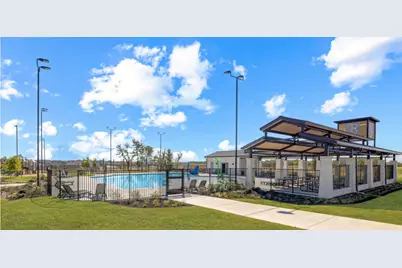
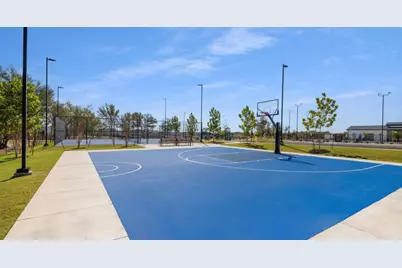
PRICED BELOW COUNTY APPRAISAL - BRING YOUR OFFER! This is an opportunity buyers won't want to miss. Built in 2023, 172 Coppers Way offers 4 bedrooms, 3 baths and over 2,100 square feet in Elgin's Trinity Ranch community. With a competitive price, newer construction and a flexible floor plan, this home is positioned to sell. Don't wait - schedule your showing and submit your offer! The open-concept living area is filled with natural light and flows into a modern kitchen with granite countertops, stainless steel appliances and a large island. Upstairs, a second living/game room offers additional space for entertaining, relaxing or working from home. The primary suite features a walk-in closet and spacious bath. The garage has flooring and a mini-split system and is currently used as additional living space, with the option to convert back for garage use. Outside, enjoy a large fenced backyard with room for entertaining, pets or play. Energy-efficient features include spray foam insulation, dual-pane ENERGY STAR windows, ENERGY STAR equipment and a tankless water heater. Trinity Ranch residents enjoy a resort-style pool, clubhouse, walking/biking trails and green spaces. Trinity Ranch Elementary School is located within the subdivision. Convenient to Highway 290, downtown Elgin, Bastrop, Samsung in Taylor, Tesla and Austin. PRICED BELOW CAD VALUE - seller is ready to see offers! Schedule your showing today and bring your best offer. Potential short sale. Sale and all terms are subject to lender/lienholder approval. Property is being sold as-is. Please allow additional time for short-sale approval.
Full Property Details
Full Property Details for 172 Coppers Wy
General
- Price: $297,900
- HOA FEE: $52/month
- HOA FEE FREQ.: Quarterly
- Taxes: (2026)
- Status: Active
- Type: Single Family
- Source: Austin_MLS
- MLS ID: 4513446
- Updated: 8/30/2026
- Added to Site: 6 day(s) ago
Interior
- Interior Features: Built-in Features, Ceiling Fan(s), Entrance Foyer, Multiple Living Areas, Study, Walk-In Closet(s)
- Appliances: Dishwasher, ENERGY STAR Qualified Appliances, Disposal, Microwave, Oven, Self Cleaning Oven, Stainless Steel Appliance(s), Tankless Water Heater
- Flooring: Carpet, Vinyl
Rooms
Bathrooms
- Total Bathrooms: 3
- Full Bathrooms: 3
Bedrooms
- Total Bedrooms: 4
- Bedrooms Main: 1
Other Rooms
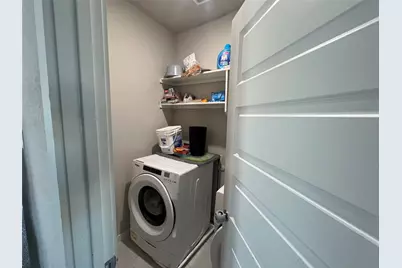
- Laundry: Laundry Room, Washer Hookup, Electric Dryer Hookup
Additional Information
- Shared Amenities: Clubhouse, Pool, Trails/Paths
- Shared Pool: Yes
- Pool: Yes
- Pool Description: None, Community
- Security/Safety: Prewired
Exterior
- Exterior Features: None
- Porch/Patio/Deck: Patio
Parking
- Garage: Yes
- Garage Spaces: 2
- Covered Spaces: 2
- Total Spaces: 2
- Parking Features: Garage, Garage Door Opener
Location
- Area: EL
- County: Bastrop
- Subdivision: Trinity Ranch
- Driving Directions: Head Northwest toward Lee Dildy Blvd and take a right. Turn right onto US-290 and another right onto Swenson Blvd. Turn left onto Tolo Drive and the Sales Center is located on the right: 216 Tolo Drive Elgin, TX 78621.
- Direction Faces: Northeast
School Information
- Elem School District: Elgin ISD
- Midd School District: Elgin ISD
- High School District: Elgin ISD
- Elementary School: Trinity Ranch
- Middle School: Elgin
- High School: Elgin
Community
- Association: Yes
- Assoc. Name: Neighborhood Management, Inc.
- Assoc. Fees Include: Common Area Maintenance
Heating & Cooling
- Central air: Yes
- Air Conditioning: Yes
- Cooling Type: Central Air, Ceiling Fan(s), ENERGY STAR Qualified Equipment, Zoned
- Heating Type: Central, ENERGY STAR Qualified Equipment, Fireplace(s), Natural Gas
Utilities
- Sewer: Municipal Utility District
- Water: Public, Municipal Utility District
- Utility Description: Electricity Available
Structural Information
- Detached/Attached: Detached
- Builder: Trophy Signature Homes
- Construction: Brick, Spray Foam Insulation
- Roof: Composition
- Windows: Double Pane Windows, ENERGY STAR Qualified Windows
- Stories/Levels: 2
- Square Feet: 2,119
- Sq. Ft. Source: Builder
- Living Area: 2,119 Sq. Ft.
- Year Built: 2023
- Year Built Source: Builder
- Property Condition: Resale
Additional Structures
- Other Structures: None
Lot Features
- Lot Size (Acres): 0.134
- Lot Size (Sq. Ft.): 5,837.04
- Fence: Yes
- Lot Features: Back Yard
- Fencing (Description): Back Yard
Green Features
- Energy Efficient: See Remarks, Appliances
Financial Considerations
- Association Fee: $156
- Assoc Fee Freq.: Quarterly
- Assessment Amount: $333,675
- Tax Year: 2026
- Terms: Cash, Conventional, FHA, VA Loan
Disclosures and Reports
- Special Conditions: See Remarks
- Documents Avail.: Survey
- Legal Description: 172 Coppers
- Disclosures/Reports: Seller Disclosure
- Property ID: 172 Coppers Way
- Lot Number: 0011D13
Listed by Sterling & Associates R.E.
Get Pre-Approved Today
Schools
Schools serving 172 Coppers Wy
School District:Elgin Independent School District
| Name | Grades | Distance |
|---|---|---|
Elgin El 1005 West 2nd Street, Elgin, TX 78621 | PK-4 | 0.9 mi |
Elgin Middle School 1351 North Avenue C, Elgin, TX 78621 | 7-8 | 1.7 mi |
Elgin High School 14000 County Line Road, Elgin, TX 78621 | 9-12 | 2.6 mi |
Disclaimer:
School attendance boundaries provided by ATTOM Data Solutions and are for reference only. Contact the school directly to verify enrollment eligibility.
Price & Sales History for 172 Coppers Wy
Date
Details
Price
Change
Source
8/30/2026
Listed
$297,900
—
MLS
Disclaimer: Historical sales information is derived from public records provided by the county offices. Information is not guaranteed and should be independently verified.

Tax History
Tax History for 172 Coppers Wy
Year
Property Taxes
Change
Tax Assessment
Change
2025
$8,168
822%
$340,322
-3%
2023
$886
100%
$351,238
998%
2022
—
$32,000
—
Disclaimer: Historical tax information is derived from public records provided by the county offices. Information is not guaranteed and should be independently verified.
Estimate the Cost
Estimate the Cost for 172 Coppers Wy
172 Coppers Way, Elgin, TX 78621 (MLS# 4513446) is a Single Family property with 4 bedrooms and 3 full bathrooms. 172 Coppers Way is currently listed for $297,900 and was received on August 30, 2026. Want to learn more about 172 Coppers Way? Do you have questions about finding other Single Family real estate for sale in Elgin? You can browse all Elgin real estate or contact a Coldwell Banker agent to request more information.