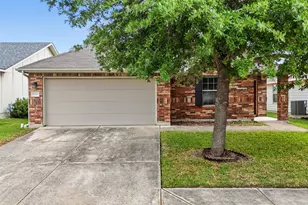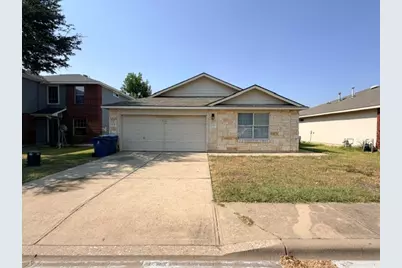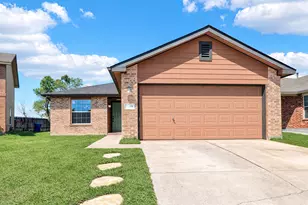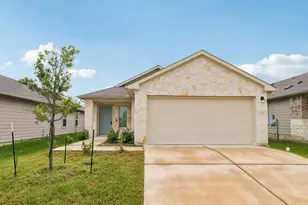
This is a carousel with tiles that activate property listing cards. Use the previous and next buttons to navigate.
1/34
$219,900 Just Listed
This is a carousel with tiles that activate property listing cards. Use the previous and next buttons to navigate.
1/34
Property Description
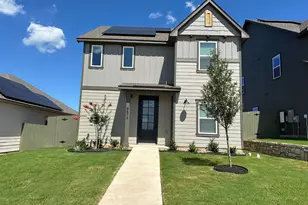
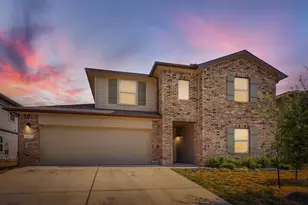
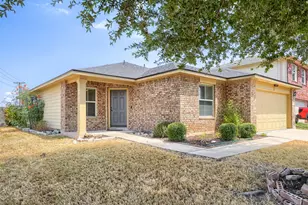
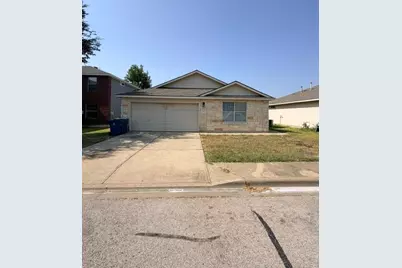
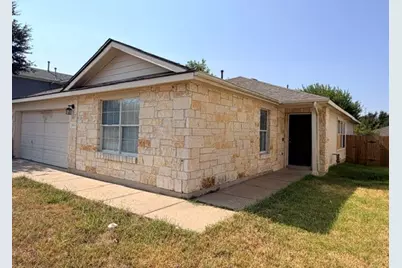
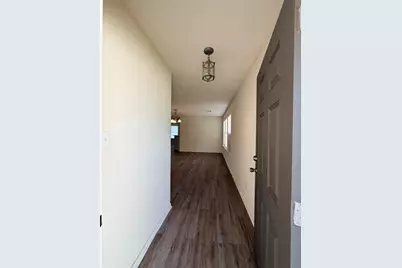
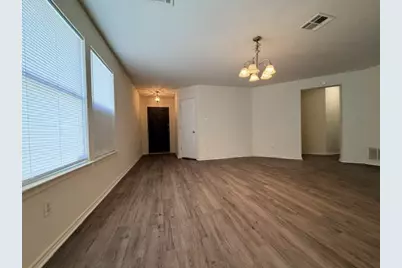
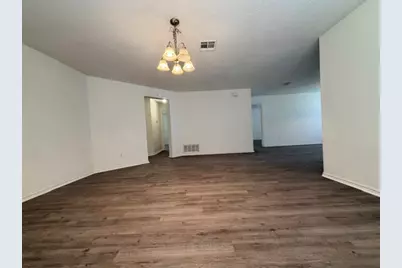
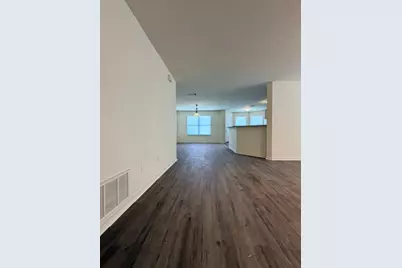
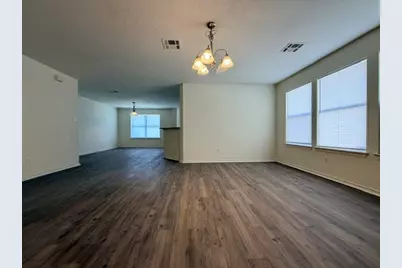
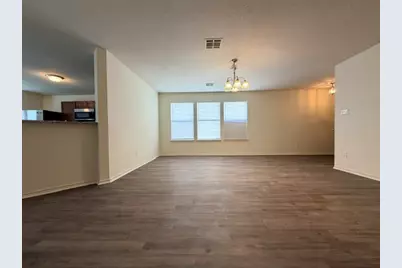
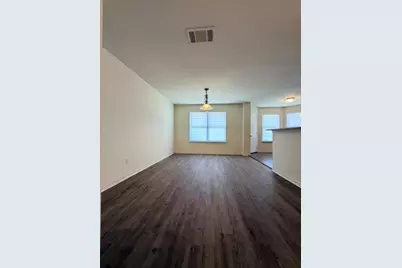
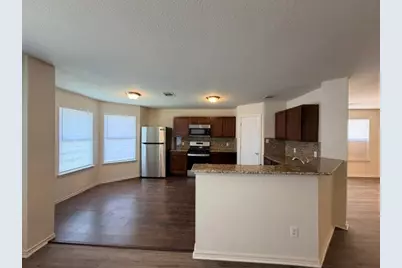
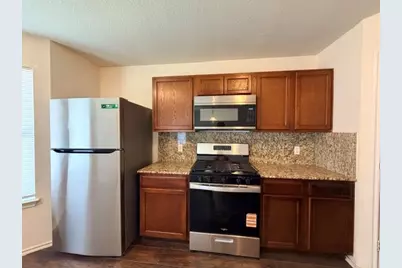
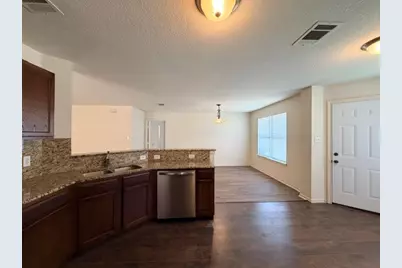
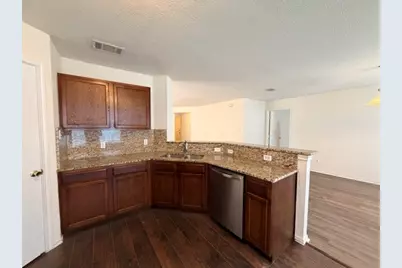
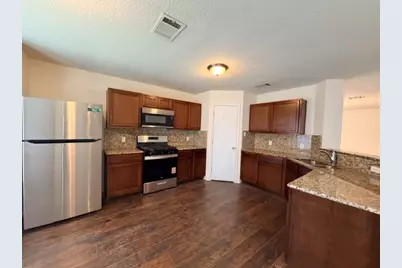
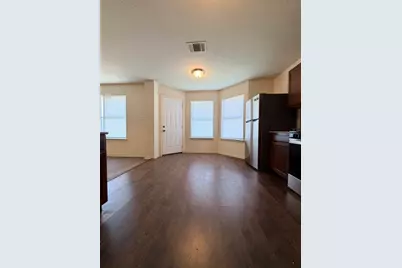
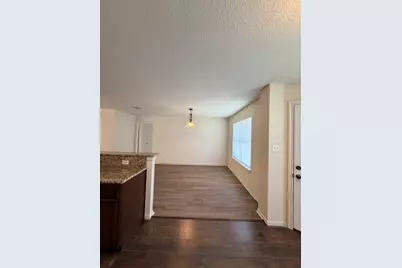
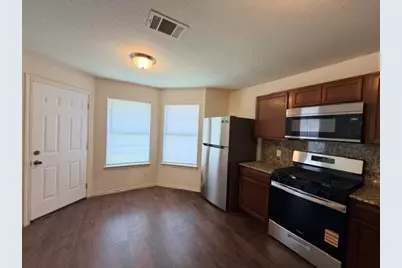
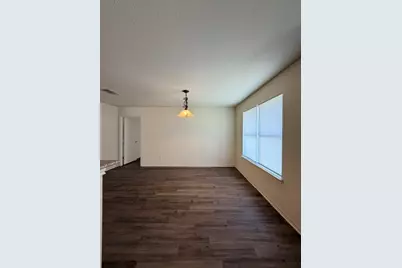
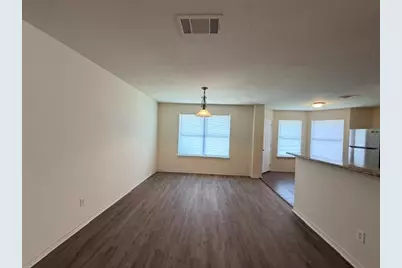
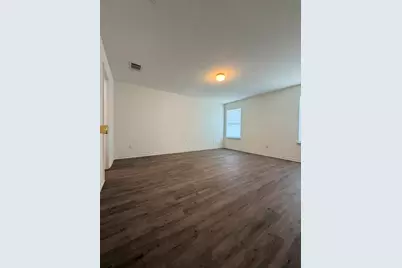
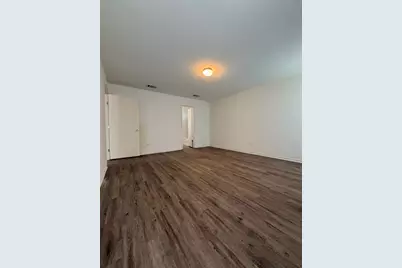
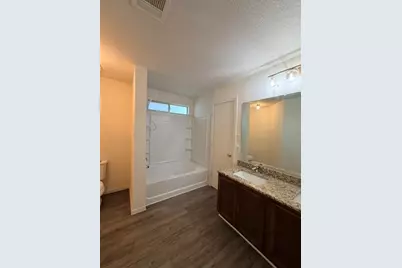
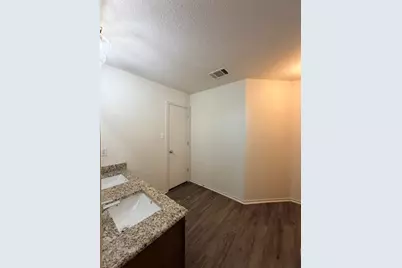
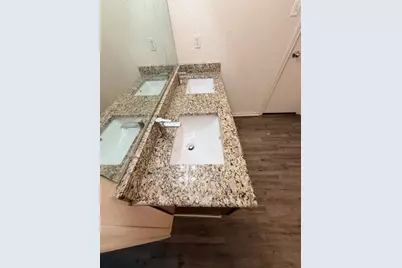
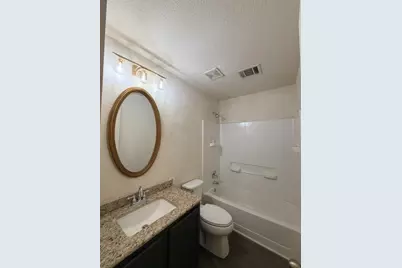
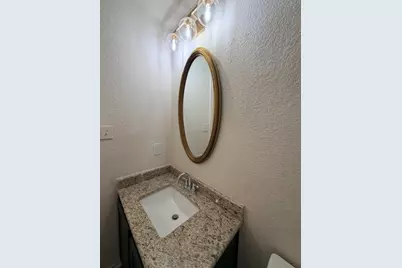
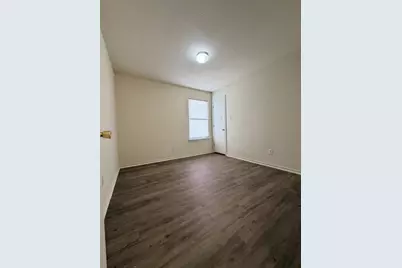
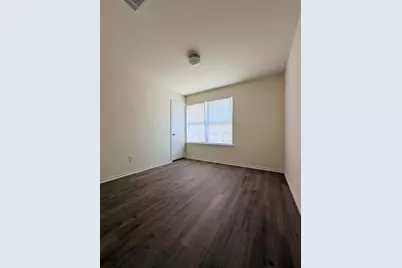
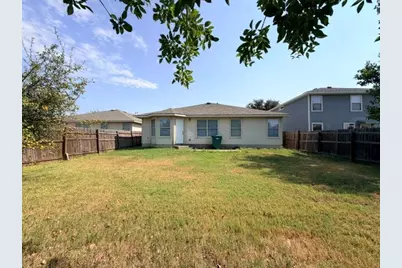
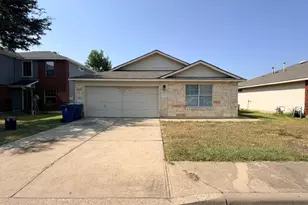
Spacious 4-bedroom, 2-bath, single-story home offering approximately 1,953 square feet in the desirable Westwind community of Elgin. This beautiful home features numerous recent updates, including a roof replaced in last yew years, HVAC system replaced in 2023, recent water heater, and new vinyl flooring throughout in 2026. The kitchen features granite countertops, gas cooking, and new range, microwave, and dishwasher. The primary suite includes a spacious bath with dual sinks, granite countertop, and soaking tub. Both bathrooms have been refreshed with new sinks and light fixtures, with granite countertops also featured in the secondary bath. Conveniently located just off US-290, providing easy access to Manor, Austin, Round Rock, Samsung, and Tesla while enjoying the charm of small-town Elgin living. Nearby amenities include H-E-B, Walmart, restaurants, schools, parks, and historic downtown Elgin, known for its local shops, community events, and famous barbecue. Move-in ready with major updates already completed! (Buyer & buyer's agent to perform due diligence and verify all listing details.) Grants available up to $17,500 for buyers making less than $107,040 annually, must have a 640-credit score, and have not owed a home in last 3 years. Please verify lending information with Joe Roach (attached on MLS).
Full Property Details
Full Property Details for 18421 Crestwind Cove
General
- Price: $219,900
- HOA FEE: $26/month
- HOA FEE FREQ.: Semi-Annually
- Taxes: (2026)
- Status: Active
- Type: Single Family
- Source: Austin_MLS
- MLS ID: 8683608
- Updated: 9/4/2026
- Added to Site: 1 day(s) ago
Interior
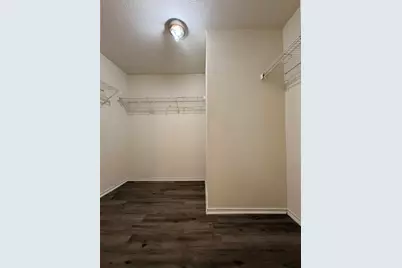
- Interior Features: Main Level Primary, Walk-In Closet(s)
- Fireplace(s): None
- Appliances: Built-In Oven, Dishwasher
- Flooring: Carpet, Laminate
Rooms
Bathrooms
- Total Bathrooms: 2
- Full Bathrooms: 2
Bedrooms
- Total Bedrooms: 4
- Bedrooms Main: 4
Other Rooms
- Laundry: Laundry Room
Additional Information
- Shared Amenities: None
- Spa Description: None
- Security/Safety: Smoke Detector(s)
Exterior
- Exterior Features: No Exterior Steps
Parking
- Garage: Yes
- Garage Spaces: 2
- Covered Spaces: 2
- Total Spaces: 4
- Parking Features: Attached
Location
- Area: EL
- County: Travis
- Subdivision: Westwind Sub Sec 2
- Driving Directions: 290 East to Klaus. Turn left. Take right on Crestwind CV. Home is on the right.
- Direction Faces: Northwest
School Information
- Elem School District: Elgin ISD
- Midd School District: Elgin ISD
- High School District: Elgin ISD
- Elementary School: Neidig
- Middle School: Elgin
- High School: Elgin
Community
- Association: Yes
- Assoc. Name: Westwind
- Assoc. Fees Include: Common Area Maintenance
Heating & Cooling
- Central air: Yes
- Air Conditioning: Yes
- Cooling Type: Central Air
- Heating Type: Central
Utilities
- Sewer: Public Sewer
- Water: Public
- Utility Description: Electricity Available
Structural Information
- Detached/Attached: Detached
- Construction: Frame, Stone
- Roof: Composition
- Windows: Double Pane Windows
- Stories/Levels: 1
- Square Feet: 1,953
- Sq. Ft. Source: Appraiser
- Living Area: 1,953 Sq. Ft.
- Year Built: 2006
- Year Built Source: Public Records
- Property Condition: Resale
Additional Structures
- Other Structures: None
Lot Features
- Lot Size (Acres): 0.135
- Lot Size (Sq. Ft.): 5,880.6
- Fence: Yes
- Lot Features: Interior Lot
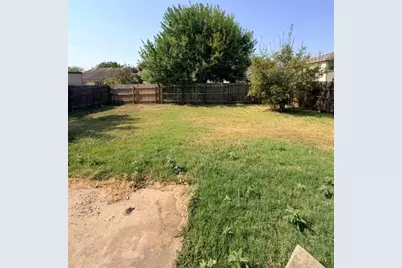
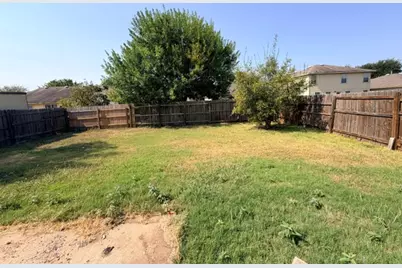
- Fencing (Description): Wood
Financial Considerations
- Association Fee: $157
- Assoc Fee Freq.: Semi-Annually
- Assessment Amount: $228,214
- Tax Year: 2026
- Terms: Cash, Conventional, FHA, VA Loan
Disclosures and Reports
- Special Conditions: Standard
- Legal Description: LOT 35 BLK E WESTWIND SUBD SEC 2
- Disclosures/Reports: Seller Disclosure
- Property ID: 2419803350000
- Lot Number: 727754
Listed by All City Real Estate Ltd. Co
Get Pre-Approved Today
Schools
Schools serving 18421 Crestwind Cove
School District:Elgin Independent School District
| Name | Grades | Distance |
|---|---|---|
Neidig Elementary School 13700 County Line Road, Elgin, TX 78621 | PK-4 | 0.7 mi |
Elgin Middle School 1351 North Avenue C, Elgin, TX 78621 | 7-8 | 2 mi |
Elgin High School 14000 County Line Road, Elgin, TX 78621 | 9-12 | 1.1 mi |
Disclaimer:
School attendance boundaries provided by ATTOM Data Solutions and are for reference only. Contact the school directly to verify enrollment eligibility.
Price & Sales History for 18421 Crestwind Cove
Date
Details
Price
Change
Source
9/04/2026
Listed
$219,900
—
MLS
Disclaimer: Historical sales information is derived from public records provided by the county offices. Information is not guaranteed and should be independently verified.

Tax History
Tax History for 18421 Crestwind Cove
Year
Property Taxes
Change
Tax Assessment
Change
2024
$1,633
—
$246,291
-16%
2024
$1,633
100%
$294,894
-21%
2022
100%
$375,440
17%
2022
100%
$321,828
66%
2021
-100%
$193,479
4%
2020
$5,178
-2%
$185,820
—
2020
$5,305
10%
$185,820
10%
2018
$4,818
8%
$168,395
8%
2016
$4,450
-8%
$156,383
1%
2017
$4,850
33%
$154,103
23%
2015
$3,656
39%
$124,964
45%
2014
$2,637
1%
$86,000
2%
2013
$2,623
—
$84,432
—
Disclaimer: Historical tax information is derived from public records provided by the county offices. Information is not guaranteed and should be independently verified.
Estimate the Cost
Estimate the Cost for 18421 Crestwind Cove
18421 Crestwind Cove, Elgin, TX 78621 (MLS# 8683608) is a Single Family property with 4 bedrooms and 2 full bathrooms. 18421 Crestwind Cove is currently listed for $219,900 and was received on September 04, 2026. Want to learn more about 18421 Crestwind Cove? Do you have questions about finding other Single Family real estate for sale in Elgin? You can browse all Elgin real estate or contact a Coldwell Banker agent to request more information.