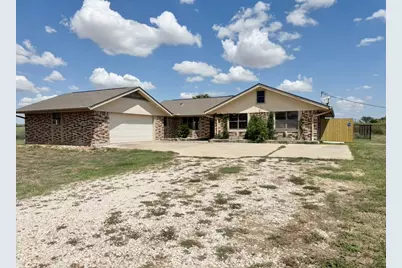
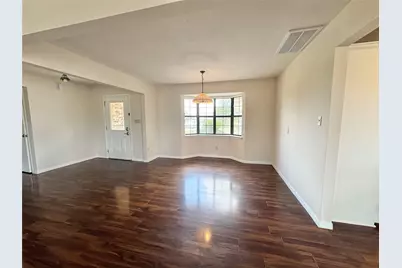
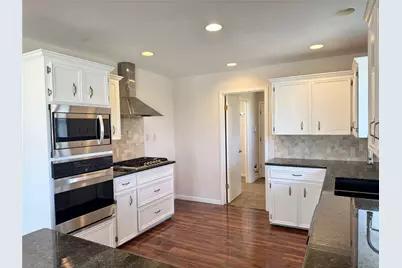
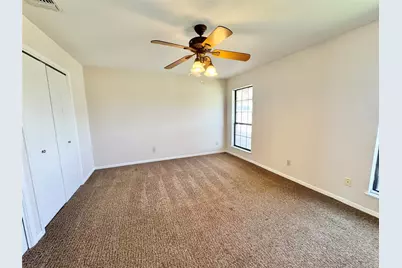
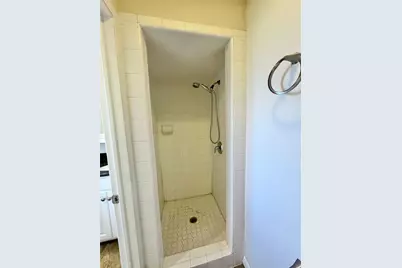
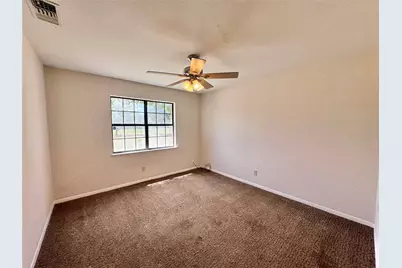
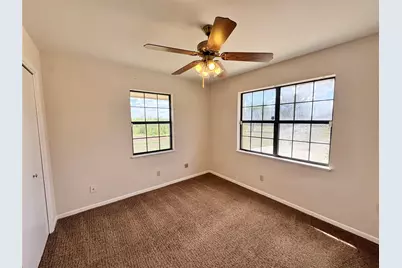
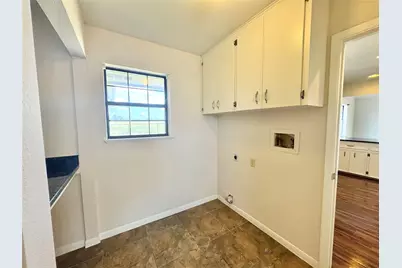
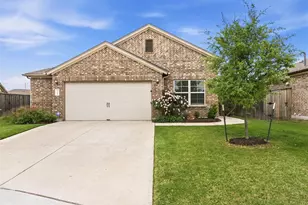
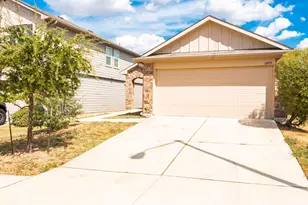
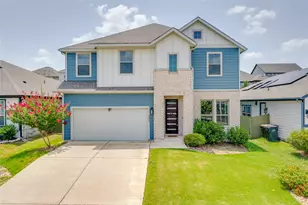
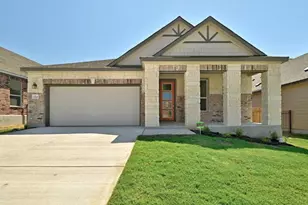
Full Property Details for 18512 Carlson Ln
General
- Rent: $1,960
- Status: Active
- Type: Single Family
- Source: Austin_MLS
- MLS ID: 6474963
- Updated: 9/9/2026
- Added to Site: 1 day(s) ago
Rental Information
- Lease/Rent Term: 12 Months
Interior
- Interior Features: Beamed Ceilings, Breakfast Bar, Open Beams/Beamed Ceailings, Ceiling Fan(s), Separate/Formal Dining Room, Double Vanity, French Door(s)/Atrium Door(s), High Speed Internet, Multiple Dining Areas, Main Level Primary, Open Floorplan, Vaulted Ceiling(s)
- Fireplace: Yes
- Number of Fireplaces: 1
- Fireplace(s): Blower Fan, Living Room, Wood Burning
- Appliances: Built-In Electric Oven, Built-In Gas Range, Dishwasher, Disposal, Gas Water Heater, Microwave, Range Hood, Self Cleaning Oven, Stainless Steel Appliance(s)
- Flooring: Carpet, Laminate
Rooms
- Total Bathrooms: 2
- Full Bathrooms: 2
- Total Bedrooms: 3
- Bedrooms Main: 3
- Laundry: Laundry Room, Electric Dryer Hookup
Additional Information
- Shared Amenities: None
- Pool: Yes
- Private Pool: Yes
- Pool Description: Heated, In Ground, Pool/Spa Combo
- Spa: Yes
- Spa Description: Heated, Hot Tub, In Ground
- Security/Safety: Security System Owned, Carbon Monoxide Detector(s), Smoke Detector(s)
Exterior
- Exterior Features: Rain Gutters
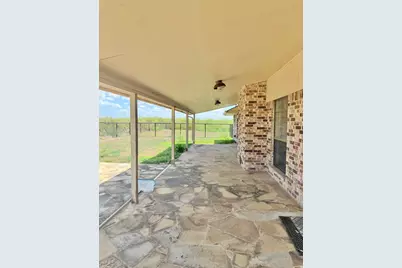
- Porch/Patio/Deck: Rear Porch, Covered, Front Porch
Parking
- Garage: Yes
- Garage Spaces: 2
- Covered Spaces: 2
- Total Spaces: 4
- Parking Features: Attached, Door-Single, Driveway, Garage, Garage Door Opener, Garage Faces Side
Location
- Area: EL
- County: Travis
- Subdivision: H Martin
- Driving Directions: From Austin, drive east on Hwy 290 to FM 1100. Turn left on FM 1100 and drive 3.8 miles to Wells Rd and turn left. Drive 1.1 mile to Carlson Lane and turn right. Drive 2.1 miles. Property is on the left. This is the best way to get there from anywhere west of Elgin right now only because the road that you would normally drive to get to this property is torn up and being widen by the City of Elgin. It is a complete mess right now and even we in Elgin can't figure out the detour system they have set up. Once they are done with the road it will be a straight shot down County Line Rd from Hwy 290. If you are coming from Elgin then you already know how to get past this mess.
- Direction Faces: South
School Information
- Elem School District: Elgin ISD
- Midd School District: Elgin ISD
- High School District: Elgin ISD
- Elementary School: Harvest Ridge
- Middle School: Elgin
- High School: Elgin
Heating & Cooling
- Central air: Yes
- Air Conditioning: Yes
- Cooling Type: Central Air, Ceiling Fan(s)
- Heating Type: Central
Utilities
- Sewer: Septic Tank
- Water: Public
- Utility Description: Electricity Available, Electricity Connected, Propane, Sewer Connected, Water Connected
Structural Information
- Detached/Attached: Detached
- Construction: Brick
- Roof: Composition
- Windows: Blinds, Double Pane Windows, Vinyl
- Stories/Levels: 1
- Square Feet: 1,831
- Sq. Ft. Source: Public Records
- Living Area: 1,831 Sq. Ft.
- Year Built: 1986
- Property Condition: Resale
Additional Structures
- Other Structures: Barn(s)
Lot Features
- Property View: Neighborhood, Pasture
- Lot Size (Acres): 2
- Lot Size (Sq. Ft.): 87,120
- Fence: Yes
- Fencing (Description): Back Yard, Livestock
Financial Considerations
- For Sale/Rent/Lease: Lease
- Security Deposit: $1,960
- Pet Deposit: $400
- Owner Pays: Management, Repairs, Taxes
- Tenant Pays: All Utilities, Electricity, Sewer, Trash Collection, Water
Disclosures and Reports
- Legal Description: ABS 518 SUR 65 MARTIN H ACR 2 acres out of 12 acres (1-D-1)
- Disclosures/Reports: None, Renters Insurance Required
- Property ID: 6510903120000
Listed by Jeanette Shelby, Realtors