This is a carousel with tiles that activate property listing cards. Use the previous and next buttons to navigate.
1/39
$169,900
This is a carousel with tiles that activate property listing cards. Use the previous and next buttons to navigate.
1/39
Property Description
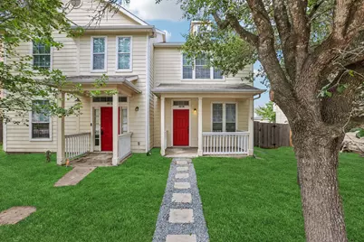
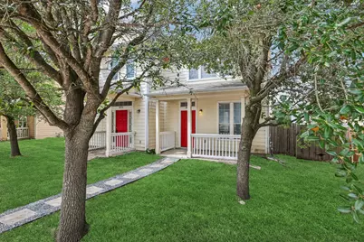
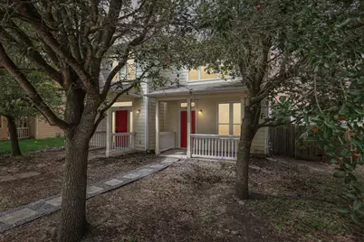
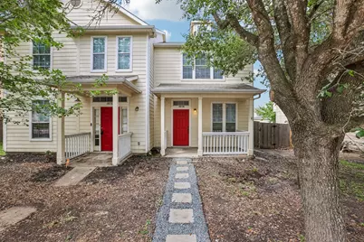
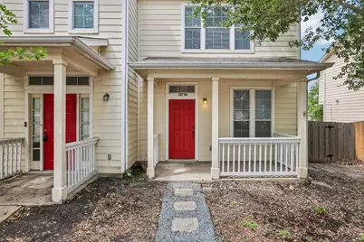
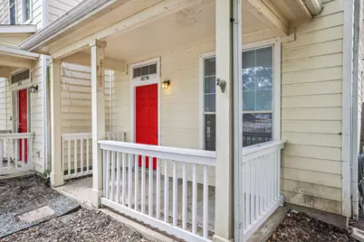
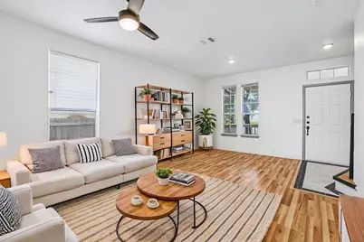
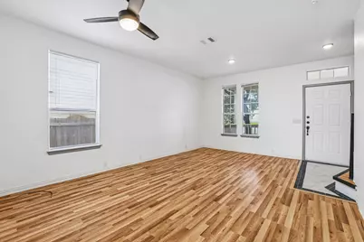
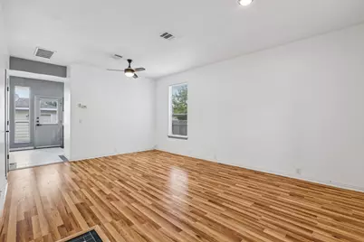
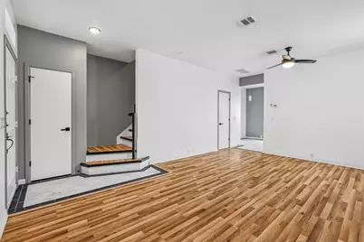
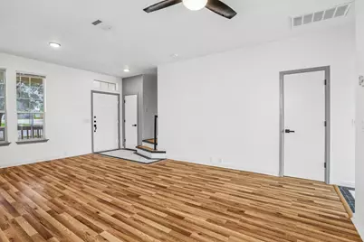
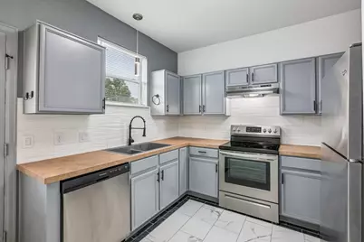
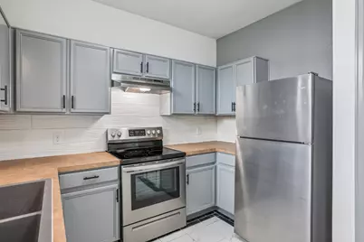
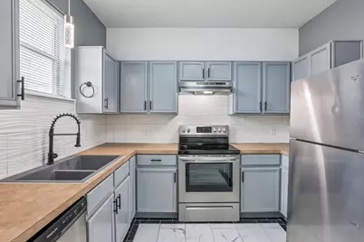
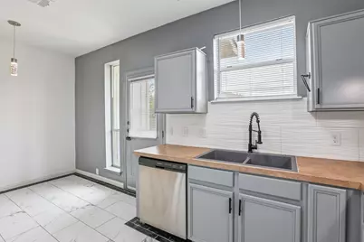
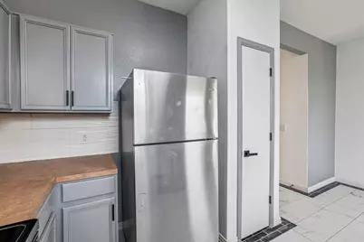
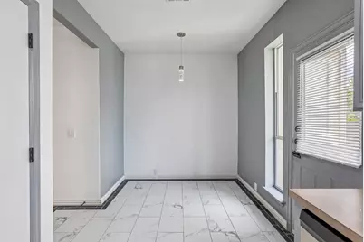
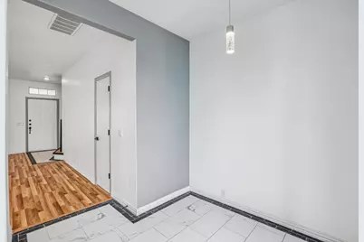
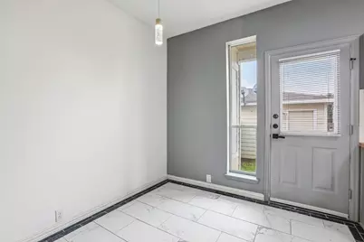
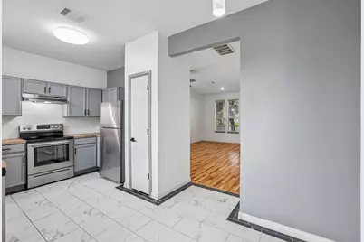
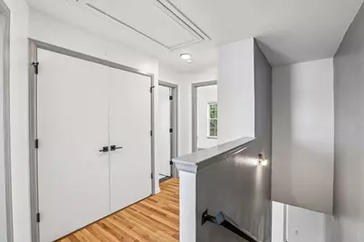
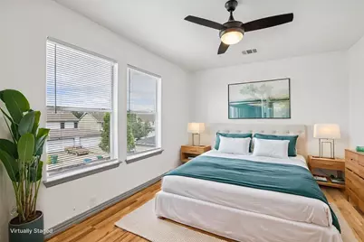
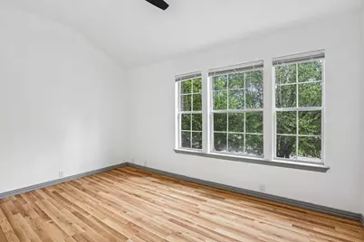
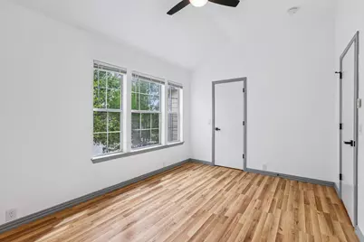
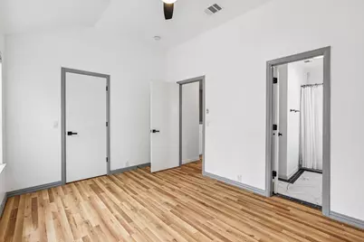
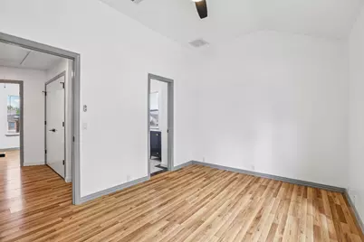
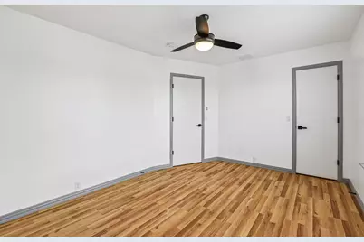
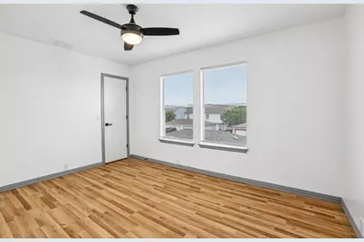
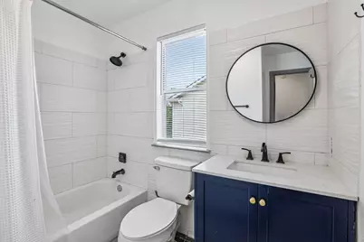
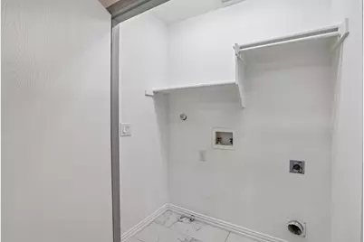
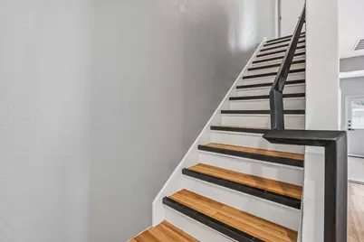
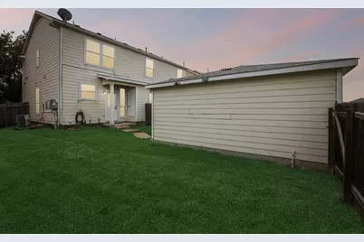
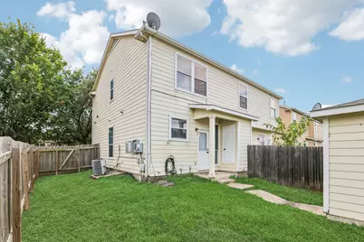
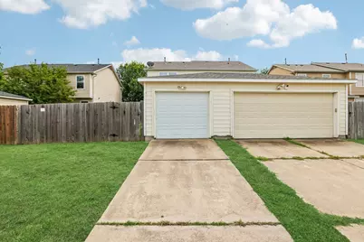
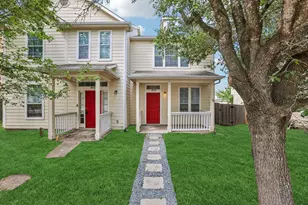
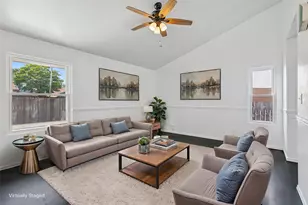
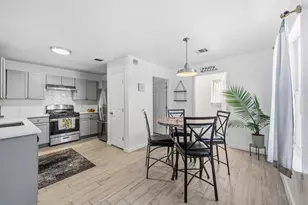
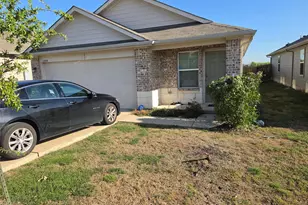
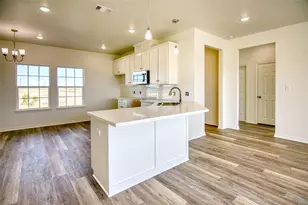
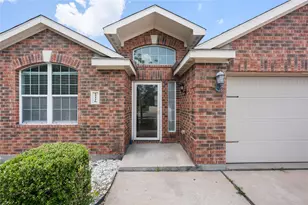
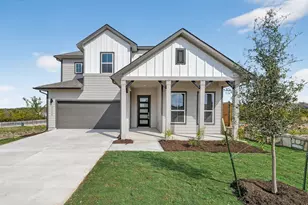
Discover an exceptional living experience at this charming Elgin residence, perfectly blending modern amenities with serene surroundings. This inviting two-story townhome features two bedrooms and one full bathroom upstairs and a half bath downstairs. All pf this in 1116 square feet of meticulously designed living space. The property boasts a welcoming facade with a charming front porch, enhancing its curb appeal. Step inside to find bright, open living areas adorned with newly installed laminate flooring downstairs and upstairs, as well as durable tile flooring, complemented by recessed lighting and ceiling fans for year-round comfort. The well-equipped kitchen is a culinary delight, showcasing sleek stainless steel appliances, contemporary cabinetry, and ample space for meal preparation. Natural light floods the generous bedrooms, many featuring high or vaulted ceilings and warm wood-look flooring, creating tranquil retreats. The well-appointed bathrooms offer a clean aesthetics. A dedicated laundry space provides practical convenience for daily chores, and a natural wood staircase leads gracefully to the upper level. Outside, a fully fenced, private backyard oasis awaits, offering ample green space and a one-car detached garage, perfect for outdoor activities and storage. Located in Elgin, this home offers a peaceful residential setting with easy access to local amenities and a vibrant community atmosphere.
Full Property Details
Full Property Details for 18736 Imperial Eagle Ln
General
- Price: $169,900
- HOA FEE: $29/month
- HOA FEE FREQ.: Semi-Annually
- Taxes: $5,370 (2025)
- Status: Active
- Type: Townhouse
- Source: Austin_MLS
- MLS ID: 6225977
- Updated: 8/26/2026
- Added to Site: 112 day(s) ago
Interior
- Interior Features: Ceiling Fan(s), High Ceilings, High Speed Internet, Interior Steps, Laminate Counters, Open Floorplan, Pantry, Recessed Lighting, Vaulted Ceiling(s), Walk-In Closet(s)
- Appliances: Dishwasher, Exhaust Fan, Electric Range, Electric Water Heater, Free-Standing Electric Oven, Disposal, Plumbed For Ice Maker, Refrigerator, Stainless Steel Appliance(s)
- Flooring: Laminate, Tile
Rooms
Bathrooms
- Total Bathrooms: 2
- Full Bathrooms: 1
- Half Bathrooms: 1
Bedrooms
- Total Bedrooms: 2
Other Rooms
- Laundry: Laundry Closet, Upper Level, Washer Hookup, Electric Dryer Hookup
Additional Information
- Shared Amenities: Common Grounds/Area, Community Mailbox, Playground, Sidewalks
- Security/Safety: Carbon Monoxide Detector(s), Smoke Detector(s)
Exterior
- Exterior Features: Rain Gutters
- Porch/Patio/Deck: Covered, Front Porch
Parking
- Garage: Yes
- Garage Spaces: 1
- Covered Spaces: 1
- Total Spaces: 2
- Parking Features: Detached, Garage, Garage Door Opener, Garage Faces Rear
Location
- Area: EL
- County: Travis
- Subdivision: Eagles Landing Ph 01
- Driving Directions: From Austin drive east on Hwy 290 to County Line Rd in Elgin. Turn left on County Line Rd and drive .9 mile to FM 1100. Turn right and then immediately left onto County Line Rd again and drive and addition .7 mile to Golden Eagle Way. Turn left and drive to Gurney's Eagle Dr, then turn right on Imperial Eagle. Property is on the right.
- Direction Faces: South
School Information
- Elem School District: Elgin ISD
- Midd School District: Elgin ISD
- High School District: Elgin ISD
- Elementary School: Neidig
- Middle School: Elgin
- High School: Elgin
Community
- Association: Yes
- Assoc. Name: Eagles Landing Owers Association
- Assoc. Fees Include: Common Area Maintenance
Heating & Cooling
- Central air: Yes
- Air Conditioning: Yes
- Cooling Type: Central Air, Ceiling Fan(s), Electric
- Heating Type: Central, Natural Gas
Utilities
- Sewer: Public Sewer
- Water: Public
- Utility Description: Cable Connected, Electricity Connected, Natural Gas Connected, Sewer Connected, Water Connected
Structural Information
- Detached/Attached: Detached
- Construction: HardiPlank Type
- Roof: Composition
- Windows: Blinds, Double Pane Windows, Vinyl
- Stories/Levels: 2
- Square Feet: 1,116
- Sq. Ft. Source: Public Records
- Living Area: 1,116 Sq. Ft.
- Year Built: 2004
- Year Built Source: Public Records
- Property Condition: Resale
Additional Structures
- Other Structures: None
Lot Features
- Property View: Neighborhood
- Lot Size (Acres): 0.0792
- Lot Size (Sq. Ft.): 3,449.95
- Sidewalks: Yes
- Fence: Yes
- Lot Features: Alley, Back Yard, Front Yard, Sprinklers In Rear, Sprinklers In Front, Sprinklers Automatic, Sprinklers In Ground, Trees Large Size
- Fencing (Description): Back Yard, Privacy, Wood
Financial Considerations
- Association Fee: $172
- Assoc Fee Freq.: Semi-Annually
- Assessment Amount: $222,139
- Tax Amount: $5,370
- Tax Year: 2025
- Terms: Cash, Conventional, FHA, VA Loan
Disclosures and Reports
- Special Conditions: Standard
- Documents Avail.: Deed Restriction, Engineering Report
- Legal Description: LOT 12A BLK C EAGLES LANDING PHS 1
- Disclosures/Reports: Home Warranty, Seller Disclosure, See Remarks
- Property ID: 6471104230000
- Block: C
- Lot Number: 12A
Listed by Jeanette Shelby, Realtors

Get Pre-Approved Today
Schools
Schools serving 18736 Imperial Eagle Ln
School District:Elgin Independent School District
| Name | Grades | Distance |
|---|---|---|
Elgin Middle School 1351 North Avenue C, Elgin, TX 78621 | 7-8 | 1.3 mi |
Elgin High School 14000 County Line Road, Elgin, TX 78621 | 9-12 | 0.4 mi |
Disclaimer:
School attendance boundaries provided by ATTOM Data Solutions and are for reference only. Contact the school directly to verify enrollment eligibility.
Price & Sales History for 18736 Imperial Eagle Ln
Date
Details
Price
Change
Source
8/26/2026
Price Reduced
$169,900
-10.11%
MLS
8/03/2026
Price Reduced
$189,000
-14.05%
MLS
6/20/2026
Listed
$219,900
—
MLS
Disclaimer: Historical sales information is derived from public records provided by the county offices. Information is not guaranteed and should be independently verified.
Tax History
Tax History for 18736 Imperial Eagle Ln
Year
Property Taxes
Change
Tax Assessment
Change
2025
$5,420
380%
$222,139
9%
2024
$1,129
-77%
$203,929
6%
2022
$4,871
—
$192,603
-2%
2022
$4,871
36%
$197,109
42%
2021
$3,591
-8%
$138,511
-4%
2020
$3,884
-2%
$144,560
37%
2020
$3,983
35%
$105,524
-1%
2018
$2,945
24%
$106,670
24%
2016
$2,373
-2%
$86,272
2%
2017
$2,410
—
$84,939
10%
2016
$2,406
14%
$77,217
10%
2013
$2,118
—
$70,197
—
2013
$2,118
—
$70,308
—
Disclaimer: Historical tax information is derived from public records provided by the county offices. Information is not guaranteed and should be independently verified.
Estimate the Cost
Estimate the Cost for 18736 Imperial Eagle Ln
18736 Imperial Eagle Lane, Elgin, TX 78621 (MLS# 6225977) is a Townhouse property with 2 bedrooms, 1 full bathroom and 1 partial bathroom. 18736 Imperial Eagle Lane is currently listed for $169,900 and was received on June 20, 2026. Want to learn more about 18736 Imperial Eagle Lane? Do you have questions about finding other Townhouse real estate for sale in Elgin? You can browse all Elgin real estate or contact a Coldwell Banker agent to request more information.