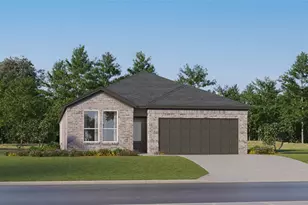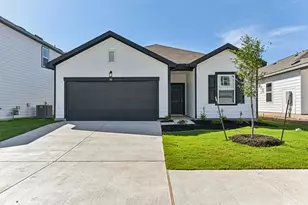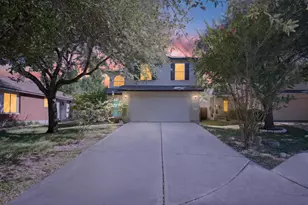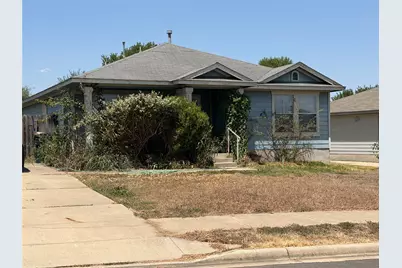

This is a carousel with tiles that activate property listing cards. Use the previous and next buttons to navigate.
1/21
$219,950 Just Listed
This is a carousel with tiles that activate property listing cards. Use the previous and next buttons to navigate.
1/21
Property Description
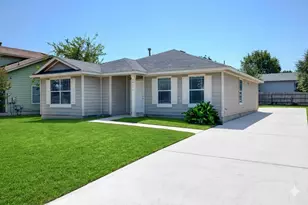
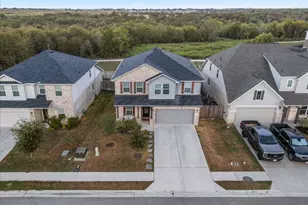
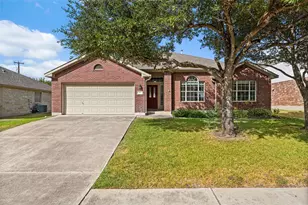
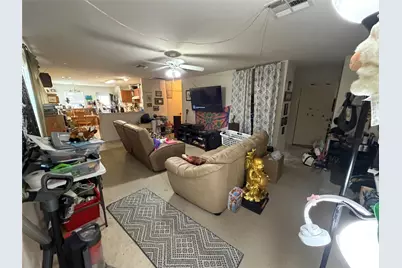
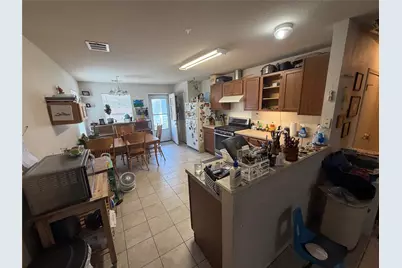
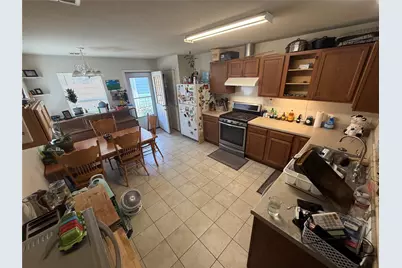
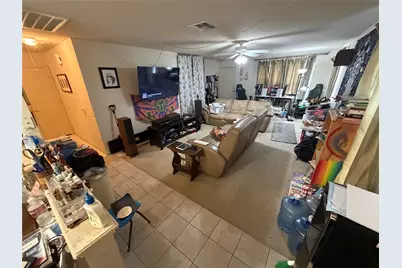
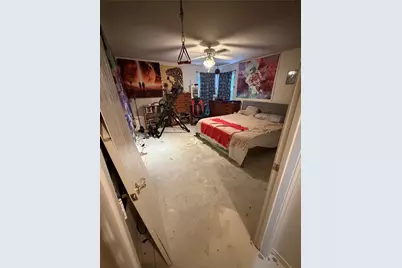
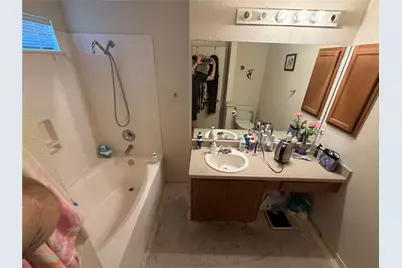
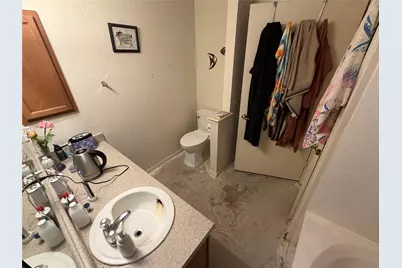
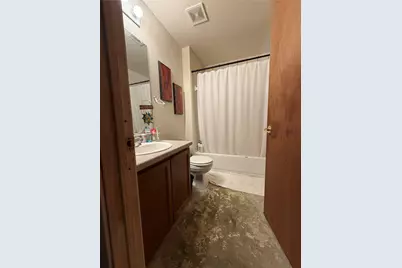
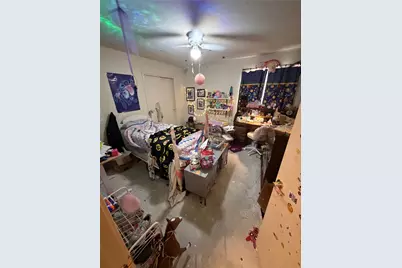
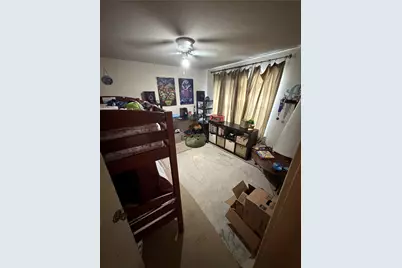
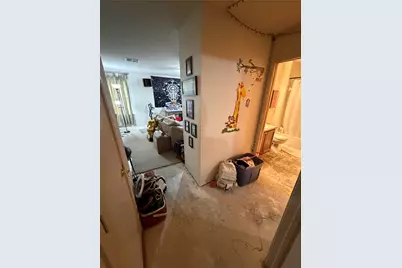
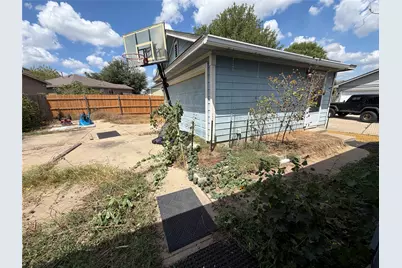
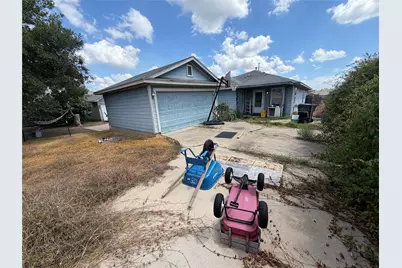
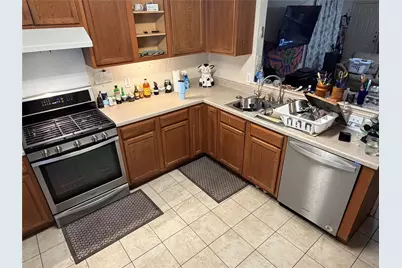
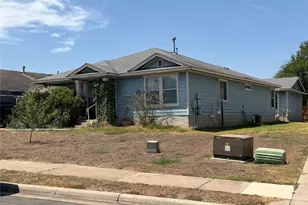
The cute single story home begins with a covered front porch for this one-story residence and creates an inviting first impression in the Manor community. Spanning 1,579 square feet of living space, this home offers a thoughtfully planned layout featuring three bedrooms and two full bathrooms. Inside, the entry leads into a spacious living area that serves as the central hub of the home. The kitchen provides ample counter space and cabinet storage, connecting to a dining area that is ideal for daily meals. The primary bedroom features an en-suite bathroom with a tub and shower combination, while the additional two bedrooms offer versatile spaces with convenient access to the second full bathroom. Outside, the property is situated on a 0.17-acre lot, which equals 7,288 square feet, offering a manageable yard space. This property provides a serene suburban setting with straightforward access to local amenities and transit routes throughout the area. This Manor home is ready for its next chapter, offering a functional floor plan in a quiet neighborhood. Schedule a tour today to experience the layout and potential of this property.
Full Property Details
Full Property Details for 11316 Briarcreek Loop
General
- Price: $219,950
- HOA FEE: $30/month
- Taxes: $4,585 (2026)
- Status: Active
- Type: Single Family
- Source: Austin_MLS
- MLS ID: 9349563
- Updated: 9/14/2026
- Added to Site: 6 day(s) ago
Interior
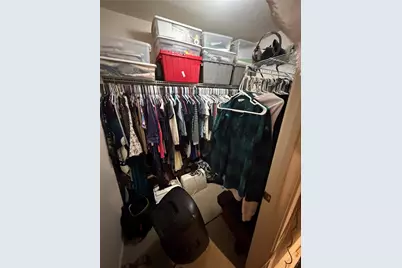
- Interior Features: Breakfast Bar, Ceiling Fan(s), Eat-in Kitchen, Main Level Primary, Walk-In Closet(s)
- Appliances: Dryer, Free-Standing Freezer, Gas Range, Oven, Refrigerator, Stainless Steel Appliance(s), Washer
- Flooring: Carpet, Concrete
Rooms
Bathrooms
- Total Bathrooms: 2
- Full Bathrooms: 2
Bedrooms
- Total Bedrooms: 3
- Bedrooms Main: 3
Other Rooms
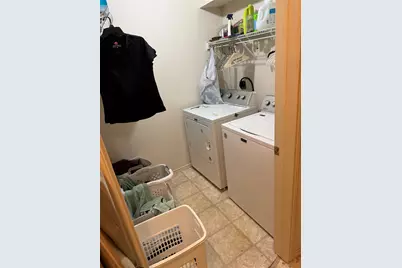
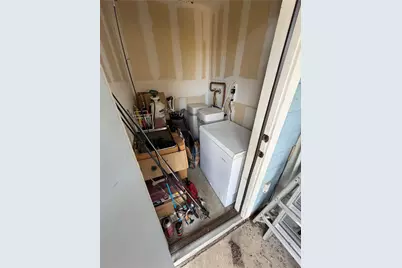
- Laundry: Inside, In Unit, Washer Hookup
Additional Information
- Shared Amenities: Sidewalks
- Security/Safety: None
Exterior
- Exterior Features: Private Yard
- Porch/Patio/Deck: Front Porch
Parking
- Garage: Yes
- Garage Spaces: 2
- Covered Spaces: 2
- Total Spaces: 4
- Parking Features: Detached, Garage, Gated, Paved, Private
Location
- Area: MA
- County: Travis
- Subdivision: Briarcreek Sec 01
- Driving Directions: From Downtown Manor, take Blake Manor road headed southeast and then turn left on BriarCreek Loop. Home is the blue home, 4th on the left
- Direction Faces: Southeast
School Information
- Elem School District: Manor ISD
- Midd School District: Manor ISD
- High School District: Manor ISD
- Elementary School: Blake Manor
- Middle School: Manor (Manor ISD)
- High School: Manor
Community
- Association: Yes
- Assoc. Name: Briarcreek Owners Association
Heating & Cooling
- Central air: Yes
- Air Conditioning: Yes
- Cooling Type: Central Air
- Heating Type: Central
Utilities
- Sewer: Public Sewer
- Water: Municipal Utility District
- Utility Description: Electricity Connected, Sewer Connected, Water Connected
Structural Information
- Detached/Attached: Detached
- Construction: Frame
- Roof: Shingle
- Windows: Blinds, Double Pane Windows
- Stories/Levels: 1
- Square Feet: 1,579
- Sq. Ft. Source: Public Records
- Living Area: 1,579 Sq. Ft.
- Year Built: 2005
- Year Built Source: Public Records
- Property Condition: Resale
Additional Structures
- Other Structures: Garage(s)
Lot Features
- Property View: Neighborhood
- Lot Size (Acres): 0.1673
- Lot Size (Sq. Ft.): 7,287.59
- Sidewalks: Yes
- Fence: Yes
- Lot Features: Back Yard, Front Yard
- Fencing (Description): Back Yard, Fenced, Wood
Financial Considerations
- Association Fee: $30
- Assoc Fee Freq.: Monthly
- Assessment Amount: $290,083
- Tax Amount: $4,585.32
- Tax Year: 2026
- Terms: Cash, Conventional, FHA
Disclosures and Reports
- Special Conditions: Standard
- Legal Description: LOT 4 BLK A BRIARCREEK SUBD SEC 1
- Disclosures/Reports: Seller Disclosure
- Property ID: 2256703110000
- Block: A
- Lot Number: 4
Listed by Keller Williams Realty
Get Pre-Approved Today
Schools
Schools serving 11316 Briarcreek Loop
School District:Manor Independent School District
| Name | Grades | Distance |
|---|---|---|
Blake Manor Elementary School 18010 Blake Manor Road, Manor, TX 78653 | K-5 | 0.4 mi |
Manor High School 14832 N Fm 973, Manor, TX 78653 | 9-12 | 3.1 mi |
Manor Middle School, Manor, TX 12900 Gregg Manor Road, Manor, TX 78653 | 6-8 | 3.4 mi |
Disclaimer:
School attendance boundaries provided by ATTOM Data Solutions and are for reference only. Contact the school directly to verify enrollment eligibility.
Price & Sales History for 11316 Briarcreek Loop
Date
Details
Price
Change
Source
9/12/2026
Listed
$219,950
—
MLS
Disclaimer: Historical sales information is derived from public records provided by the county offices. Information is not guaranteed and should be independently verified.

Tax History
Tax History for 11316 Briarcreek Loop
Year
Property Taxes
Change
Tax Assessment
Change
2024
$3,346
—
$290,083
8%
2024
$3,346
-8%
$269,526
-25%
2022
$3,651
—
$358,002
4%
2022
$3,651
2%
$344,837
70%
2021
$3,569
-9%
$202,499
10%
2020
$3,927
-1%
$184,090
—
2020
$3,958
5%
$184,090
6%
2018
$3,783
13%
$173,597
4%
2016
$3,348
-9%
$166,598
10%
2017
$3,684
30%
$151,403
20%
2015
$2,837
67%
$126,072
29%
2013
$1,700
—
$97,607
34%
2013
$1,700
—
$72,841
—
Disclaimer: Historical tax information is derived from public records provided by the county offices. Information is not guaranteed and should be independently verified.
Estimate the Cost
Estimate the Cost for 11316 Briarcreek Loop
11316 Briarcreek Loop, Manor, TX 78653 (MLS# 9349563) is a Single Family property with 3 bedrooms and 2 full bathrooms. 11316 Briarcreek Loop is currently listed for $219,950 and was received on September 12, 2026. Want to learn more about 11316 Briarcreek Loop? Do you have questions about finding other Single Family real estate for sale in Manor? You can browse all Manor real estate or contact a Coldwell Banker agent to request more information.