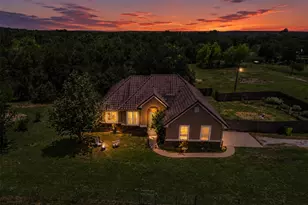
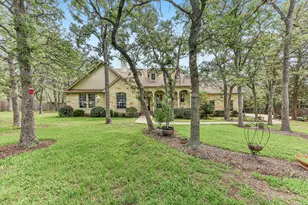
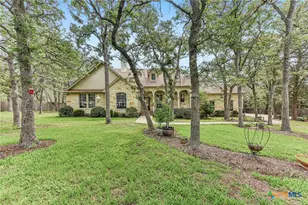
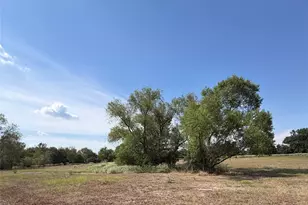
Full Property Details for 446 Roemer Rd
General
- Price: $644,000
- Taxes: $9,769 (2026)
- Status: Active
- Type: Single Family
- Source: Austin_MLS
- MLS ID: 8774102
- Updated: 10/8/2026
- Added to Site: 37 day(s) ago
Interior
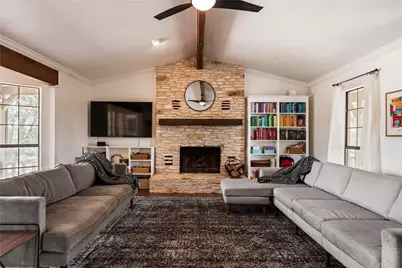
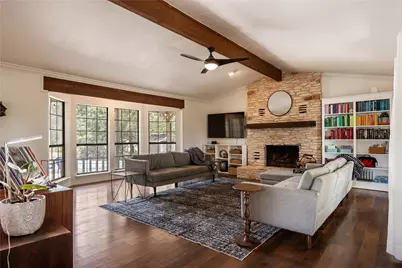
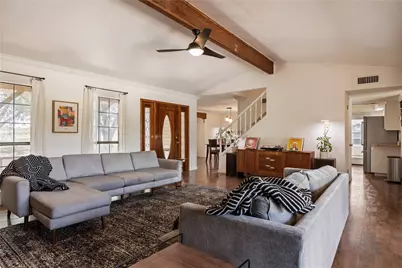
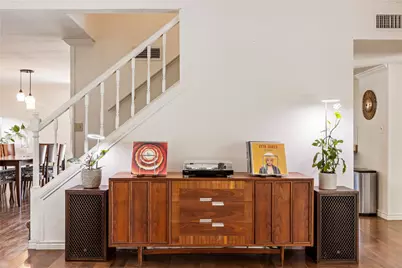
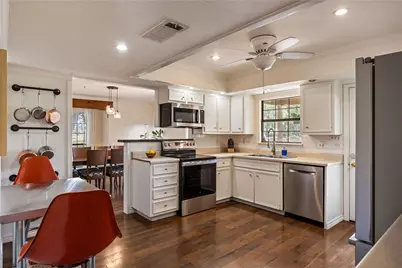
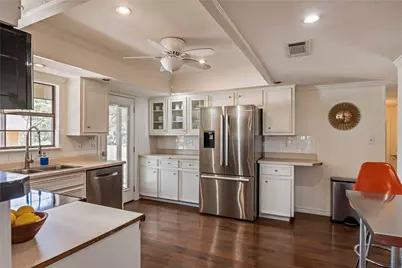
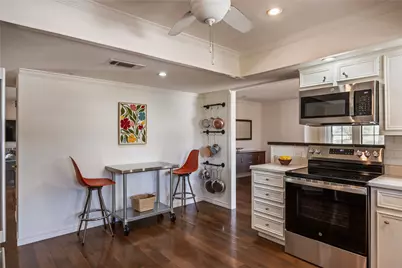
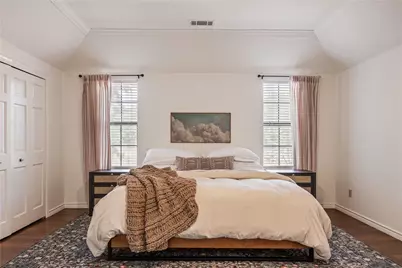
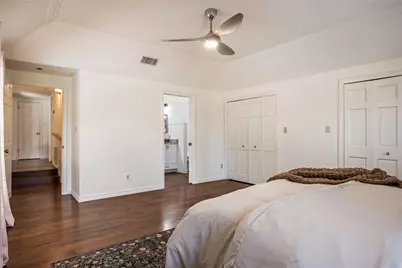
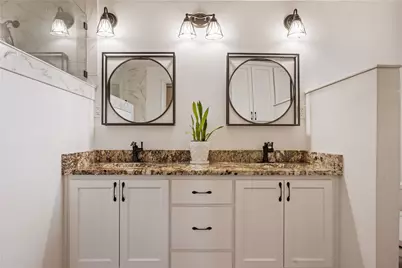
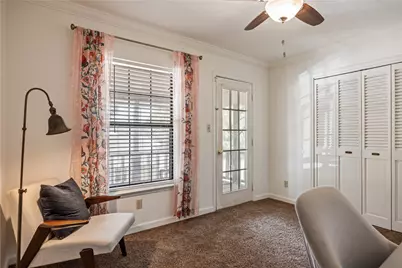
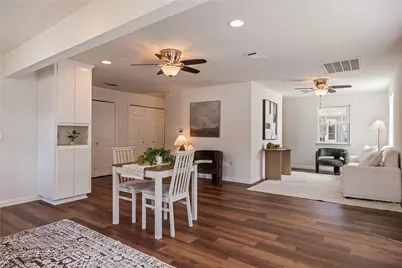
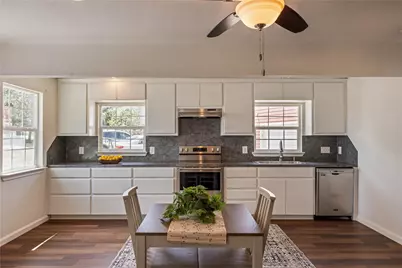
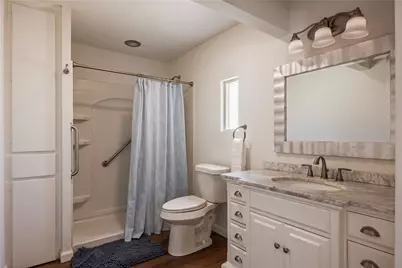
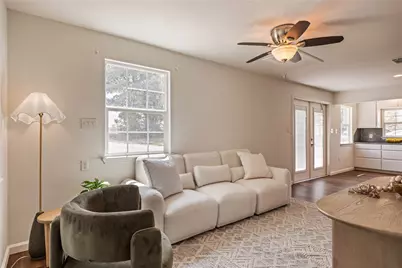
- Interior Features: Breakfast Bar, Bookcases, Ceiling Fan(s), Double Vanity, Interior Steps, Main Level Primary, Pantry, Storage, Vaulted Ceiling(s), Walk-In Closet(s)
- Fireplace: Yes
- Number of Fireplaces: 1
- Fireplace(s): Living Room, Masonry, Wood Burning
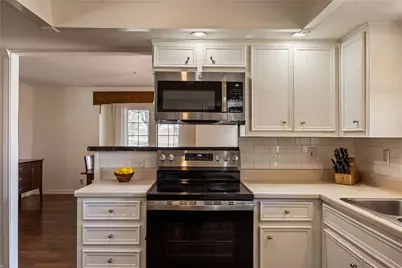
- Appliances: Dishwasher, Exhaust Fan, Electric Water Heater, Free-Standing Range, Microwave, Refrigerator
- Flooring: Carpet, Laminate, Tile
Rooms
- Total Bathrooms: 3
- Full Bathrooms: 2
- Half Bathrooms: 1
- Total Bedrooms: 3
- Bedrooms Main: 1
- Laundry: Main Level, Lower Level, Laundry Room, Multiple Locations, Washer Hookup, Electric Dryer Hookup
Additional Information
- Shared Amenities: Sidewalks
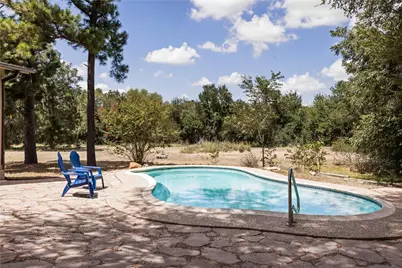
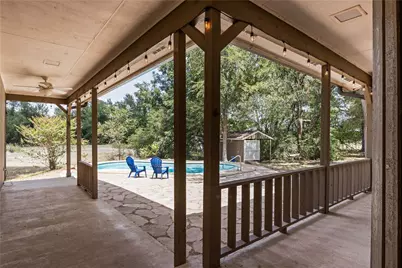
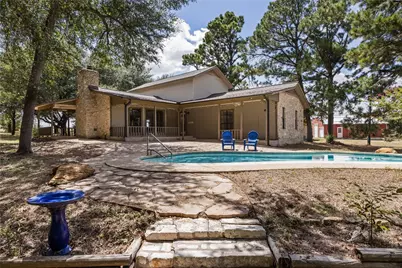
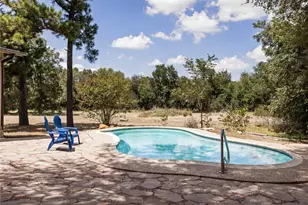
- Pool: Yes
- Private Pool: Yes
- Pool Description: In Ground, Salt Water
- Spa Description: None
- Security/Safety: None
Exterior
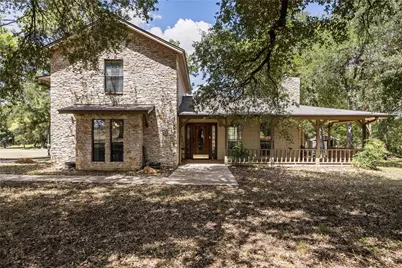
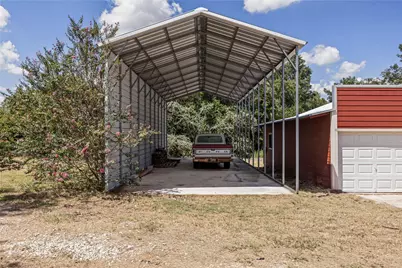
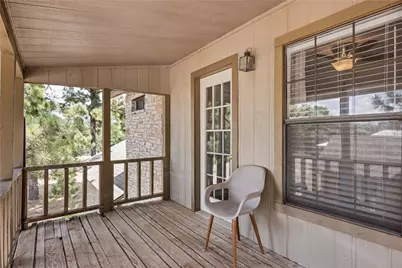
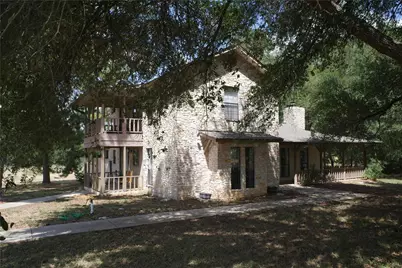
- Exterior Features: Balcony, Private Yard, RV Hookup
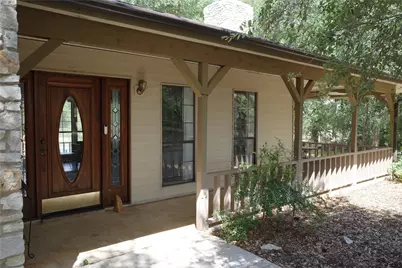
- Porch/Patio/Deck: Covered, Front Porch, Porch, Side Porch, Wrap Around, B
Parking
- Total Spaces: 6
- Parking Features: Off Street, Outside
Location
- Area: EL
- County: Bastrop
- Subdivision: Casner, Isaac
- Driving Directions: From Austin take Hwy 290 E to Elgin. At Hwy 95 N turn left. Go approx 3 miles and turn right on Roemer Rd. Continue across Lexington Rd to property on left. LB on side porch
- Direction Faces: South
School Information
- Elem School District: Elgin ISD
- Midd School District: Elgin ISD
- High School District: Elgin ISD
- Elementary School: Booker T Washington
- Middle School: Elgin
- High School: Elgin
Heating & Cooling
- Central air: Yes
- Air Conditioning: Yes
- Cooling Type: Central Air
- Heating Type: Central
Utilities
- Sewer: Septic Tank
- Water: Private
- Utility Description: Electricity Available
Structural Information
- Detached/Attached: Detached
- Construction: Masonry
- Roof: Composition
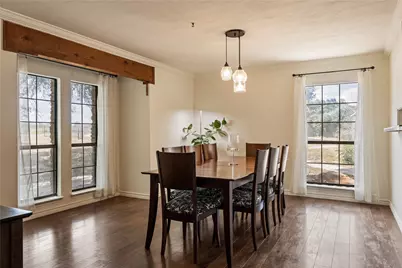
- Windows: Bay Window(s)
- Stories/Levels: 2
- Square Feet: 2,096
- Sq. Ft. Source: Public Records
- Living Area: 2,096 Sq. Ft.
- Year Built: 1979
- Year Built Source: Owner
- Property Condition: Resale
Additional Structures
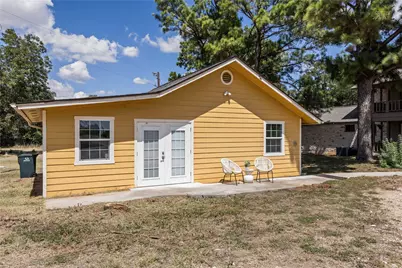
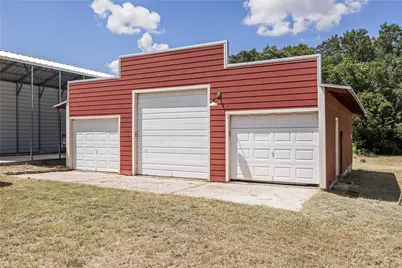
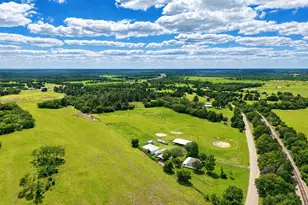
- Other Structures: Guest House, Outbuilding, Second Residence, See Remarks, Workshop
Lot Features
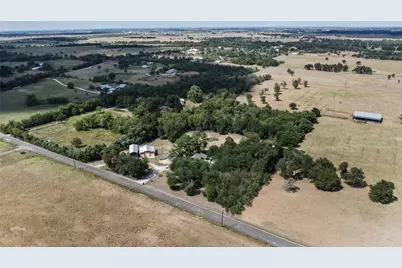
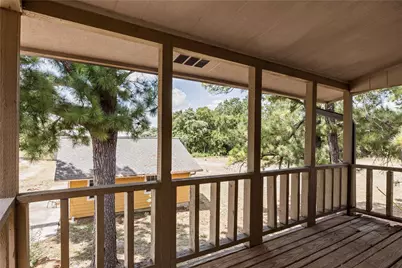
- Property View: Hills, Rural, Trees/Woods
- Lot Size (Acres): 5.07
- Lot Size (Sq. Ft.): 220,849.2
- Sidewalks: Yes
- Fence: Yes
- Lot Features: Back Yard, Moderate Trees, Rolling Slope, Many Trees, Trees Large Size
- Fencing (Description): Barbed Wire, Electric, Fenced, Pipe
Financial Considerations
- Assessment Amount: $533,772
- Tax Amount: $9,769.02
- Tax Year: 2026
- Terms: Buyer Assistance Programs, Cash, Conventional, FHA, USDA Loan, VA Loan, Zero Down
Disclosures and Reports
- Special Conditions: Standard
- Documents Avail.: Aerial, Survey
- Legal Description: A19 CASNER, ISAAC, ACRES 5.07
- Disclosures/Reports: Seller Disclosure
- Property ID: 15192
- Lot Number: A19
Listed by Love Street Realty, LLC