This is a carousel with tiles that activate property listing cards. Use the previous and next buttons to navigate.
1/11
$415,000 Just Listed
This is a carousel with tiles that activate property listing cards. Use the previous and next buttons to navigate.
1/11
Property Description
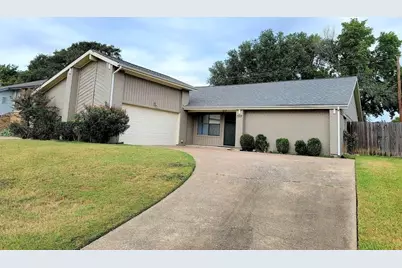
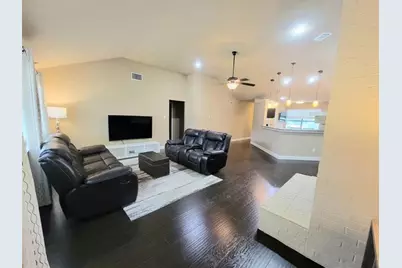
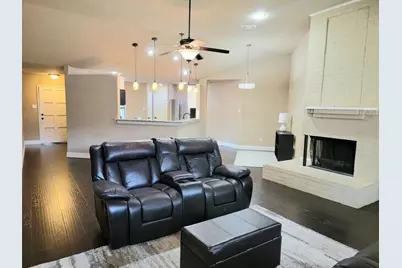
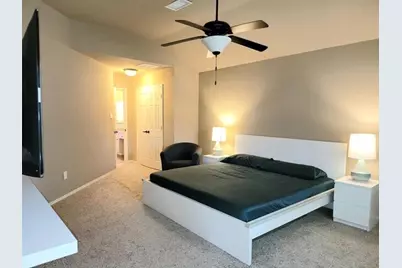
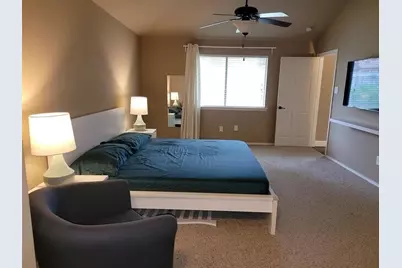
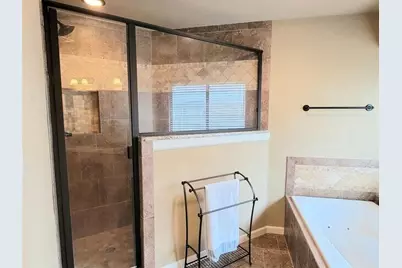
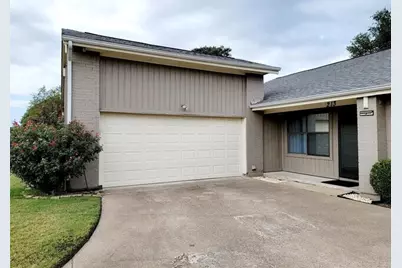
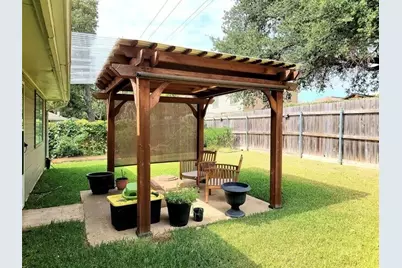
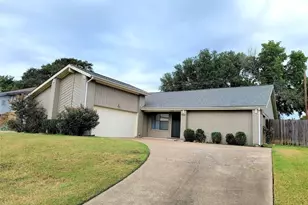
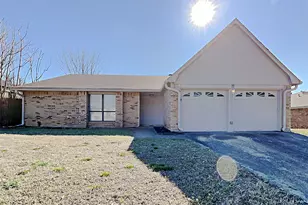
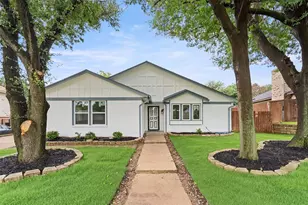
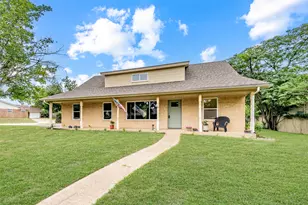
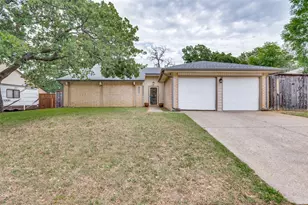
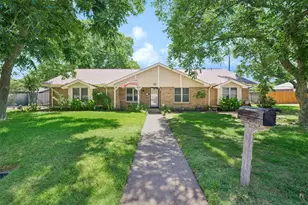
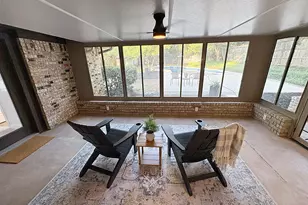
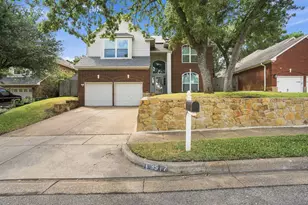
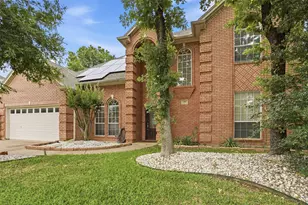
Beautifully updated and move-in ready, this thoughtfully renovated 4-bedroom, 2-bath home combines modern finishes, major system updates, and an unbeatable location within highly sought-after GCISD. Located within walking distance to the elementary school and just minutes from shopping, dining, and approximately 15 minutes from DFW Airport, convenience meets comfort in this exceptional property. Step inside to discover soaring ceilings, abundant natural light, and an inviting open-concept layout designed for both everyday living and entertaining. The fully remodeled kitchen features updated cabinetry, granite countertops, tile backsplash, stainless steel appliances, pendant lighting, and a spacious breakfast bar overlooking the main living space. Extensively renovated in 2015, updates include remodeled kitchen and bathrooms, flooring, tile work, carpet, lighting, fixtures, windows, and more. The spacious primary suite offers a beautifully updated spa-inspired bathroom complete with an oversized walk-in shower and relaxing Whirlpool jacuzzi tub. Enjoy peace of mind with extensive mechanical and exterior improvements including a roof replacement with ridge vent (2016), HVAC replacement (2019) with new compressor (2025), gutters (2018), a completely rebuilt WiFi-enabled 8-zone sprinkler system, WiFi-enabled garage opener, Ring doorbell, updated fencing, and more. Outside, enjoy a spacious backyard complete with a pergola-covered patio-perfect for relaxing, entertaining, or enjoying Texas evenings outdoors. With major improvements already completed, stylish updates throughout, and a location that offers both convenience and access to highly desirable schools, this home delivers the perfect combination of comfort, functionality, and move-in ready living.
Full Property Details
Full Property Details for 213 Springridge Ln
General
- Price: $415,000
- Taxes: $6,330
- Status: Active
- Type: Single Family
- Source: NTREIS
- MLS ID: 21285879
- Updated: 5/30/2026
- Added to Site: Today
Interior
- Interior Features: Eat-in Kitchen, Cable TV
- Fireplace: Yes
- Number of Fireplaces: 1
- Fireplace(s): Family Room
- Appliances: Dishwasher, Electric Range, Disposal, Microwave
- Flooring: Carpet, Combination, Engineered Hardwood, Tile
Rooms
Bathrooms
- Total Bathrooms: 2
- Full Bathrooms: 2
Bedrooms
- Total Bedrooms: 4
Other Rooms
- Laundry: Washer Hookup, Electric Dryer Hookup
Exterior
- Porch/Patio/Deck: Rear Porch, Covered
Parking
- Garage: Yes
- Attached garage: Yes
- Garage Spaces: 2
- Parking Features: Driveway
Location
- County: Tarrant
- Subdivision: Mc Cormick Farm Add
- Driving Directions: GPS
School Information
- Elem School District: Grapevine-Colleyville ISD
- Midd School District: Grapevine-Colleyville ISD
- High School District: Grapevine-Colleyville ISD
- Elementary School: Bear Creek
- Middle School: Heritage
- High School: Colleyville Heritage
Heating & Cooling
- Central air: Yes
- Air Conditioning: Yes
- Cooling Type: Central Air, Electric
- Heating Type: Central, Natural Gas
Utilities
- Sewer: Public Sewer
- Water: Public
- Cable Available: Yes
- Utility Description: Sewer Available, Water Available, Cable Available
Structural Information
- Property Detached: Yes
- Architectural Style: Detached
- Structure Type: House
- Detached/Attached: Detached
- Construction: Brick
- Roof: Shingle
- Stories/Levels: 1
- Living Area: 1,946 Sq. Ft.
- Year Built: 1983
Lot Features
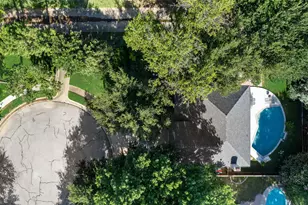
- Lot Size (Acres): 0.17
- Lot Size (Sq. Ft.): 7,405.2
- Lot Size Source: Public Records
- Trees/Vegetation: Grassed
- Fencing (Description): Back Yard
Financial Considerations
- For Sale/Rent/Lease: For Sale
- Tax Amount: $6,330
- Terms: Cash, Conventional, 1031 Exchange, FHA, VA Loan
Disclosures and Reports
- Legal Description: MC CORMICK FARM ADDITION BLOCK A LOT 20
- Property ID: 4422686
- Block: A
- Lot Number: 20
Listed by Keller Williams Realty, Liz Biswurm

Get Pre-Approved Today
Schools
Schools serving 213 Springridge Ln
School District:Grapevine-Colleyville Independent School District
| Name | Grades | Distance |
|---|---|---|
Bear Creek Elementary School 401 Bear Creek Drive, Euless, TX 76039 | PK-5 | 0.5 mi |
Heritage Middle School 5300 Heritage Avenue, Colleyville, TX 76034 | 6-8 | 1.9 mi |
Colleyville Heritage High School 5401 Heritage Avenue, Colleyville, TX 76034 | 9-12 | 1.7 mi |
Disclaimer:
School attendance boundaries provided by ATTOM Data Solutions and are for reference only. Contact the school directly to verify enrollment eligibility.
Price & Sales History for 213 Springridge Ln
Date
Details
Price
Change
Source
5/30/2026
Listed
$415,000
—
MLS
Disclaimer: Historical sales information is derived from public records provided by the county offices. Information is not guaranteed and should be independently verified.
Tax History
Tax History for 213 Springridge Ln
Year
Property Taxes
Change
Tax Assessment
Change
2024
$3,303
-46%
$350,000
-2%
2023
$6,077
—
$355,532
10%
2023
$6,077
-10%
$322,660
4%
2022
$6,734
2%
$310,391
10%
2021
$6,592
7%
$282,491
8%
2020
$6,155
1%
$261,433
5%
2018
$6,118
4%
$249,345
5%
2017
$5,877
-6%
$238,156
-9%
2019
$6,256
38%
$263,097
44%
2016
$4,531
13%
$182,270
10%
2015
$4,025
1%
$165,700
1%
2014
$3,976
10%
$163,680
10%
2013
$3,618
—
$148,800
—
Disclaimer: Historical tax information is derived from public records provided by the county offices. Information is not guaranteed and should be independently verified.
Estimate the Cost
Estimate the Cost for 213 Springridge Ln
213 Springridge Lane, Euless, TX 76039 (MLS# 21285879) is a Single Family property with 4 bedrooms and 2 full bathrooms. 213 Springridge Lane is currently listed for $415,000 and was received on May 30, 2026. Want to learn more about 213 Springridge Lane? Do you have questions about finding other Single Family real estate for sale in Euless? You can browse all Euless real estate or contact a Coldwell Banker agent to request more information.