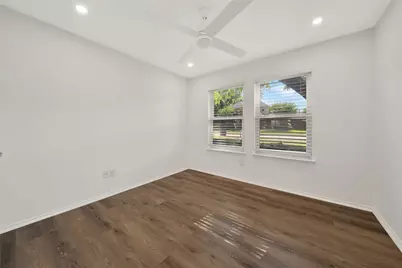
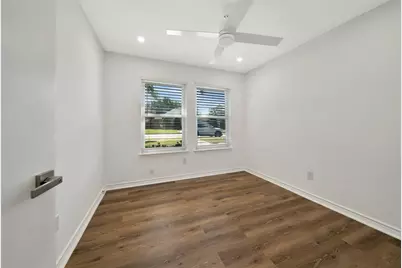
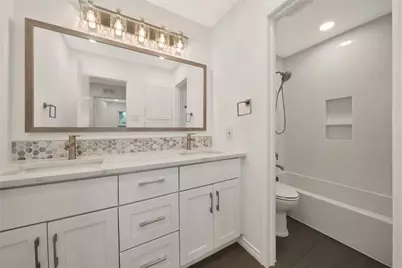
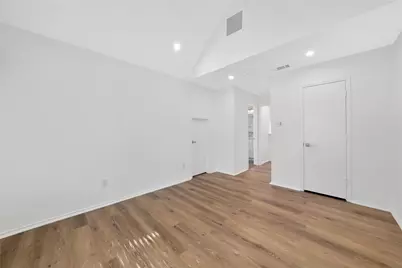
This is a carousel with tiles that activate property listing cards. Use the previous and next buttons to navigate.
1/36
$350,000
This is a carousel with tiles that activate property listing cards. Use the previous and next buttons to navigate.
1/36
Property Description
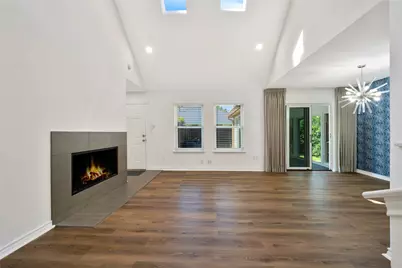
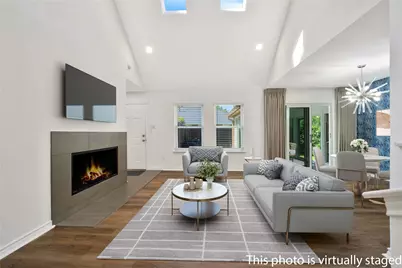
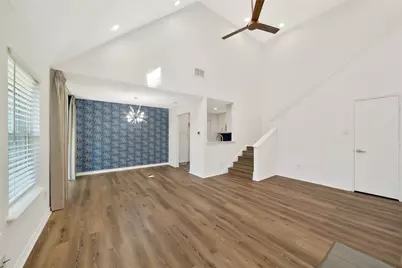
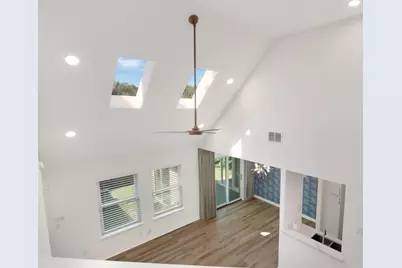
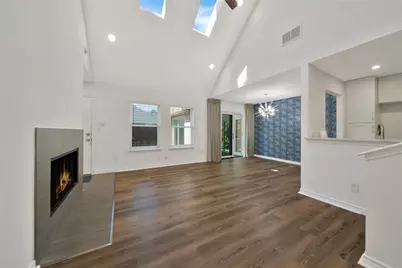
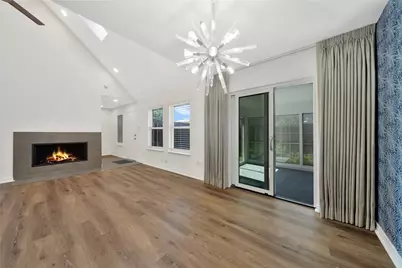
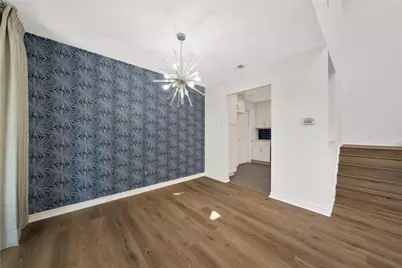
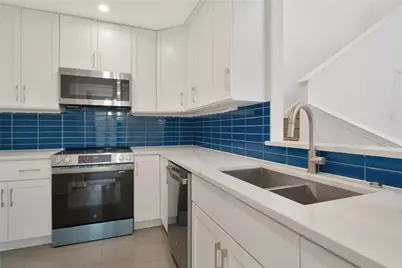
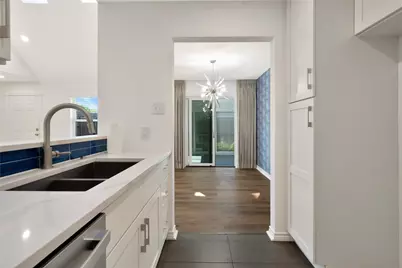
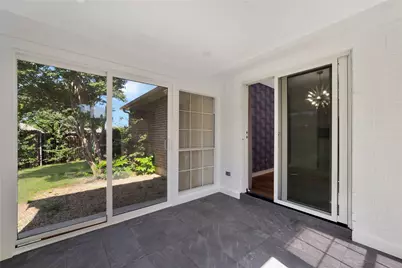
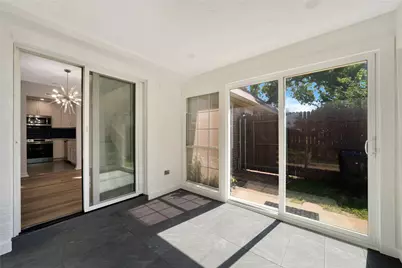
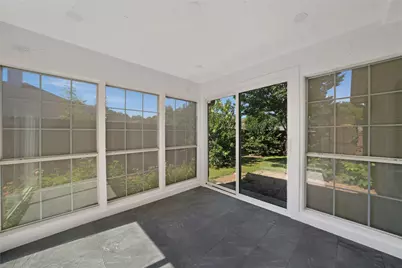
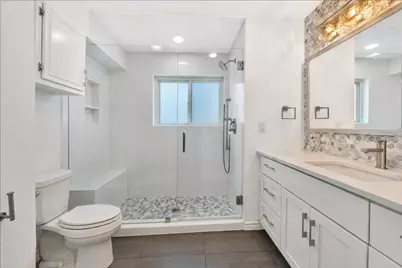
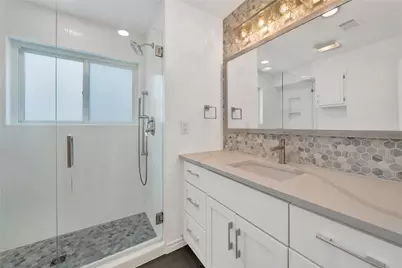
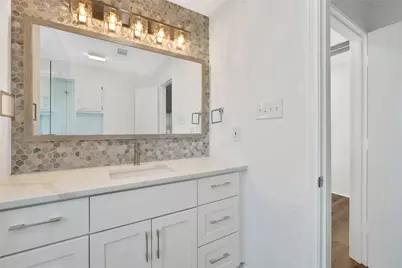
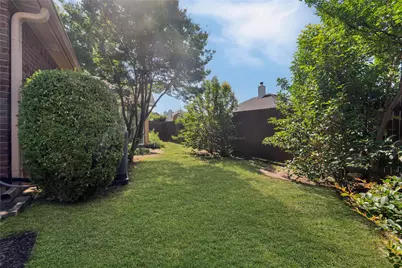
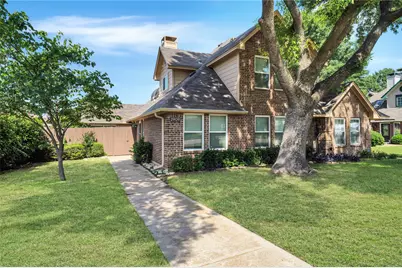
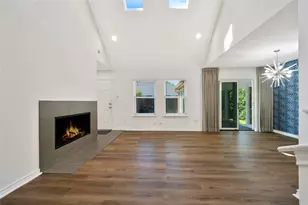
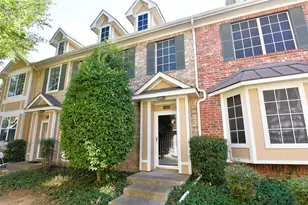
Welcome home to this adorable and beautifully updated 3-bedroom townhome, perfectly situated in a convenient location with easy highway access and just minutes from everyday conveniences. Located within the highly regarded Grapevine-Colleyville ISD, this move-in ready home offers comfort, style, and an exceptional location. From the moment you step inside, you'll appreciate the fresh, modern feel created by thoughtful updates throughout the home. The inviting interior features fresh paint, LVP flooring, soaring ceilings in the living room, can lighting throughout, and a cozy fireplace that creates the perfect space to relax or entertain. The fully renovated kitchen shines with updated cabinetry, stylish finishes, and a brand-new GE range. Both bathrooms have also been tastefully updated, offering a clean and contemporary feel. The home offers two spacious bedrooms conveniently located on the first floor, while the private primary suite is set apart on the second floor. A spacious 2-car garage provides ample parking and storage. Step outside to enjoy the fantastic enclosed porch overlooking the landscaped and sunny backyard - the perfect spot for morning coffee, gardening, entertaining, or unwinding in the evening. This beautifully updated townhome combines modern upgrades, a desirable floor plan, and access to award-winning Grapevine-Colleyville ISD schools. Be sure to see the attached improvement list for even more updates and enhancements!
Full Property Details
Full Property Details for 2909 Normandy Ct
General
- Price: $350,000
- Taxes: $6,284
- Status: Active
- Type: Duplex
- Source: NTREIS
- MLS ID: 21269633
- Updated: 6/3/2026
- Added to Site: 57 day(s) ago
Interior
- Interior Features: Built-in Features, Chandelier, Decorative/Designer Lighting Fixtures, Double Vanity, High Speed Internet, Cable TV
- Fireplace: Yes
- Number of Fireplaces: 1
- Fireplace(s): Living Room
- Appliances: Dishwasher, Electric Range, Disposal, Microwave
- Flooring: Luxury Vinyl Plank
Rooms
Bathrooms
- Total Bathrooms: 2
- Full Bathrooms: 2
Bedrooms
- Total Bedrooms: 3
Additional Information
- Security/Safety: Smoke Detector(s)
Exterior
- Exterior Features: Rain Gutters
- Porch/Patio/Deck: Enclosed, Covered
Parking
- Garage: Yes
- Attached garage: Yes
- Garage Spaces: 2
- Covered Spaces: 2
- Parking Features: Garage Faces Rear
Location
- County: Tarrant
- Subdivision: Sunshine Meadows
- Driving Directions: From State Hwy 121 S, Exit toward Glade Rd, Merge on to William D Tate Ave, L on W Glade, R on Baze, R on Essex, L on Normandy.
School Information
- Elem School District: Grapevine-Colleyville ISD
- Midd School District: Grapevine-Colleyville ISD
- High School District: Grapevine-Colleyville ISD
- Elementary School: Grapevine
- Middle School: Heritage
- High School: Colleyville Heritage
Heating & Cooling
- Central air: Yes
- Air Conditioning: Yes
- Cooling Type: Central Air, Ceiling Fan(s)
- Heating Type: Central
Utilities
- Sewer: Public Sewer
- Water: Public
- Cable Available: Yes
- Utility Description: Sewer Available, Water Available, Cable Available
Structural Information
- Architectural Style: Traditional
- Structure Type: Duplex
- Detached/Attached: Attached
- Construction: Brick
- Roof: Composition
- Windows: Skylight(s), Window Coverings
- Stories/Levels: 2
- Living Area: 1,474 Sq. Ft.
- Year Built: 1987
Lot Features
- Lot Size (Acres): 0.106
- Lot Size (Sq. Ft.): 4,617.36
- Lot Size Source: Public Records
- Sidewalks: Yes
- Lot Features: Landscaped
- Fencing (Description): Wood
Financial Considerations
- For Sale/Rent/Lease: For Sale
- Tax Amount: $6,284
- Terms: Cash, Conventional, FHA, VA Loan
Disclosures and Reports
- Legal Description: SUNSHINE MEADOWS BLOCK B LOT 4
- Exclusions: NA
- Property ID: 5825563
- Block: B
- Lot Number: 4
Listed by LPT Realty LLC, Christie Cannon and LPT Realty LLC, Jamie Dehaven

Get Pre-Approved Today
Schools
Schools serving 2909 Normandy Ct
School District:Grapevine-Colleyville Independent School District
| Name | Grades | Distance |
|---|---|---|
Grapevine Elementary School 1801 Hall - Johnson Road, Grapevine, TX 76051 | PK-5 | 0.8 mi |
Heritage Middle School 5300 Heritage Avenue, Colleyville, TX 76034 | 6-8 | 1.1 mi |
Colleyville Heritage High School 5401 Heritage Avenue, Colleyville, TX 76034 | 9-12 | 0.9 mi |
Disclaimer:
School attendance boundaries provided by ATTOM Data Solutions and are for reference only. Contact the school directly to verify enrollment eligibility.
Price & Sales History for 2909 Normandy Ct
Date
Details
Price
Change
Source
6/03/2026
Price Reduced
$350,000
-6.67%
MLS
5/26/2026
Price Reduced
$375,000
-2.6%
MLS
5/14/2026
Listed
$385,000
—
MLS
Disclaimer: Historical sales information is derived from public records provided by the county offices. Information is not guaranteed and should be independently verified.
Tax History
Tax History for 2909 Normandy Ct
Year
Property Taxes
Change
Tax Assessment
Change
2025
$6,284
712%
$347,454
—
2023
$774
—
$347,454
17%
2023
$774
-7%
$296,013
8%
2022
$835
6%
$273,737
27%
2021
$786
5%
$215,648
9%
2020
$746
-81%
$198,365
22%
2018
$4,005
-6%
$163,233
-9%
2019
$4,269
16%
$179,556
21%
2017
$3,673
9%
$148,830
10%
2016
$3,363
13%
$135,300
10%
2015
$2,988
—
$123,000
—
2013
$2,991
—
$123,000
—
Disclaimer: Historical tax information is derived from public records provided by the county offices. Information is not guaranteed and should be independently verified.
Estimate the Cost
Estimate the Cost for 2909 Normandy Ct
2909 Normandy Court, Euless, TX 76039 (MLS# 21269633) is a Duplex property with 3 bedrooms and 2 full bathrooms. 2909 Normandy Court is currently listed for $350,000 and was received on May 14, 2026. Want to learn more about 2909 Normandy Court? Do you have questions about finding other Duplex real estate for sale in Euless? You can browse all Euless real estate or contact a Coldwell Banker agent to request more information.