This is a carousel with tiles that activate property listing cards. Use the previous and next buttons to navigate.
1/37
$465,000
This is a carousel with tiles that activate property listing cards. Use the previous and next buttons to navigate.
1/37
Property Description
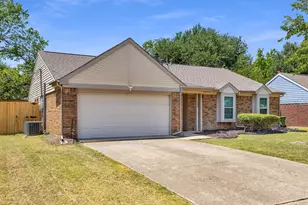
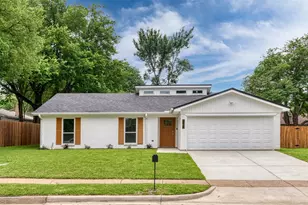
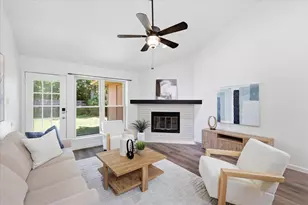
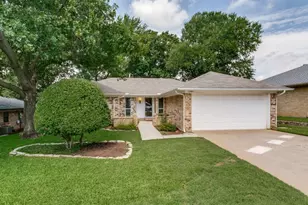
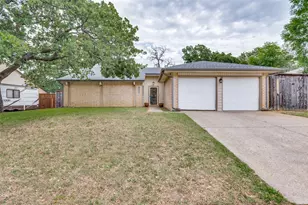
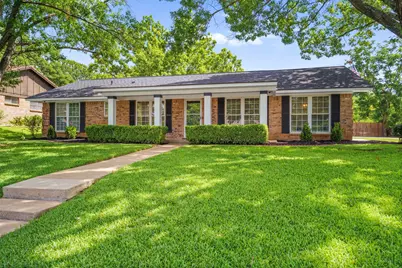
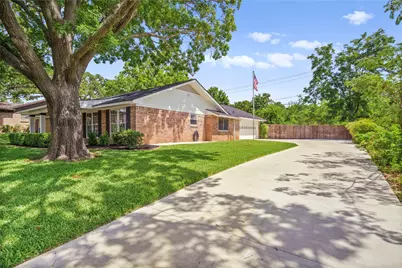
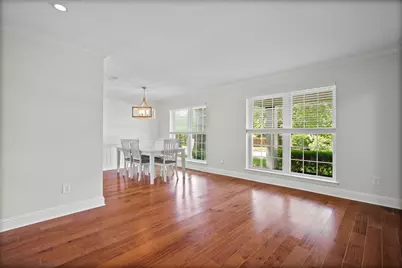
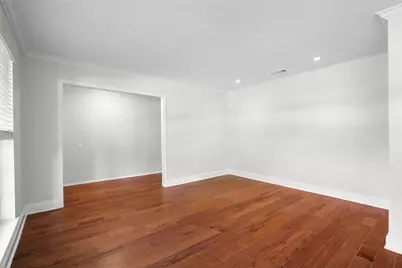
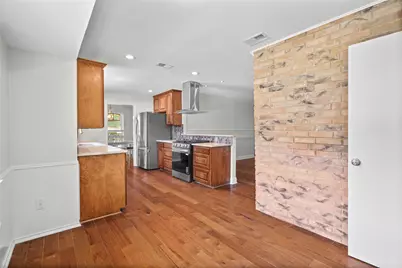
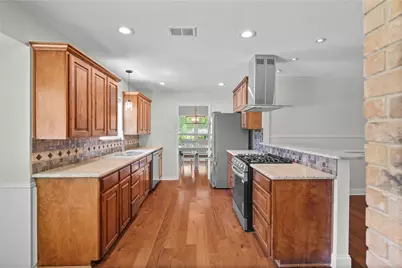
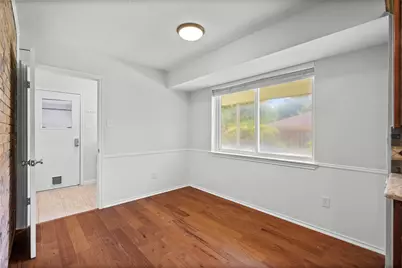
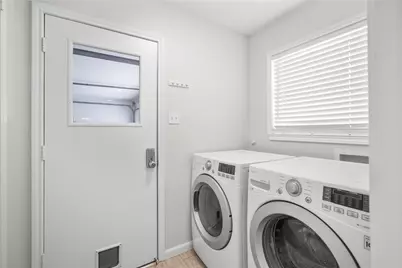
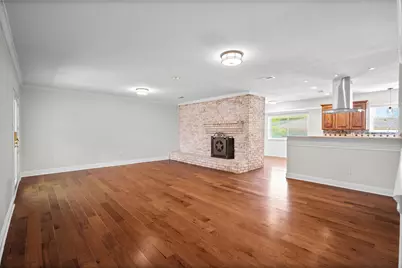
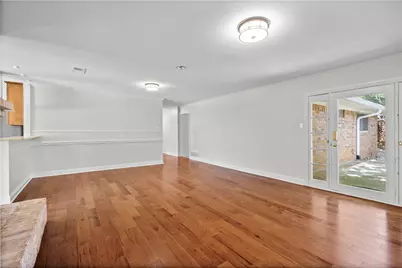
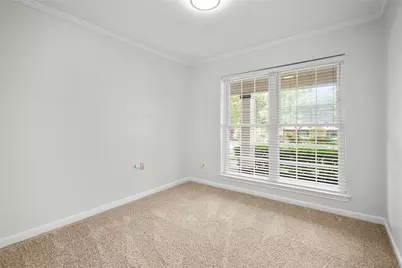
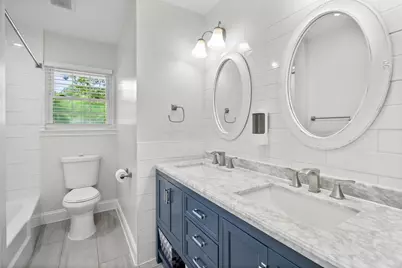
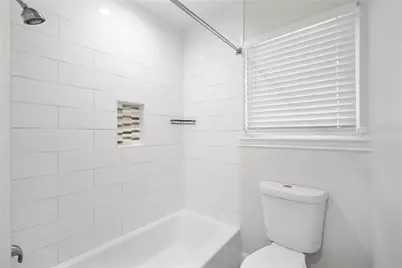
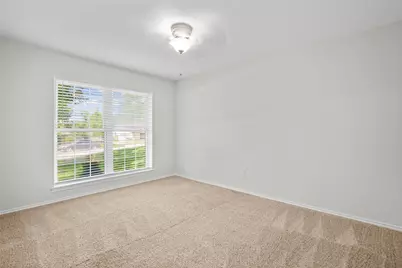
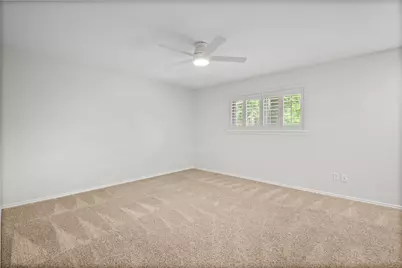
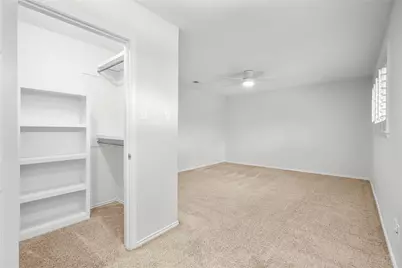
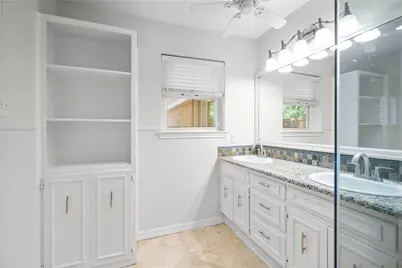
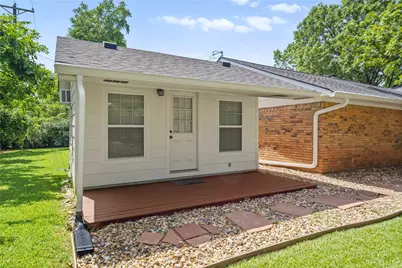
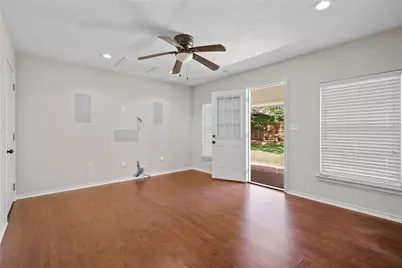
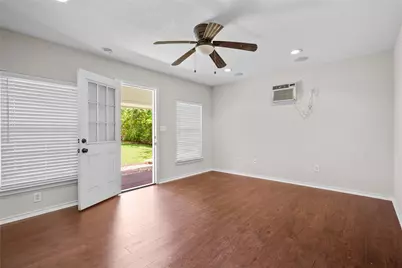
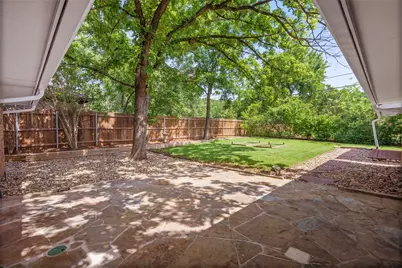
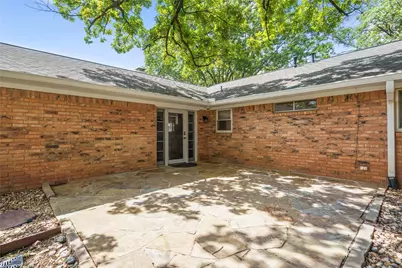
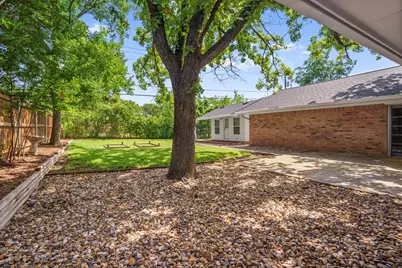
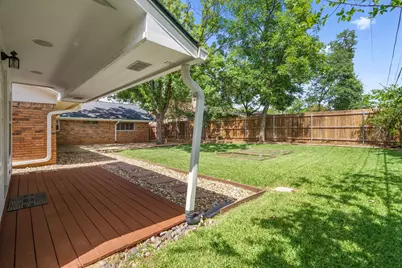
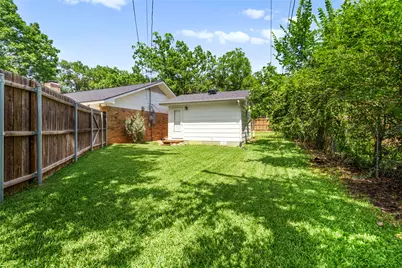
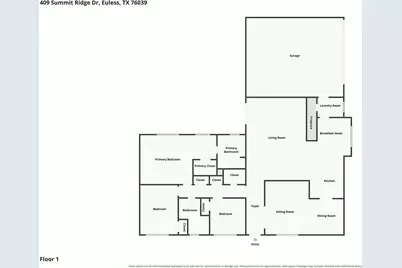
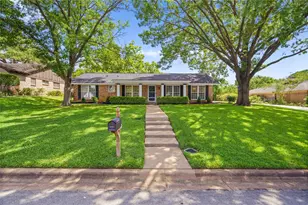
Stunning 1-Story with Mature Trees, Detached Studio & Massive List of Updates - Transferrable Warranty Included! Welcome to this beautifully maintained and extensively updated 1-story gem nestled among gorgeous mature trees in a highly desirable neighborhood and school district - where pride of ownership is evident in every single detail! The remodeled kitchen shines with granite countertops, stainless steel appliances, and a gas range - perfect for home chefs and entertainers. The remodeled master bath features granite countertops, updated tile floors, and a refreshed shower. Granite also installed in the hall bath. Fresh paint and some new light fixtures complete the polished interior feel. The showstopper? A detached, air-conditioned 16x13 building with hardwood floors and separate entrances - perfect as a studio, home office, art gallery, exercise room, or media and game room. The possibilities are endless! The deep lot features a gorgeous green backyard with a flagstone patio - an incredible outdoor retreat. The updates list is extraordinary: new roof (2025, warranty), new driveway (2025), new electrical panel and outside surge protector (2025), all new plumbing (2026), foundation repair (2026, warranty), new interior and exterior paint (2025-2026, warranty), new fencing, backyard drainage and retaining wall improvements, tree root barriers, chimney repair, HVAC serviced, laundry room re-piped, and front and backyard landscaping - all completed between 2020 and 2026! Transferrable American Home Shield warranty conveys to the new owner for ultimate peace of mind. This one is truly special, see it today!
Full Property Details
Full Property Details for 409 Summit Ridge Dr
General
- Price: $465,000
- Taxes: $8,476
- Status: Active
- Type: Single Family
- Source: NTREIS
- MLS ID: 21338838
- Updated: 8/5/2026
- Added to Site: 15 day(s) ago
Interior
- Interior Features: Decorative/Designer Lighting Fixtures, Granite Counters, Cable TV
- Fireplace: Yes
- Number of Fireplaces: 1
- Fireplace(s): Heatilator, Wood Burning
- Appliances: Dishwasher, Disposal, Gas Range, Microwave
- Flooring: Carpet, Ceramic Tile, Engineered Hardwood
Rooms
Bathrooms
- Total Bathrooms: 2
- Full Bathrooms: 2
Bedrooms
- Total Bedrooms: 3
Other Rooms
- Laundry: Washer Hookup, Gas Dryer Hookup
Additional Information
- Security/Safety: Smoke Detector(s), Security Lights
Exterior
- Exterior Features: Rain Gutters
- Porch/Patio/Deck: Front Porch, Patio, Covered
Parking
- Garage: Yes
- Attached garage: Yes
- Garage Spaces: 2
- Covered Spaces: 2
- Parking Features: Garage, Garage Door Opener, Garage Faces Rear, Garage Faces Side, Boat, RV Access/Parking
Location
- County: Tarrant
- Subdivision: Trailwood Add
- Driving Directions: Home location on the East side of Hwy 121 and South of W. Mid Cities Blvd. From 157 North Industrial Blvd. Turn onto Ash Lane heading East. Left at Lakewood Blvd. Right onto Summit Ridge. Home on right-hand side of the road.
School Information
- Elem School District: Hurst-Euless-Bedford ISD
- Midd School District: Hurst-Euless-Bedford ISD
- High School District: Hurst-Euless-Bedford ISD
- Elementary School: Lakewood
- Middle School: Harwood
- High School: Trinity
Heating & Cooling
- Central air: Yes
- Air Conditioning: Yes
- Cooling Type: Central Air, Electric
- Heating Type: Natural Gas
Utilities
- Sewer: Public Sewer
- Water: Public
- Cable Available: Yes
- Utility Description: Natural Gas Available, Sewer Available, Separate Meters, Water Available, Cable Available
Structural Information
- Property Detached: Yes
- Architectural Style: Traditional, Detached
- Structure Type: House
- Detached/Attached: Detached
- Construction: Brick
- Roof: Composition
- Windows: Window Coverings
- Stories/Levels: 1
- Living Area: 1,900 Sq. Ft.
- Year Built: 1969
Additional Structures
- Other Structures: Guest House
Lot Features
- Lot Size (Acres): 0.268
- Lot Size (Sq. Ft.): 11,674.08
- Lot Size Source: Appraiser
- Lot Features: Back Yard, Interior Lot, Lawn, Landscaped, Subdivision, Sprinkler System, Few Trees
- Trees/Vegetation: Grassed
- Fencing (Description): Wood
Financial Considerations
- For Sale/Rent/Lease: For Sale
- Tax Amount: $8,476
- Terms: Cash, Conventional, FHA, VA Loan
Disclosures and Reports
- Legal Description: TRAILWOOD ADDITION BLOCK 1 LOT 7
- Property ID: 3163202
- Block: 1
- Lot Number: 7
Listed by Orchard Brokerage, Star Green
Get Pre-Approved Today
Schools
Schools serving 409 Summit Ridge Dr
School District:Hurst-Euless-Bedford Independent School District
| Name | Grades | Distance |
|---|---|---|
Lakewood Elementary School, Euless, TX 1600 Donley Drive, Euless, TX 76039 | PK-6 | 0.4 mi |
Harwood Junior High School 3000 Martin Drive, Bedford, TX 76021 | 7-9 | 1.6 mi |
Trinity High School 500 North Industrial Boulevard, Euless, TX 76039 | 10-12 | 1.5 mi |
Disclaimer:
School attendance boundaries provided by ATTOM Data Solutions and are for reference only. Contact the school directly to verify enrollment eligibility.
Price & Sales History for 409 Summit Ridge Dr
Date
Details
Price
Change
Source
7/23/2026
Listed
$465,000
—
MLS
Disclaimer: Historical sales information is derived from public records provided by the county offices. Information is not guaranteed and should be independently verified.

Tax History
Tax History for 409 Summit Ridge Dr
Year
Property Taxes
Change
Tax Assessment
Change
2025
$6,266
6%
$430,490
—
2023
$5,928
—
$430,490
-2%
2023
$5,928
-14%
$439,355
18%
2022
$6,875
5%
$373,778
15%
2021
$6,577
-1%
$326,000
—
2020
$6,671
26%
$326,000
40%
2019
$5,277
7%
$232,353
10%
2018
$4,922
10%
$211,230
10%
2017
$4,482
7%
$192,027
10%
2016
$4,199
8%
$174,570
10%
2015
$3,902
-1%
$158,700
—
2014
$3,942
9%
$158,700
9%
2013
$3,626
—
$145,100
—
Disclaimer: Historical tax information is derived from public records provided by the county offices. Information is not guaranteed and should be independently verified.
Estimate the Cost
Estimate the Cost for 409 Summit Ridge Dr
409 Summit Ridge Drive, Euless, TX 76039 (MLS# 21338838) is a Single Family property with 3 bedrooms and 2 full bathrooms. 409 Summit Ridge Drive is currently listed for $465,000 and was received on July 23, 2026. Want to learn more about 409 Summit Ridge Drive? Do you have questions about finding other Single Family real estate for sale in Euless? You can browse all Euless real estate or contact a Coldwell Banker agent to request more information.