This is a carousel with tiles that activate property listing cards. Use the previous and next buttons to navigate.
1/40
$469,000
This is a carousel with tiles that activate property listing cards. Use the previous and next buttons to navigate.
1/40
Property Description
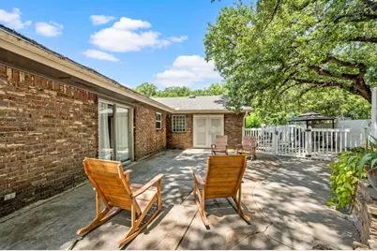
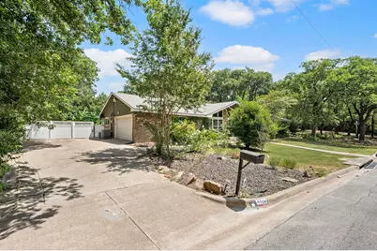
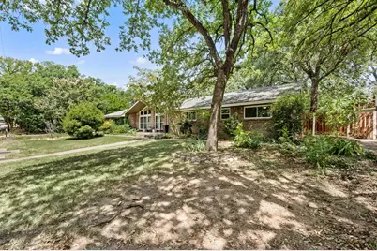
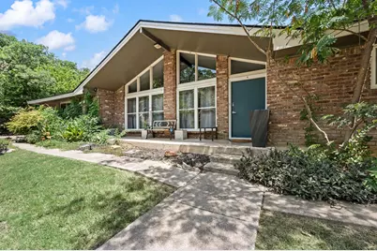
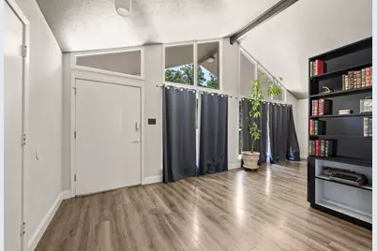
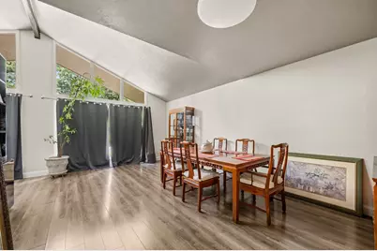
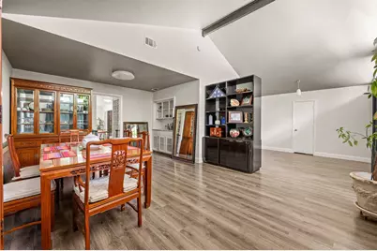
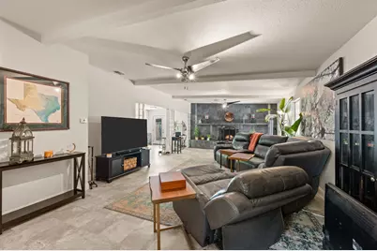
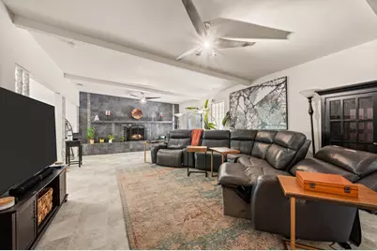
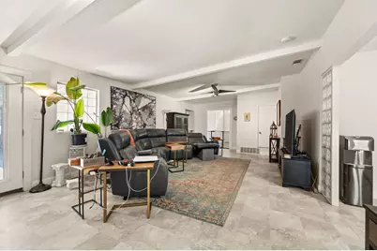
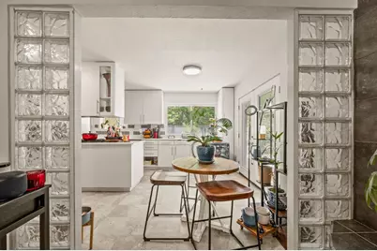
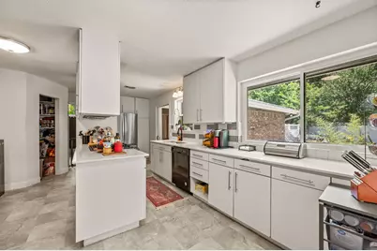
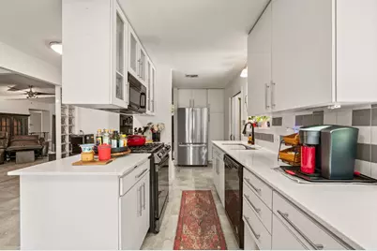
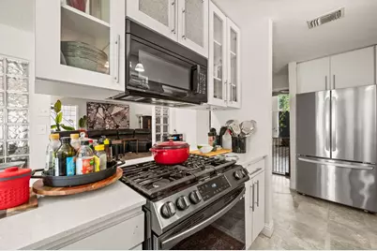
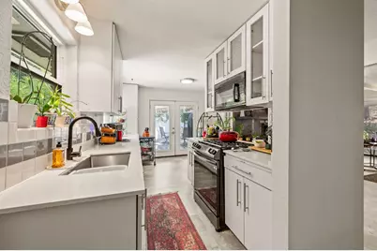
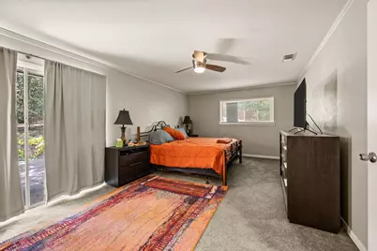

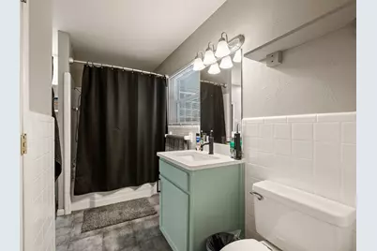
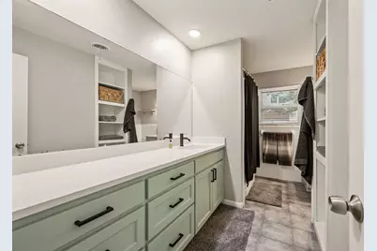
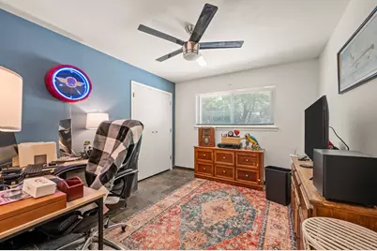
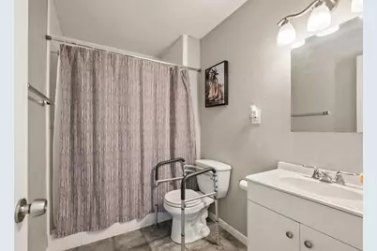
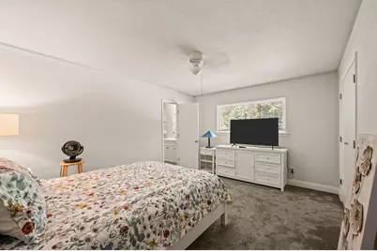
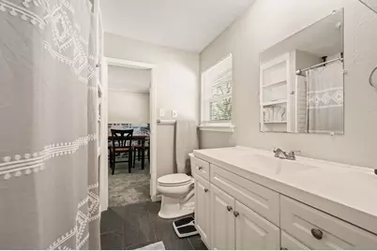
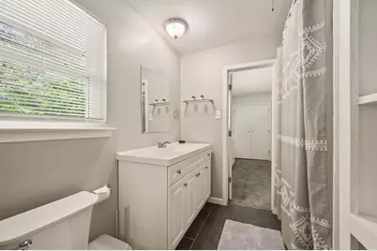
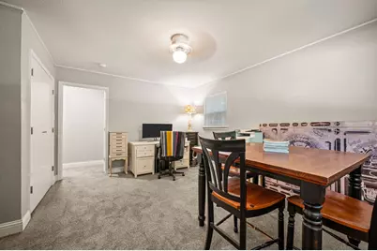
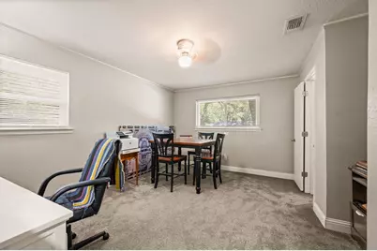
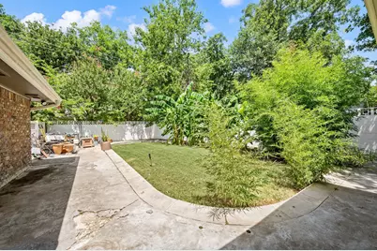
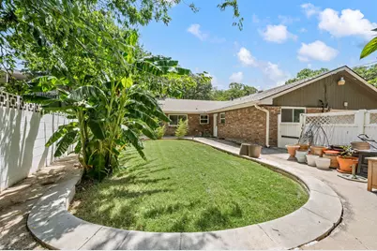
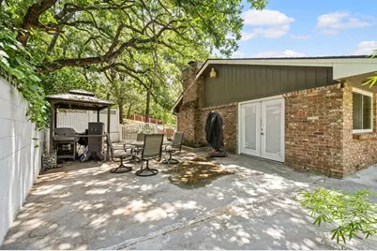
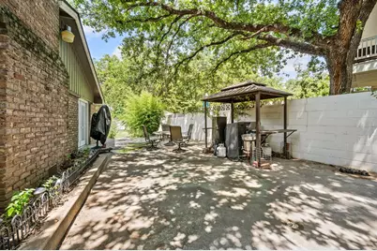
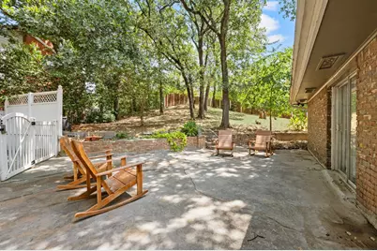
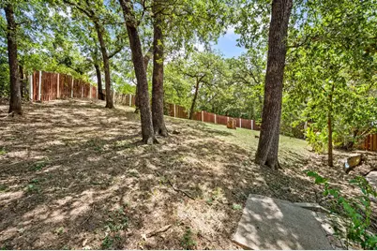
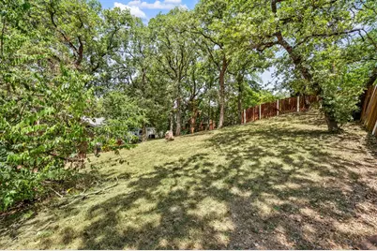
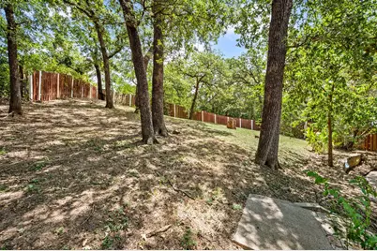
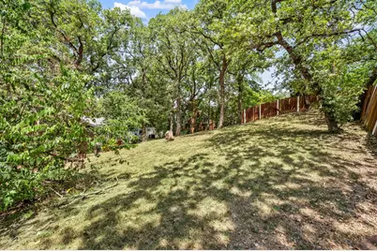
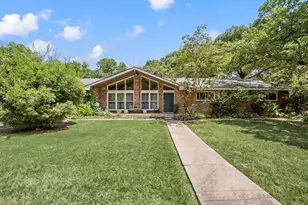
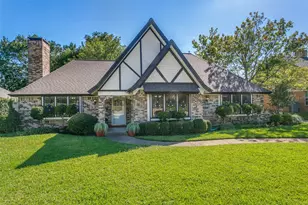
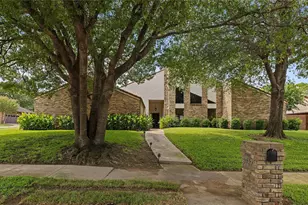
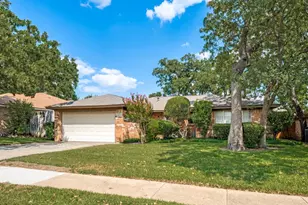
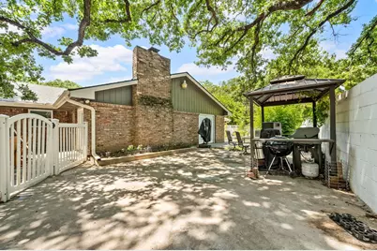
Welcome to a distinctive ranch-style residence in the coveted Morrisdale Estates, where thoughtful updates, versatile living spaces, and timeless comfort come together on a spacious, shaded lot. Designed for both everyday living and effortless entertaining, this exceptional home offers two generous living areas. The inviting front living room is filled with natural light and picturesque views of the front yard, while the secondary living area creates a warm gathering space with a fireplace, new flooring, direct access to the backyard, and an open connection to the kitchen. The beautifully refreshed kitchen features a gas range, new flooring, and a refrigerator, creating a functional and stylish setting for both casual meals and entertaining. The expansive primary suite offers a private retreat with direct backyard access and an upgraded ensuite bath showcasing custom cabinetry, refined hardware, updated faucets, and modern finishes. A thoughtfully designed split-bedroom layout provides privacy, while the fourth bedroom offers exceptional versatility as a guest suite, home office, or flex space. The flexible floor plan also presents an ideal opportunity for multi-generational living. Outside, the expansive shaded lot provides a private backdrop for al fresco dining, entertaining, pets, or simply enjoying the outdoors. The property is pet-friendly and offers plenty of room to create your own outdoor oasis. Recent improvements include a *new roof, new water heater, upgraded electrical and plumbing, fresh paint, and updated flooring and fixtures throughout, and new windows.* With generous proportions, versatile living spaces, and an impressive list of recent improvements, this Morrisdale Estates residence offers a rare combination of comfort, functionality, and refined modern living. A truly unique property that must be seen to be appreciated.
Full Property Details
Full Property Details for 4104 Linkwood Dr
General
- Price: $469,000
- Taxes: $6,629
- Status: Active
- Type: Single Family
- Source: NTREIS
- MLS ID: 21327949
- Updated: 9/29/2026
- Added to Site: 71 day(s) ago
Interior
- Interior Features: Decorative/Designer Lighting Fixtures, High Speed Internet
- Fireplace: Yes
- Number of Fireplaces: 1
- Fireplace(s): Gas Log
- Appliances: Dishwasher, Disposal, Gas Range
- Flooring: Carpet, Ceramic Tile
Rooms
Bathrooms
- Total Bathrooms: 3
- Full Bathrooms: 3
Bedrooms
- Total Bedrooms: 4
Other Rooms
- Laundry: Washer Hookup, Dryer Hookup, ElectricDryer Hookup, Laundry in Utility Room
Parking
- Garage: Yes
- Attached garage: Yes
- Garage Spaces: 2
- Covered Spaces: 2
- Parking Features: Garage Faces Side
Location
- County: Tarrant
- Subdivision: Morrisdale Add
- Driving Directions: Use Your Favorite GPS.
School Information
- Elem School District: Hurst-Euless-Bedford ISD
- Midd School District: Hurst-Euless-Bedford ISD
- High School District: Hurst-Euless-Bedford ISD
- Elementary School: Stonegate
- Middle School: Central
- High School: Bell
Heating & Cooling
- Central air: Yes
- Air Conditioning: Yes
- Cooling Type: Central Air, Ceiling Fan(s), Electric
- Heating Type: Central, Electric
Utilities
- Sewer: Public Sewer
- Water: Public
- Utility Description: Sewer Available, Water Available
Structural Information
- Property Detached: Yes
- Architectural Style: Traditional, Detached
- Structure Type: House
- Detached/Attached: Detached
- Construction: Brick
- Roof: Composition
- Windows: Window Coverings
- Stories/Levels: 1
- Living Area: 2,680 Sq. Ft.
- Year Built: 1963
Lot Features
- Lot Size (Acres): 0.426
- Lot Size (Sq. Ft.): 18,556.56
- Lot Features: Interior Lot, Landscaped, Sloped
Financial Considerations
- For Sale/Rent/Lease: For Sale
- Tax Amount: $6,629
- Terms: Cash, Conventional, FHA, VA Loan
Disclosures and Reports
- Legal Description: MORRISDALE ADDITION BLOCK 8 LOT 7
- Exclusions: Buyer must purchase a survey.
- Property ID: 1822810
- Block: 8
- Lot Number: 7
Listed by Serhant Texas, LLC, Elizabeth Bell

Get Pre-Approved Today
Schools
Schools serving 4104 Linkwood Dr
School District:Hurst-Euless-Bedford Independent School District
| Name | Grades | Distance |
|---|---|---|
Stonegate Elementary School 900 Bedford Euless Rd, Bedford, TX 76022 | PK-6 | 1.4 mi |
Central Junior High School 3191 West Pipeline Road, Euless, TX 76040 | 7-9 | 0.9 mi |
Bell High School 1601 Brown Trail, Hurst, TX 76054 | 10-12 | 1.9 mi |
Disclaimer:
School attendance boundaries provided by ATTOM Data Solutions and are for reference only. Contact the school directly to verify enrollment eligibility.
Price & Sales History for 4104 Linkwood Dr
Date
Details
Price
Change
Source
9/29/2026
Price Reduced
$469,000
-4.29%
MLS
9/09/2026
Price Reduced
$490,000
-2%
MLS
9/02/2026
Price Reduced
$500,000
-2.72%
MLS
8/20/2026
Price Reduced
$514,000
-3.02%
MLS
7/30/2026
Listed
$530,000
—
MLS
Disclaimer: Historical sales information is derived from public records provided by the county offices. Information is not guaranteed and should be independently verified.
Tax History
Tax History for 4104 Linkwood Dr
Year
Property Taxes
Change
Tax Assessment
Change
2025
$6,629
162%
$336,701
-16%
2023
$2,531
—
$402,363
3%
2023
$2,531
-39%
$389,093
23%
2022
$4,116
1%
$316,835
12%
2021
$4,056
1%
$283,246
16%
2020
$4,001
-35%
$245,020
-7%
2018
$6,158
-2%
$264,297
-4%
2019
$6,283
12%
$276,631
15%
2017
$5,608
7%
$240,270
10%
2016
$5,253
13%
$218,427
16%
2015
$4,642
4%
$188,800
—
2013
$4,483
—
$188,800
5%
2013
$4,483
—
$179,400
—
Disclaimer: Historical tax information is derived from public records provided by the county offices. Information is not guaranteed and should be independently verified.
Estimate the Cost
Estimate the Cost for 4104 Linkwood Dr
4104 Linkwood Drive, Euless, TX 76040 (MLS# 21327949) is a Single Family property with 4 bedrooms and 3 full bathrooms. 4104 Linkwood Drive is currently listed for $469,000 and was received on July 30, 2026. Want to learn more about 4104 Linkwood Drive? Do you have questions about finding other Single Family real estate for sale in Euless? You can browse all Euless real estate or contact a Coldwell Banker agent to request more information.