This is a carousel with tiles that activate property listing cards. Use the previous and next buttons to navigate.
1/21
$329,000 Just Listed
This is a carousel with tiles that activate property listing cards. Use the previous and next buttons to navigate.
1/21
Property Description
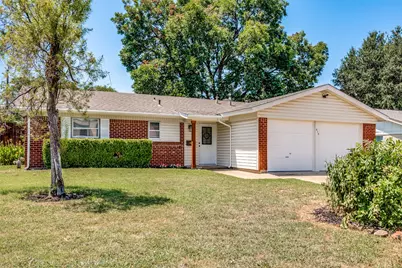
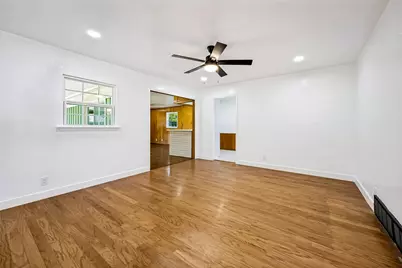
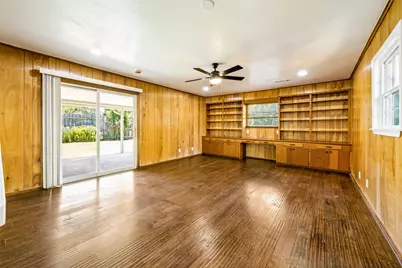
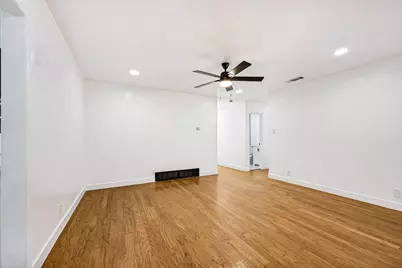
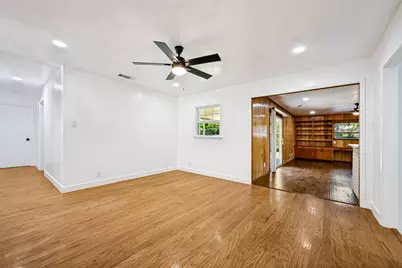
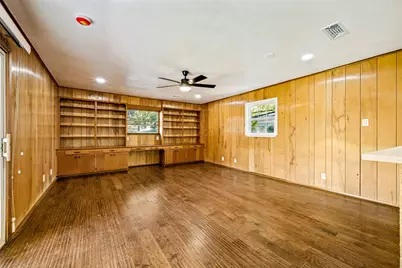
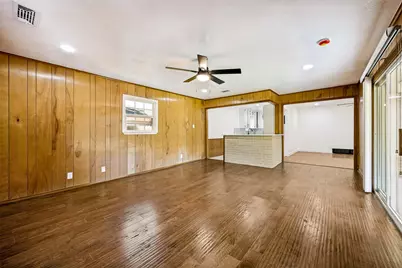
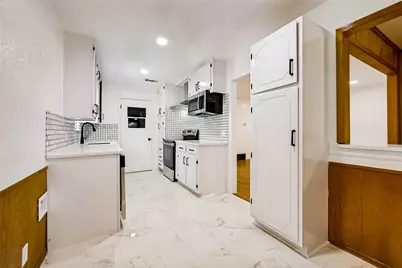
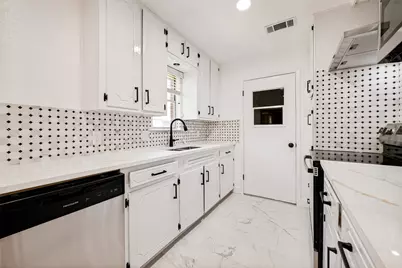
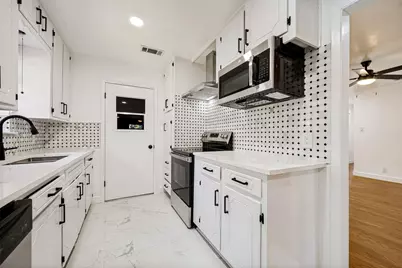
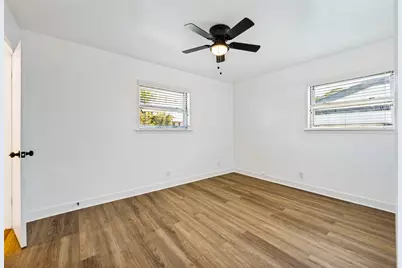
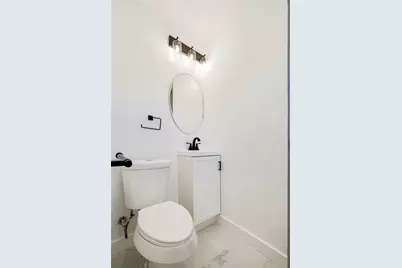
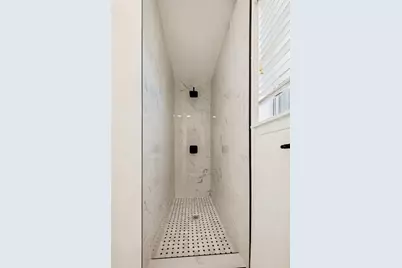
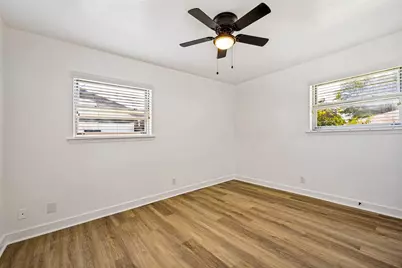
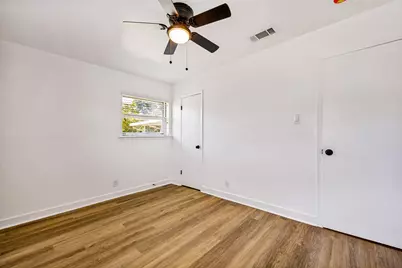
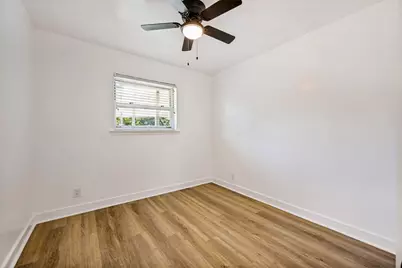
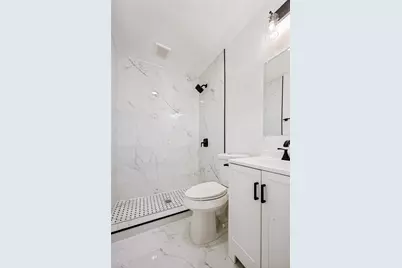
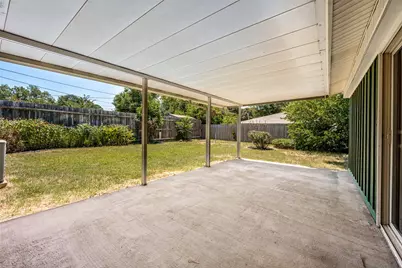
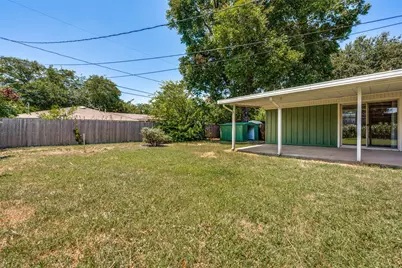
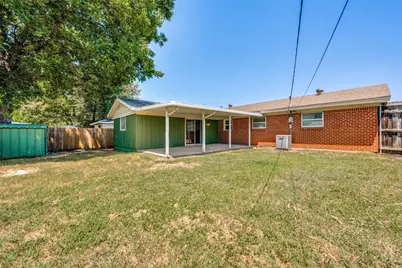
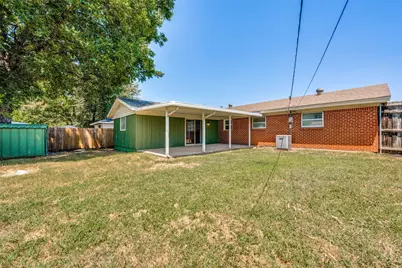
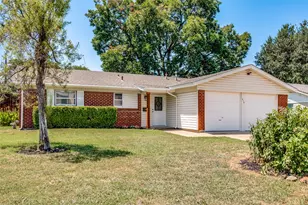
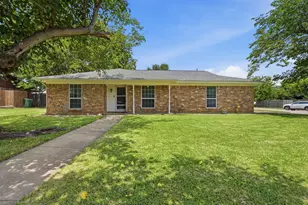
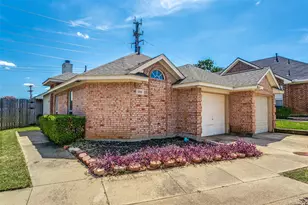
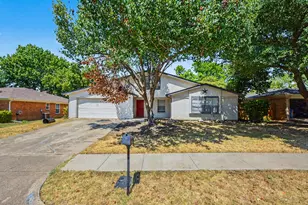
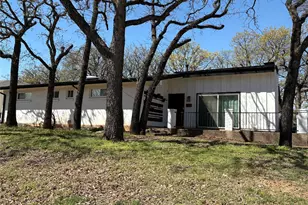
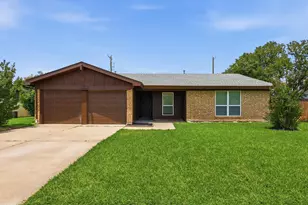
BEAUTIFULLY UPGRADED 3-BEDROOM, 2-BATH home featuring a sleek BLACK AND WHITE MODERN AESTHETIC and thoughtful updates throughout. Located in the highly regarded HEB ISD, this inviting home offers a fantastic combination of style, functionality, and convenience. The VERSATILE layout includes a SPACIOUS ADDITIONAL living area with built-in cabinets and drawers, ideal for a home office, library, study, or flexible multipurpose space. The kitchen is designed for both everyday living and entertaining, featuring QUARTZ COUNTERTOPS, BRAND NEW STAINLESS STEEL APPLIANCES: ELECTRIC RANGE, MICROWAVE, DISHWASHER, DIRECT EXHAUST VENT, along with a convenient high sitting bar. Recent improvements include FRESH PAINT, REMODELED BATHROOMS, and durable LUXURY-VINYL PLANK (LVP) flooring in the bedrooms. Step outside to enjoy the SPACIOUS COVERED PATIO, perfect for family gatherings, outdoor dining, relaxing, or entertaining. A METAL STORAGE SHED provides additional space for tools, equipment, and household STORAGE. Enjoy the added convenience of being located directly across from an elementary school, while having easy access to DFW International Airport, Glade Parks shopping and dining, H-E-B, and major highways connecting you throughout the Dallas-Fort Worth Metroplex. NO HOA means more freedom and flexibility with your property. MOVE-IN READY, STYLISH, PRICED TO SELL, AND IDEALLY LOCATED -SCHEDULE YOUR SHOWING TODAY!
Full Property Details
Full Property Details for 613 Whitener Rd
General
- Price: $329,000
- Status: Active
- Type: Single Family
- Source: NTREIS
- MLS ID: 21343782
- Updated: 7/28/2026
- Added to Site: 3 day(s) ago
Interior
- Interior Features: Granite Counters, High Speed Internet
- Appliances: Dishwasher, Electric Range, Gas Water Heater, Microwave, Vented Exhaust Fan
- Flooring: Tile, Vinyl, Wood
Rooms
Bathrooms
- Total Bathrooms: 2
- Full Bathrooms: 2
Bedrooms
- Total Bedrooms: 3
Other Rooms
- Laundry: Washer Hookup, Dryer Hookup, In Garage
Additional Information
- Security/Safety: Smoke Detector(s)
Exterior
- Exterior Features: Rain Gutters
- Porch/Patio/Deck: Covered
Parking
- Garage: Yes
- Attached garage: Yes
- Garage Spaces: 2
- Covered Spaces: 2
- Parking Features: Door-Multi, Driveway, Garage Faces Front, Garage
Location
- County: Tarrant
- Subdivision: OAKWOOD TERRACE WEST ADDITION
- Driving Directions: Please use GPS.
School Information
- Elem School District: Hurst-Euless-Bedford ISD
- Midd School District: Hurst-Euless-Bedford ISD
- High School District: Hurst-Euless-Bedford ISD
- Elementary School: Oakwoodter
- Middle School: Euless
- High School: Trinity
Heating & Cooling
- Central air: Yes
- Air Conditioning: Yes
- Cooling Type: Central Air, Ceiling Fan(s), Electric
- Heating Type: Central, Natural Gas
Utilities
- Sewer: Public Sewer
- Water: Public
- Utility Description: Electricity Connected, Natural Gas Available, Sewer Available, Separate Meters, Water Available
Structural Information
- Property Detached: Yes
- Architectural Style: Traditional, Detached
- Structure Type: House
- Detached/Attached: Detached
- Construction: Brick, Vinyl Siding, Wood Siding
- Roof: Composition
- Stories/Levels: 1
- Living Area: 1,396 Sq. Ft.
- Year Built: 1962
Lot Features
- Lot Size (Acres): 0.1953
- Lot Size (Sq. Ft.): 8,506
- Lot Size Source: Public Records
- Fencing (Description): Back Yard, Wood
Financial Considerations
- For Sale/Rent/Lease: For Sale
- Terms: Cash, Conventional, FHA, VA Loan
Disclosures and Reports
- Property ID: 2069326
- Block: 4
- Lot Number: 21
Listed by Beam Real Estate, LLC, Pradip Poudel
Get Pre-Approved Today
Schools
Schools serving 613 Whitener Rd
School District:Hurst-Euless-Bedford Independent School District
| Name | Grades | Distance |
|---|---|---|
Oakwood Terrace Elementary School 700 Ranger Drive, Euless, TX 76040 | PK-6 | 0 mi |
Central Junior High School 3191 West Pipeline Road, Euless, TX 76040 | 7-9 | 2.6 mi |
Trinity High School 500 North Industrial Boulevard, Euless, TX 76039 | 10-12 | 1.2 mi |
Disclaimer:
School attendance boundaries provided by ATTOM Data Solutions and are for reference only. Contact the school directly to verify enrollment eligibility.
Price & Sales History for 613 Whitener Rd
Date
Details
Price
Change
Source
7/28/2026
Listed
$329,000
—
MLS
Disclaimer: Historical sales information is derived from public records provided by the county offices. Information is not guaranteed and should be independently verified.
Tax History
Tax History for 613 Whitener Rd
Year
Property Taxes
Change
Tax Assessment
Change
2025
$543
-2%
$208,277
-14%
2023
$555
—
$242,382
-1%
2023
$555
-42%
$243,842
22%
2022
$952
3%
$200,630
7%
2021
$920
3%
$187,912
15%
2020
$891
-64%
$163,778
53%
2018
$2,490
-7%
$106,879
-9%
2019
$2,670
18%
$117,567
21%
2017
$2,268
7%
$97,163
10%
2016
$2,124
8%
$88,330
10%
2015
$1,974
-2%
$80,300
—
2013
$2,007
—
$80,300
—
Disclaimer: Historical tax information is derived from public records provided by the county offices. Information is not guaranteed and should be independently verified.
Estimate the Cost
Estimate the Cost for 613 Whitener Rd
613 Whitener Road, Euless, TX 76040 (MLS# 21343782) is a Single Family property with 3 bedrooms and 2 full bathrooms. 613 Whitener Road is currently listed for $329,000 and was received on July 28, 2026. Want to learn more about 613 Whitener Road? Do you have questions about finding other Single Family real estate for sale in Euless? You can browse all Euless real estate or contact a Coldwell Banker agent to request more information.