This is a carousel with tiles that activate property listing cards. Use the previous and next buttons to navigate.
1/40
$465,000
This is a carousel with tiles that activate property listing cards. Use the previous and next buttons to navigate.
1/40
Property Description
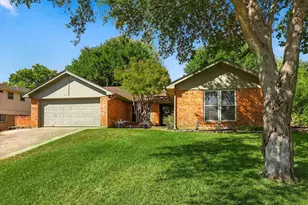
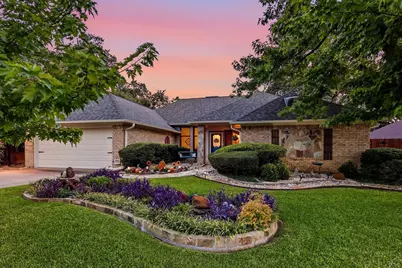
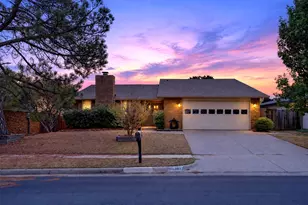
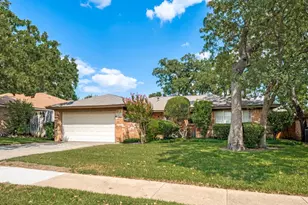
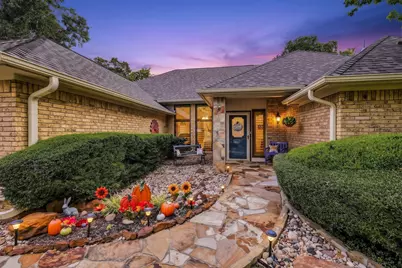
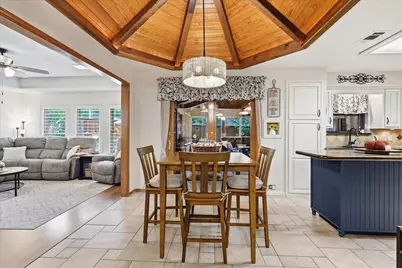
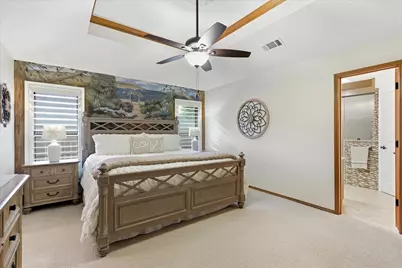
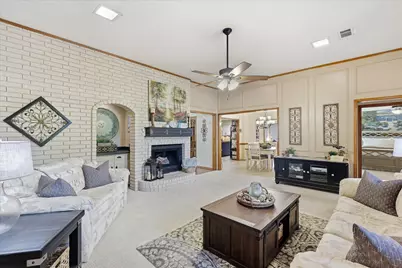
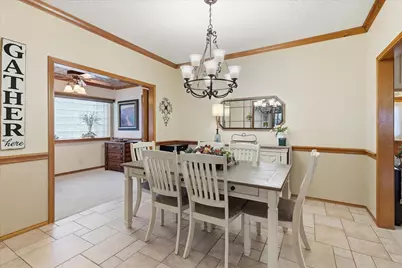
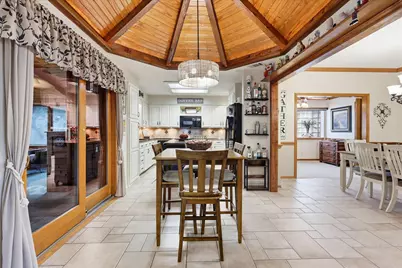
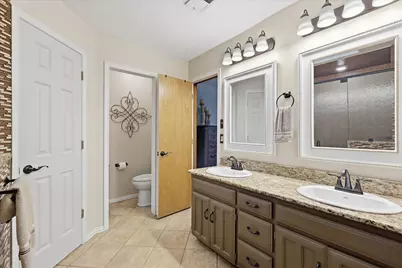
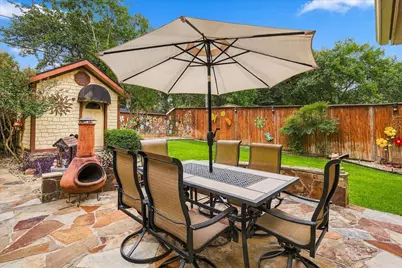
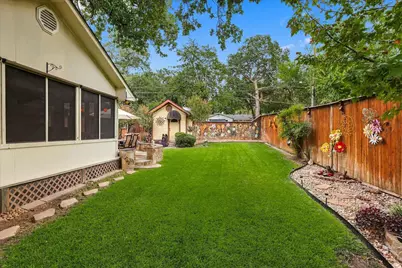
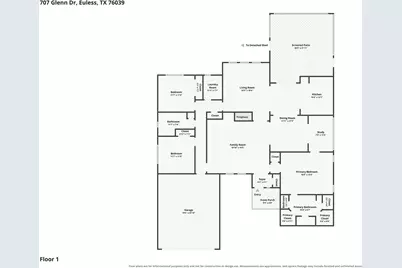
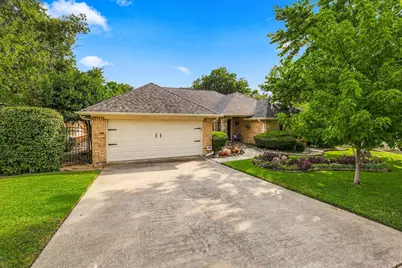
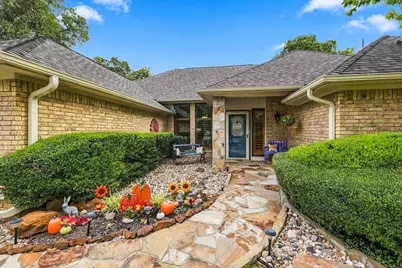
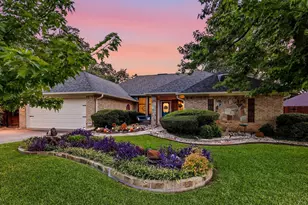
Meticulously maintained & thoughtfully updated, this inviting single-story home offers 3 bedrooms, 2 bathrooms, a fantastic floor plan, and lots of storage. From the moment you arrive, the care and attention given to this property is evident. Inside, the spacious living room features a painted brick accent wall and a wood-burning fireplace. The primary suite is generously sized and features a beautiful mural, updated bathroom, and multiple closets for exceptional storage. Two additional bedrooms are located on the opposite side of the home, providing privacy and flexibility. A versatile bonus room with a timeless copper tin ceiling offers endless possibilities for a home office, playroom, reading room, or creative space. The cozy den provides an additional spot to relax, while the breakfast room features a vaulted wood ceiling that adds warmth & character. The open kitchen features wood-topped island, granite counters, along with new cooktop & dishwasher installed in 2026. The true showstopper is the expansive cedar covered screened back patio. Designed for both entertaining & relaxing, this incredible outdoor living space features two hanging swings, a TV, built-in bench with storage, and refrigerator. Beyond the patio, the backyard continues to impress with stone pathways & patio areas, lush St. Augustine grass, a custom-painted fence, and an adorable she-shed that could be used for extra storage, or peaceful retreat. Additional features include updated Pella windows with plantation shutters throughout, a roof approximately 4 years old, rain gutters with gutter guards, and thoughtful updates throughout the home. Solar screens available for shade. Most furniture is negotiable (excluding primary bedroom furniture and front bedroom furniture) making it truly move-in ready. Conveniently located to DFW Airport, major highways, shopping, & restaurants, this home offers both comfort and convenience. This is the kind of property buyers wait for!
Full Property Details
Full Property Details for 707 Glenn Dr
General
- Price: $465,000
- Taxes: $8,187
- Status: Active
- Type: Single Family
- Source: NTREIS
- MLS ID: 21398287
- Updated: 10/7/2026
- Added to Site: 7 day(s) ago
Interior
- Interior Features: Decorative/Designer Lighting Fixtures, Granite Counters, High Speed Internet, Kitchen Island, Cable TV, Walk-In Closet(s)
- Fireplace: Yes
- Number of Fireplaces: 1
- Fireplace(s): Wood Burning
- Appliances: Dishwasher, Electric Cooktop, Electric Oven, Electric Water Heater, Disposal, Microwave
- Flooring: Carpet, Ceramic Tile, Laminate
Rooms
Bathrooms
- Total Bathrooms: 2
- Full Bathrooms: 2
Bedrooms
- Total Bedrooms: 3
Other Rooms
- Laundry: Washer Hookup, Electric Dryer Hookup, Laundry in Utility Room
Additional Information
- Security/Safety: Security System Owned, Smoke Detector(s)
Exterior
- Exterior Features: Lighting, Outdoor Living Area, Rain Gutters, Storage
- Porch/Patio/Deck: Rear Porch, Enclosed, Front Porch, Screened, Covered
Parking
- Garage: Yes
- Attached garage: Yes
- Garage Spaces: 2
- Covered Spaces: 2
- Parking Features: Garage, Garage Door Opener
Location
- County: Tarrant
- Subdivision: Timber Ridge Add
- Driving Directions: From 114 near Grapevine, take 121 South. Take the FM 157 S exit toward Cheek-Sparger Rd. Take 157 S which will turn into N Industrial Blvd. Turn left onto Glenn Drive.
School Information
- Elem School District: Hurst-Euless-Bedford ISD
- Midd School District: Hurst-Euless-Bedford ISD
- High School District: Hurst-Euless-Bedford ISD
- Elementary School: Lakewood
- Middle School: Harwood
- High School: Trinity
Heating & Cooling
- Central air: Yes
- Air Conditioning: Yes
- Cooling Type: Central Air, Ceiling Fan(s), Electric
- Heating Type: Central, Electric
Utilities
- Sewer: Public Sewer
- Water: Public
- Cable Available: Yes
- Utility Description: Sewer Available, Water Available, Cable Available
Structural Information
- Property Detached: Yes
- Architectural Style: Traditional, Detached
- Structure Type: House
- Detached/Attached: Detached
- Construction: Brick
- Roof: Composition
- Windows: Skylight(s), Shutters, Window Coverings
- Stories/Levels: 1
- Living Area: 2,168 Sq. Ft.
- Year Built: 1982
- Property Condition: Resale
Lot Features
- Lot Size (Acres): 0.177
- Lot Size (Sq. Ft.): 7,710.12
- Lot Size Source: Public Records
- Sidewalks: Yes
- Lot Features: Back Yard, Interior Lot, Lawn, Landscaped, Sprinkler System, Few Trees
- Fencing (Description): Wood
Financial Considerations
- For Sale/Rent/Lease: For Sale
- Tax Amount: $8,187
- Terms: Cash, Conventional, FHA, VA Loan
Disclosures and Reports
- Legal Description: TIMBER RIDGE ADDITION(EULESS) BLOCK 6 LOT 40
- Exclusions: Primary bedroom furniture and front guest bedroom furniture.
- Property ID: 4657152
- Block: 6
- Lot Number: 40
Listed by Ebby Halliday, REALTORS, Becca Davis
Get Pre-Approved Today
Schools
Schools serving 707 Glenn Dr
School District:Hurst-Euless-Bedford Independent School District
| Name | Grades | Distance |
|---|---|---|
Lakewood Elementary School, Euless, TX 1600 Donley Drive, Euless, TX 76039 | PK-6 | 0.3 mi |
Harwood Junior High School 3000 Martin Drive, Bedford, TX 76021 | 7-9 | 1.2 mi |
Trinity High School 500 North Industrial Boulevard, Euless, TX 76039 | 10-12 | 0.9 mi |
Disclaimer:
School attendance boundaries provided by ATTOM Data Solutions and are for reference only. Contact the school directly to verify enrollment eligibility.
Price & Sales History for 707 Glenn Dr
Date
Details
Price
Change
Source
10/01/2026
Listed
$465,000
—
MLS
Disclaimer: Historical sales information is derived from public records provided by the county offices. Information is not guaranteed and should be independently verified.

Tax History
Tax History for 707 Glenn Dr
Year
Property Taxes
Change
Tax Assessment
Change
2025
$1,912
-34%
$415,842
—
2023
$2,903
—
$415,842
10%
2023
$2,903
-37%
$378,137
11%
2022
$4,612
1%
$342,053
10%
2021
$4,544
1%
$311,693
9%
2020
$4,485
-26%
$285,380
7%
2019
$6,052
7%
$266,466
10%
2018
$5,644
10%
$242,242
10%
2017
$5,140
7%
$220,220
10%
2016
$4,815
8%
$200,200
10%
2015
$4,475
9%
$182,000
1%
2013
$4,111
—
$180,950
10%
2013
$4,111
—
$164,500
—
Disclaimer: Historical tax information is derived from public records provided by the county offices. Information is not guaranteed and should be independently verified.
Estimate the Cost
Estimate the Cost for 707 Glenn Dr
707 Glenn Drive, Euless, TX 76039 (MLS# 21398287) is a Single Family property with 3 bedrooms and 2 full bathrooms. 707 Glenn Drive is currently listed for $465,000 and was received on October 01, 2026. Want to learn more about 707 Glenn Drive? Do you have questions about finding other Single Family real estate for sale in Euless? You can browse all Euless real estate or contact a Coldwell Banker agent to request more information.