
This is a carousel with tiles that activate property listing cards. Use the previous and next buttons to navigate.

This is a carousel with tiles that activate property listing cards. Use the previous and next buttons to navigate.


Full Property Details for 3257 Kelso Dr
General
- HOA FEE: $37/month
- HOA FEE FREQ.: Annually
- Status: Closed
- Type: Single Family
- Source: NTREIS
- MLS ID: 21271078
- Added to Site: 171 day(s) ago
Interior
- Interior Features: Double Vanity, Granite Counters, Pantry, Vaulted Ceiling(s), Walk-In Closet(s)
- Appliances: Dishwasher, Electric Oven, Electric Range, Electric Water Heater, Disposal, Microwave
- Flooring: Carpet, Luxury Vinyl Plank
Rooms
Bathrooms
- Total Bathrooms: 3
- Full Bathrooms: 2
- Half Bathrooms: 1
Bedrooms
- Total Bedrooms: 4
Other Rooms
- Laundry: Washer Hookup, Electric Dryer Hookup
Additional Information
- Security/Safety: Carbon Monoxide Detector(s), Smoke Detector(s)
Parking
- Garage: Yes
- Attached garage: Yes
- Garage Spaces: 2
- Covered Spaces: 2
- Parking Features: Door-Single, Driveway, Garage Faces Front, Garage, Oversized
Location
- County: Tarrant
- Subdivision: Hanna Ranch
- Driving Directions: Travel N on I-35W N, take exit 42 towards Everman Pkwy-Sycamore School Rd. Merge onto South Freeway and turn right onto Everman Pkwy. Travel 1 mi. and turn left onto Oak Grove Rd, then a right onto Enon Ave. Travel approx. 1.3 mi and turn left onto Roy C. Brooks Blvd. Hanna Ranch in on the right.
School Information
- Elem School District: Everman ISD
- Midd School District: Everman ISD
- High School District: Everman ISD
- Elementary School: Hommel
- Middle School: Johnson 6th Grade, Dan Powell, Charles Baxter
- High School: Everman
Community
- Association: Yes
- Assoc. Name: PMG of North Texas
- Assoc. Fees Include: Maintenance Grounds
Heating & Cooling
- Central air: Yes
- Air Conditioning: Yes
- Cooling Type: Central Air, Electric
- Heating Type: Central, Electric
Utilities
- Cable Available: Yes
- Utility Description: Cable Available, Electricity Connected, Municipal Utilities, Sewer Available, Water Available
Structural Information
- Property Detached: Yes
- Architectural Style: Traditional, Detached
- Structure Type: House
- Detached/Attached: Detached
- Construction: Brick, Fiber Cement
- Roof: Composition
- Stories/Levels: 2
- Living Area: 2,078 Sq. Ft.
- Year Built: 2026
- Property Condition: Under Construction
Lot Features
- Lot Size (Acres): 0.1288
- Lot Size (Sq. Ft.): 5,610
- Lot Dimensions: 51 x 110
- Sidewalks: Yes
- Lot Features: Subdivision
- Fencing (Description): Back Yard, Wood
Financial Considerations
- For Sale/Rent/Lease: For Sale
- Association Fee: $440
- Assoc Fee Freq.: Annually
- Terms: Cash, Conventional, FHA, VA Loan
Disclosures and Reports
- Disclosures/Rstr.: Deed Restriction, Municipal Utility District Disclosure
- Property ID: NA
- Block: 4
- Lot Number: 32
Listed by Legend Home Corp, Bradley Tiffan
Sold by Better Homes & Gardens, Winans, Kelley Harris
Listing agent
Bradley Tiffan
Legend Home Corp
888-376-0237

 NMLS#: 1598647
This is a carousel with tiles that activate property listing cards. Use the previous and next buttons to navigate.
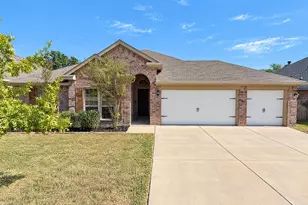
- Single Family
- Active
- Updated 3 days ago
- 4Beds
- 2Total Baths

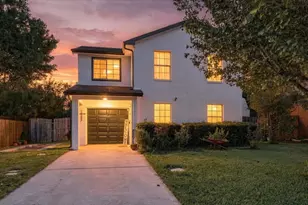
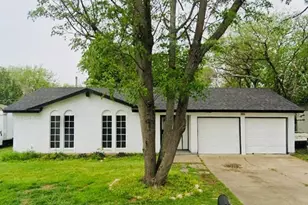
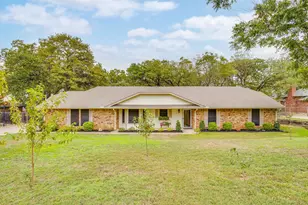

This is a carousel with tiles that activate property listing cards. Use the previous and next buttons to navigate.

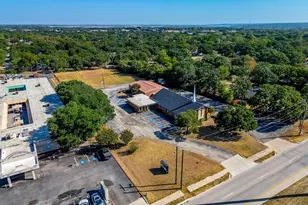
- Commercial Institutional
- Active
- Updated 4 days ago
- 5,720Sq. Ft.
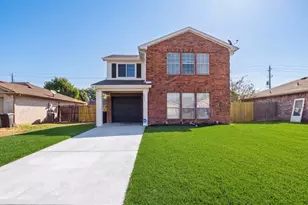

3257 Kelso Drive, Everman, TX 76140 (MLS# 21271078) is a Single Family property that was sold on August 14, 2026. Want to learn more about 3257 Kelso Drive? Do you have questions about finding other Single Family real estate for sale in Everman? You can browse all Everman real estate or contact a Coldwell Banker agent to request more information.