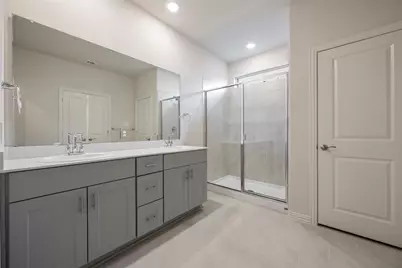
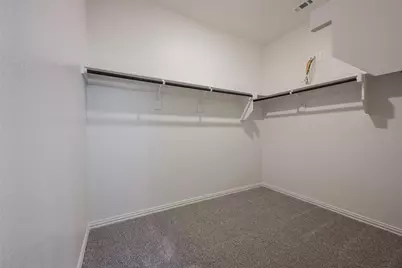
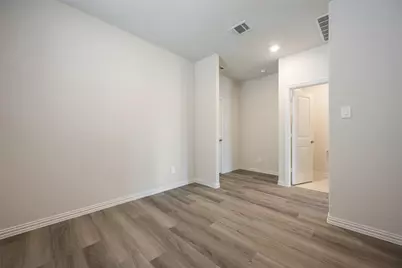
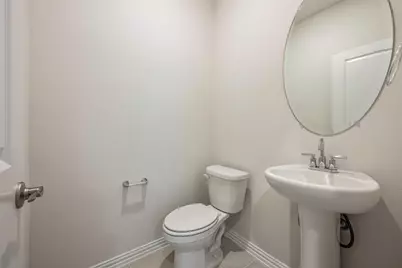
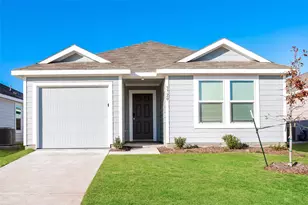
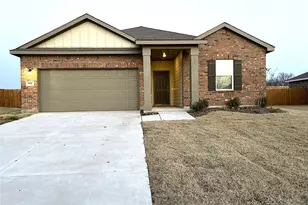
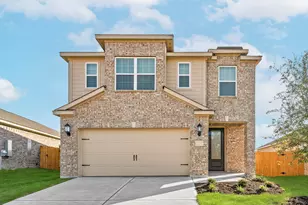
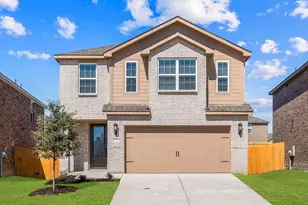
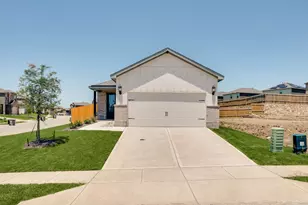
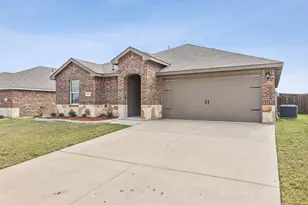
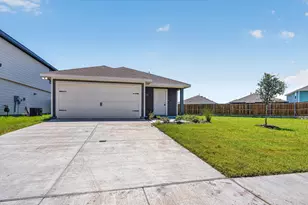
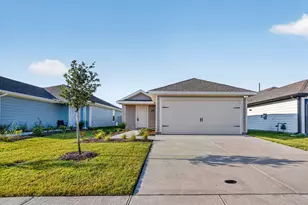
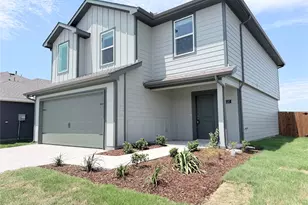
Full Property Details for 3909 Mountain Crk Dr
General
- Rent: $2,100
- HOA FEE: $42/month
- HOA FEE FREQ.: Annually
- Status: Active
- Type: Single Family
- Source: NTREIS
- MLS ID: 21311207
- Updated: 8/9/2026
- Added to Site: 57 day(s) ago
Rental Information
- Lease/Rent Term: 12 Months
- Date Available: 9/1/2026
Interior
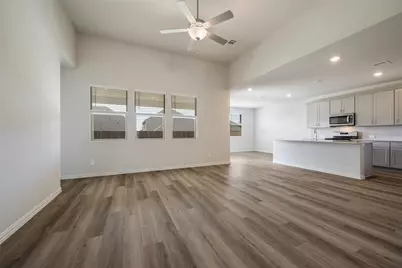
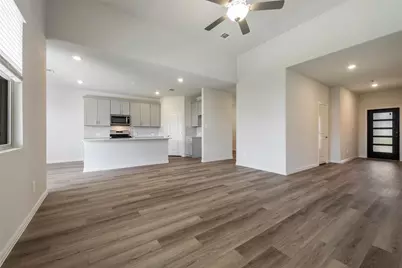
- Interior Features: High Speed Internet, Smart Home
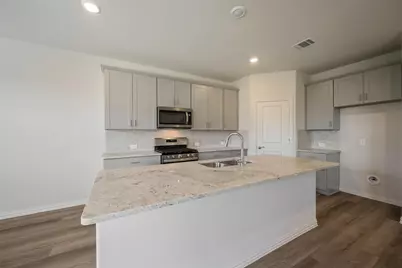
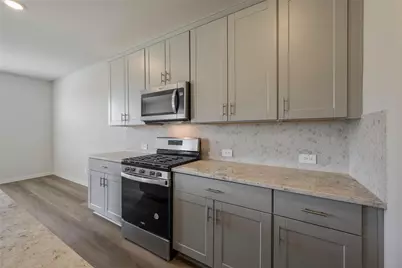
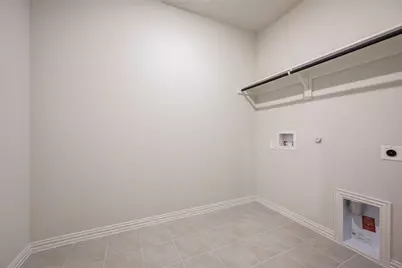
- Appliances: Built-In Gas Range, Dishwasher, Electric Water Heater, Disposal, Microwave, Tankless Water Heater
- Furnishings: Unfurnished
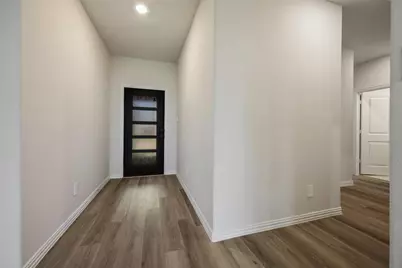
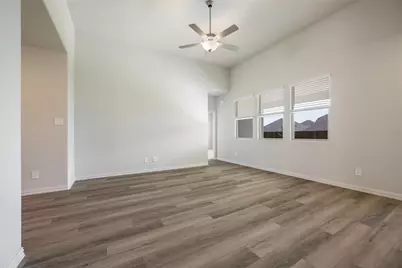
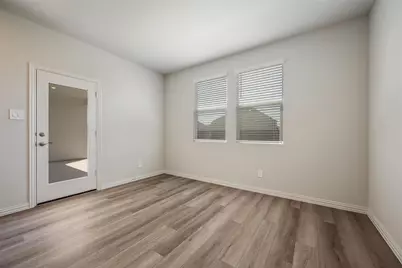
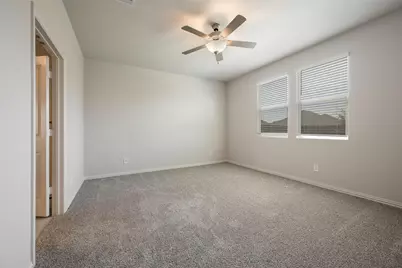
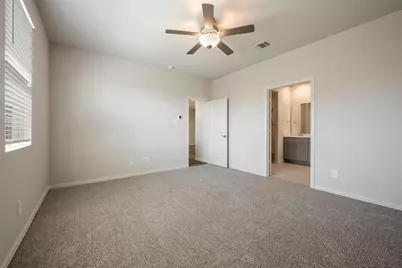
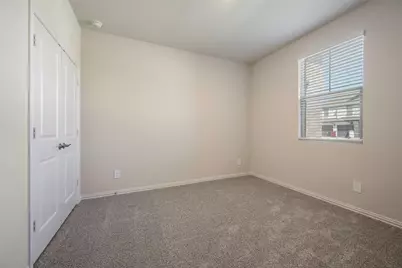
- Flooring: Carpet, Ceramic Tile, Luxury Vinyl Plank
Rooms
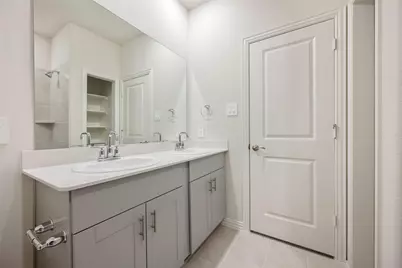
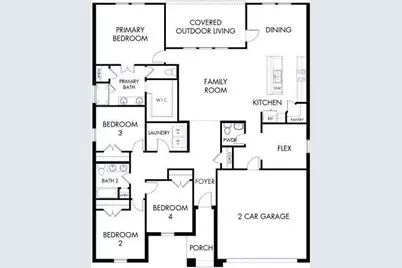
- Total Bathrooms: 3
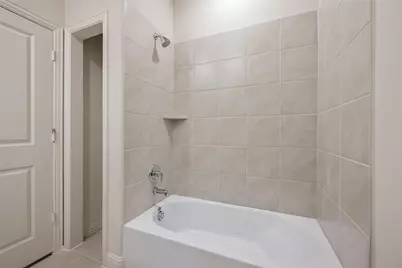
- Full Bathrooms: 2
- Half Bathrooms: 1
Additional Information
- Security/Safety: Security System, Carbon Monoxide Detector(s)
Exterior
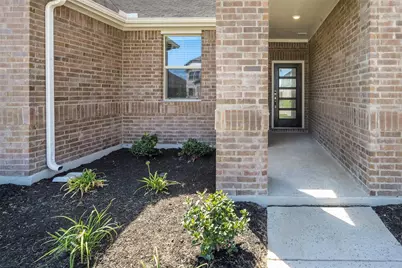
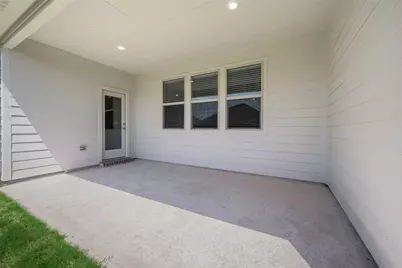
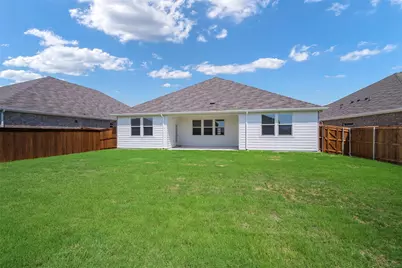
- Porch/Patio/Deck: Covered
Parking
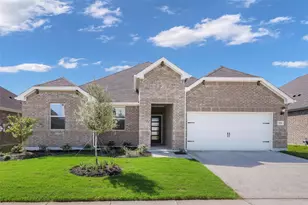
- Garage: Yes
- Attached garage: Yes
- Garage Spaces: 2
- Covered Spaces: 2
- Parking Features: Garage
Location
- County: Collin
- Subdivision: Lakehaven
- Driving Directions: From N State Hwy 78 turn right on Co Rd 553, turn left onto Co Rd 551. At the traffic circle, take the 3rd exit and turn right onto Chambers Drive. Turn right on Richland Drive.
School Information
- Elem School District: Farmersville ISD
- Midd School District: Farmersville ISD
- High School District: Farmersville ISD
- Elementary School: Tatum
- Middle School: Farmersville
- High School: Farmersville
Community
- Association: Yes
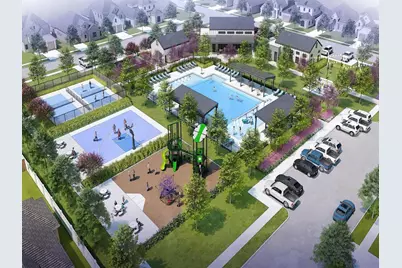
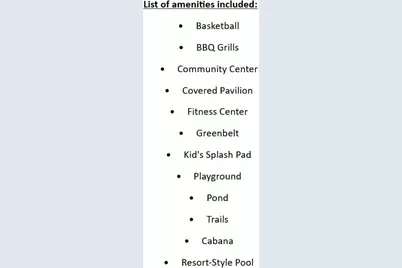
- Assoc. Fees Include: All Facilities
- Pets Allowed: Yes
- Adult Community: Yes
Heating & Cooling
- Central air: Yes
- Air Conditioning: Yes
- Cooling Type: Central Air, Ceiling Fan(s), Electric, ENERGY STAR Qualified Equipment
- Heating Type: Central, Electric, ENERGY STAR Qualified Equipment
Utilities
- Sewer: Public Sewer
- Water: Public
- Utility Description: Sewer Available, Water Available
Structural Information
- Property Detached: Yes
- Architectural Style: Traditional, Detached
- Structure Type: House
- Detached/Attached: Detached
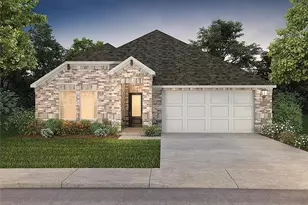
- Construction: Brick, Concrete, Rock, Stone
- Roof: Composition
- Stories/Levels: 1
- Living Area: 2,124 Sq. Ft.
- Year Built: 2024
Lot Features
- Lot Size (Acres): 0.12
- Lot Size (Sq. Ft.): 5,227.2
- Lot Size Source: Public Records
- Lot Features: Interior Lot, Landscaped
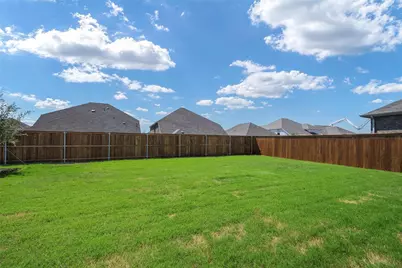
- Fencing (Description): Wood
Green Features
- Energy Efficient: Appliances, HVAC, Insulation, Lighting, Thermostat, Water Heater, Windows
- Indoor Air Quality: Ventilation
- Water Conservation: Low-Flow Fixtures, Water-Smart Landscaping
Financial Considerations
- For Sale/Rent/Lease: For Lease
- Association Fee: $500
- Assoc Fee Freq.: Annually
- Security Deposit: $2,200
- Pet Deposit: $500
- Tenant Pays: All Utilities
Disclosures and Reports
- Legal Description: SF 0143 Plan C521D
- Disclosures/Rstr.: Accessory Dwelling Unit, Municipal Utility District Disclosure
- Property ID: R1308700M00501
- Lot Number: 5
Listed by The Michael Group Real Estate, Yara Salameh Salameh