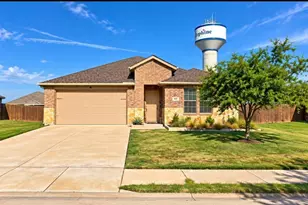
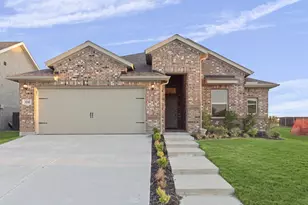
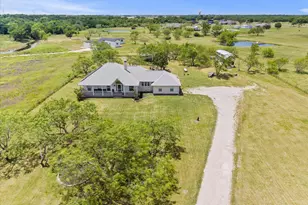
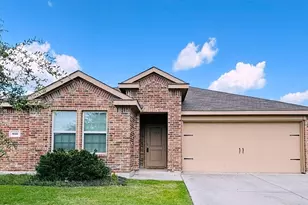
This is a carousel with tiles that activate property listing cards. Use the previous and next buttons to navigate.
1/32
$340,000
This is a carousel with tiles that activate property listing cards. Use the previous and next buttons to navigate.
1/32
Property Description
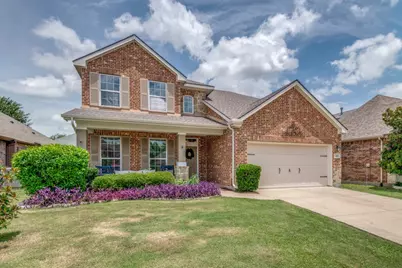
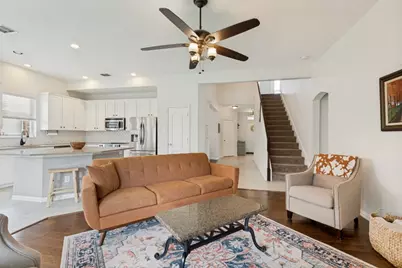
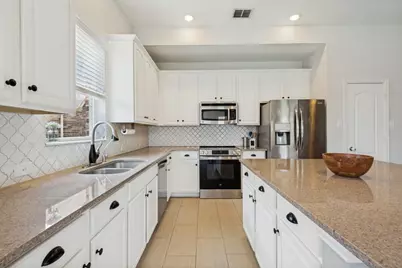
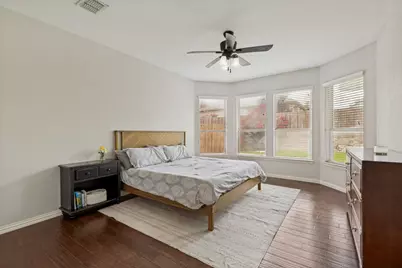
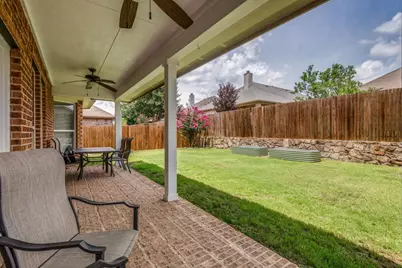
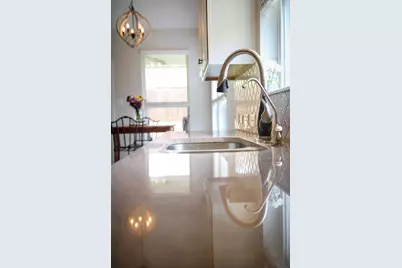
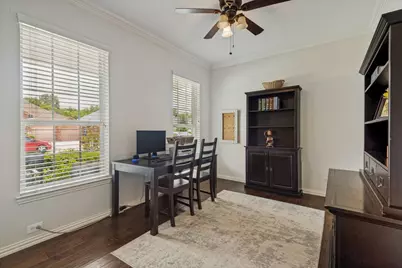
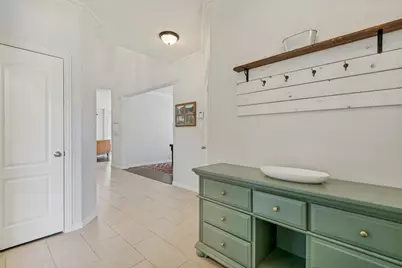
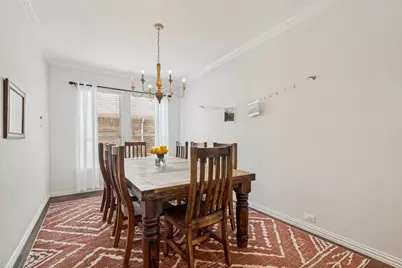
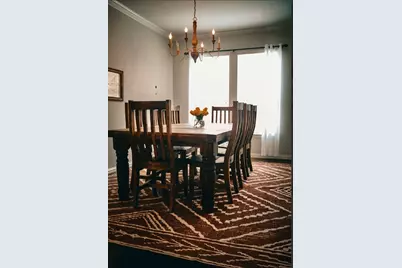
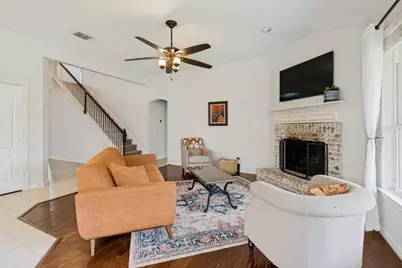
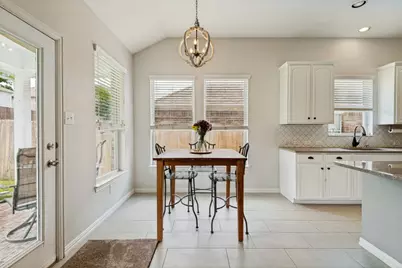
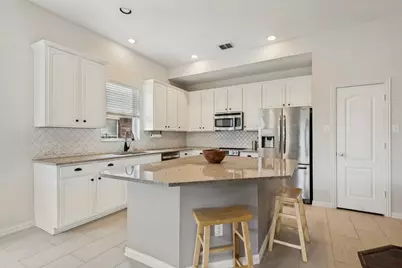
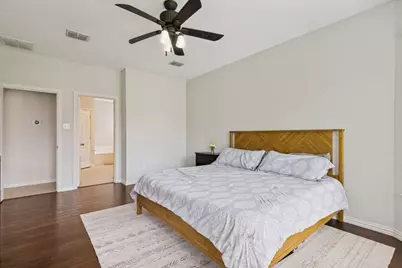
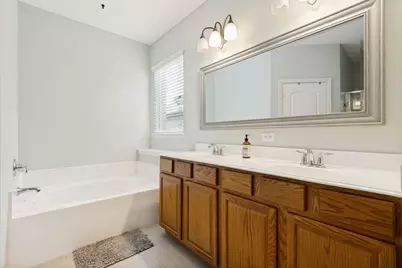
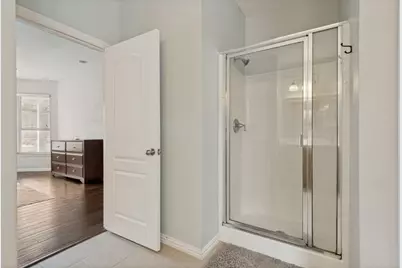
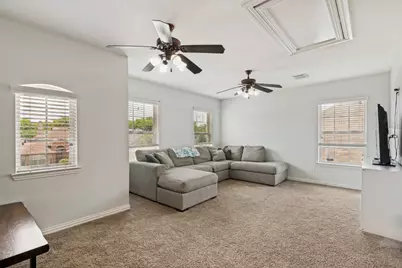
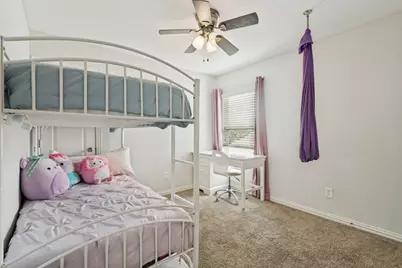
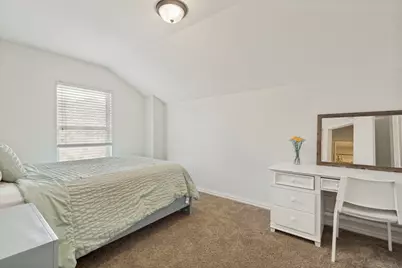
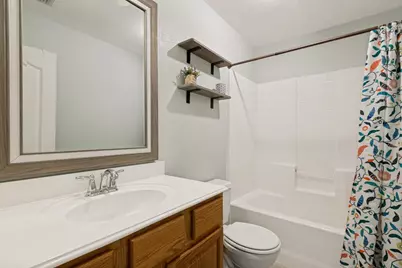
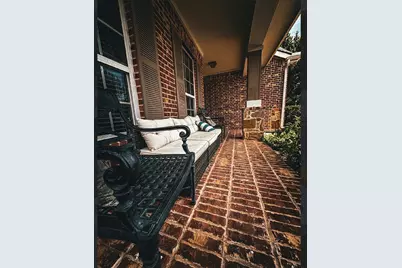
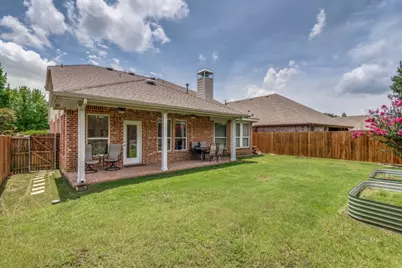
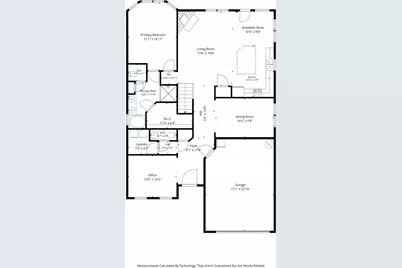
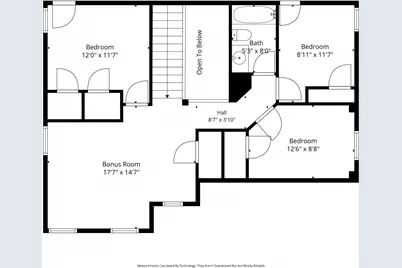
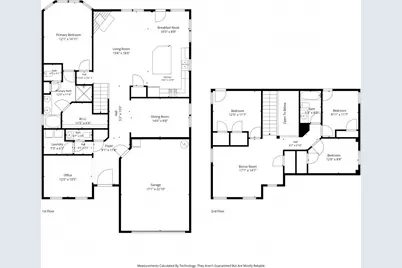
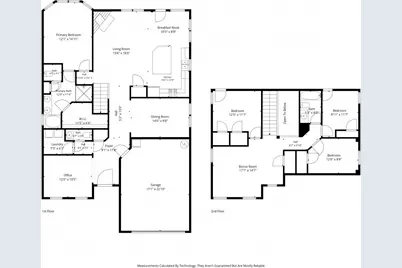
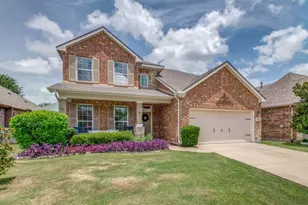
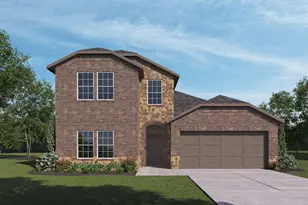
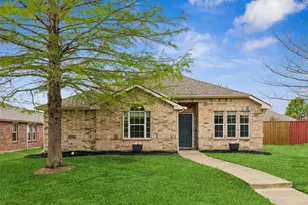
Welcome home to this charming two-story home offering comfortable, versatile living in a well-maintained HOA community. This 4-bedroom, 2.5-bath residence features two spacious living areas-perfect for family time and entertaining-plus a formal dining room and a bright eat-in kitchen with plenty of counter and cabinet space. The appliances have been updated. A dedicated home office provides an ideal work-from-home setup. Your primary suite is downstairs and features a large bathroom with soaking tub and walk in shower, and a walk-in closet. Upstairs, three generous bedrooms are located off of their own living or bonus room. The floorplan balances shared gathering spaces and private retreats. Outside, a low-maintenance yard, covered patio, and covered entry welcome you home. Residents enjoy community amenities including a pool and park areas-great for kids, pets, and weekend relaxation. Convenient to schools, shopping, and major routes, this home blends modern comfort with neighborhood convenience.
Full Property Details
Full Property Details for 314 Blackhaw Dr
General
- Price: $340,000
- HOA FEE: $46/month
- HOA FEE FREQ.: Semi-Annually
- Taxes: $7,297
- Status: Active
- Type: Single Family
- Source: NTREIS
- MLS ID: 21311141
- Updated: 7/29/2026
- Added to Site: 54 day(s) ago
Interior
- Interior Features: Chandelier, Eat-in Kitchen, Granite Counters, High Speed Internet, Kitchen Island, Open Floorplan, Pantry, Vaulted Ceiling(s), Walk-In Closet(s)
- Fireplace: Yes
- Number of Fireplaces: 1
- Fireplace(s): Gas Starter, Masonry, Wood Burning
- Appliances: Dishwasher, Electric Cooktop, Electric Oven, Disposal, Microwave
Rooms
Bathrooms
- Total Bathrooms: 3
- Full Bathrooms: 2
- Half Bathrooms: 1
Bedrooms
- Total Bedrooms: 4
Parking
- Garage: Yes
- Attached garage: Yes
- Garage Spaces: 2
- Covered Spaces: 2
- Parking Features: Door-Single, Garage, Garage Door Opener
Location
- County: Rockwall
- Subdivision: Woodcreek Ph 2-C
- Driving Directions: GPS is Accurate
School Information
- Elem School District: Royse City ISD
- Midd School District: Royse City ISD
- High School District: Royse City ISD
- Elementary School: Vernon
- Middle School: Bobby Summers
- High School: Royse City
Community
- Association: Yes
- Assoc. Name: Woodcreek Fate Homeowners Assoc.
- Assoc. Fees Include: All Facilities
Utilities
- Sewer: Public Sewer
- Water: Public
- Cable Available: Yes
- Utility Description: Cable Available, Electricity Connected, Natural Gas Available, Sewer Available, Separate Meters, Water Available
Structural Information
- Property Detached: Yes
- Architectural Style: Detached
- Structure Type: House
- Detached/Attached: Detached
- Stories/Levels: 2
- Living Area: 2,584 Sq. Ft.
- Year Built: 2009
Lot Features
- Lot Size (Acres): 0.134
- Lot Size (Sq. Ft.): 5,837.04
Financial Considerations
- For Sale/Rent/Lease: For Sale
- Association Fee: $277
- Assoc Fee Freq.: Semi-Annually
- Tax Amount: $7,297
Disclosures and Reports
- Legal Description: WOODCREEK PHASE 2-C, BLOCK E, LOT 12
- Disclosures/Rstr.: Municipal Utility District Disclosure
- Property ID: 64998
- Block: E
- Lot Number: 12
Listed by True North Realty, Rebecca Frech

Get Pre-Approved Today
Schools
Schools serving 314 Blackhaw Dr
School District:Royse City Independent School District
| Name | Grades | Distance |
|---|---|---|
Miss May Vernon Elementary School 100 Miss May Dr, Fate, TX 75132 | K-5 | 0.4 mi |
Bobby Summers Middle 2050 C D Boren Pkwy, Fate, TX 75087 | 6-8 | 0.5 mi |
Royse City High School 700 Fm 2642, Royse City, TX 75189 | 9-12 | 5.7 mi |
Disclaimer:
School attendance boundaries provided by ATTOM Data Solutions and are for reference only. Contact the school directly to verify enrollment eligibility.
Price & Sales History for 314 Blackhaw Dr
Date
Details
Price
Change
Source
7/29/2026
Price Reduced
$340,000
-2.86%
MLS
7/15/2026
Price Reduced
$350,000
-2.78%
MLS
7/14/2026
Price Increased
$360,000
2.86%
MLS
7/11/2026
Price Reduced
$350,000
-2.78%
MLS
7/01/2026
Price Reduced
$360,000
-1.37%
MLS
6/24/2026
Listed
$365,000
—
MLS
Disclaimer: Historical sales information is derived from public records provided by the county offices. Information is not guaranteed and should be independently verified.
Tax History
Tax History for 314 Blackhaw Dr
Year
Property Taxes
Change
Tax Assessment
Change
2025
$5,539
10%
$373,785
-6%
2023
$5,039
-14%
$398,273
7%
2021
$5,858
3%
$371,850
42%
2020
$5,701
-12%
$261,120
1%
2018
$6,487
—
$258,607
—
2019
$6,501
-6%
$258,607
—
2018
$6,905
7%
$257,690
10%
2017
$6,440
7%
$233,266
10%
2016
$6,016
4%
$212,060
7%
2015
$5,784
4%
$197,890
5%
2014
$5,585
6%
$187,880
6%
2013
$5,285
—
$177,260
—
Disclaimer: Historical tax information is derived from public records provided by the county offices. Information is not guaranteed and should be independently verified.
Estimate the Cost
Estimate the Cost for 314 Blackhaw Dr
314 Blackhaw Drive, Fate, TX 75087 (MLS# 21311141) is a Single Family property with 4 bedrooms, 2 full bathrooms and 1 partial bathroom. 314 Blackhaw Drive is currently listed for $340,000 and was received on June 24, 2026. Want to learn more about 314 Blackhaw Drive? Do you have questions about finding other Single Family real estate for sale in Fate? You can browse all Fate real estate or contact a Coldwell Banker agent to request more information.