This is a carousel with tiles that activate property listing cards. Use the previous and next buttons to navigate.
1/23
$404,000 Just Listed
This is a carousel with tiles that activate property listing cards. Use the previous and next buttons to navigate.
1/23
Property Description
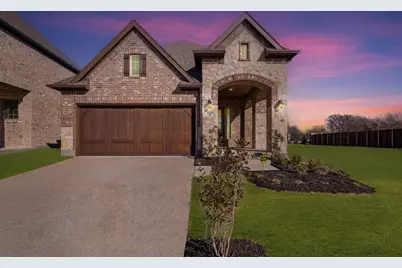
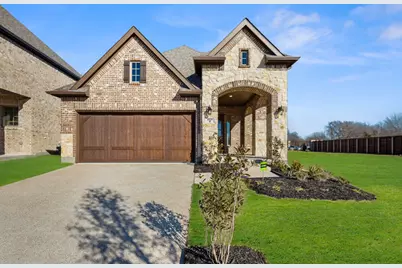
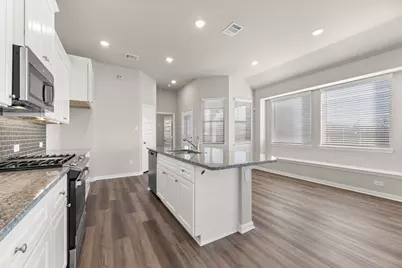
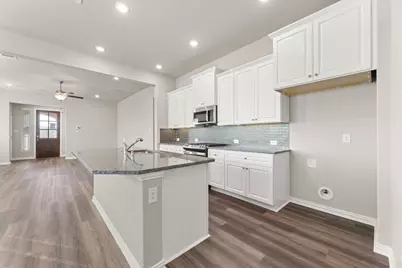
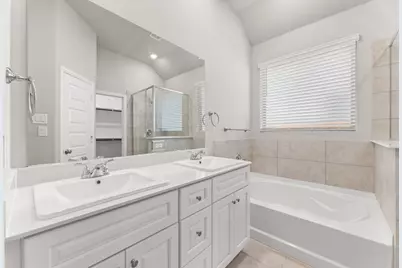
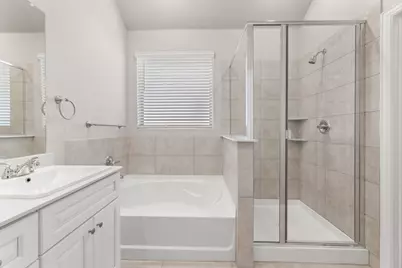
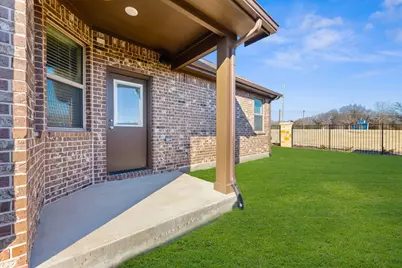
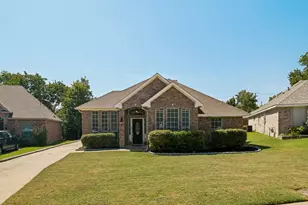
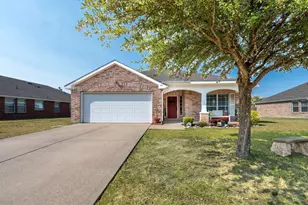
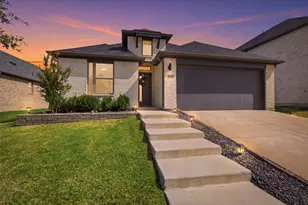
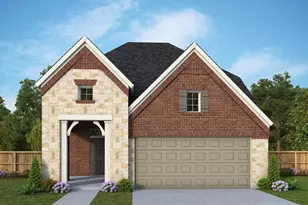
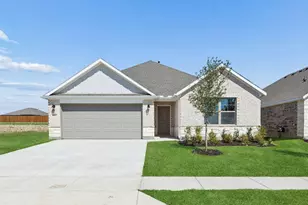
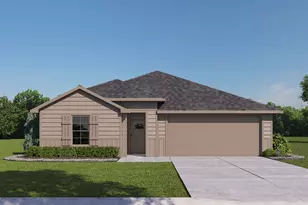
MLS# 21329893 - Built by Chesmar Homes - August 2026 completion ~ Meet the Charleston floor plan, a beautifully designed single - story new construction home that blends charm, comfort, and smart functionality into one inviting space. Step inside and you're instantly welcomed by an airy open - concept layout where the family room, complete with a sleek electric fireplace, creates the perfect cozy gathering spot before flowing effortlessly into the dining area and kitchen ideal for hosting, entertaining, or simply enjoying everyday life. The kitchen offers generous space to cook, connect, and create, all while staying part of the conversation. Tucked away for privacy, the serene primary suite feels like your own personal retreat, featuring an enlarged walk - in shower and a spacious walk - in closet designed to keep everything organized and within reach. Secondary bedrooms offer flexibility for guests, hobbies, or a home office, while the thoughtfully designed 2.5 - car garage includes a dedicated storage area for tools, seasonal décor, or weekend gear. Open the door to your covered outdoor living space and imagine slow mornings with coffee or relaxing evenings under the open sky. With modern finishes, an open layout, and desirable new build features, the Charleston plan delivers the perfect balance of style, convenience, and easy living. Photos are representatives.
Full Property Details
Full Property Details for 3523 Riley St
General
- Price: $404,000
- HOA FEE: $82/month
- HOA FEE FREQ.: Annually
- Status: Active
- Type: Single Family
- Source: NTREIS
- MLS ID: 21329893
- Updated: Today (7/13/2026)
- Added to Site: Today
Interior
- Interior Features: Decorative/Designer Lighting Fixtures, High Speed Internet, Kitchen Island, Open Floorplan, Pantry, Vaulted Ceiling(s), Walk-In Closet(s)
- Fireplace: Yes
- Number of Fireplaces: 1
- Fireplace(s): Gas Starter
- Appliances: Dishwasher, Gas Cooktop, Disposal, Gas Oven, Tankless Water Heater
- Flooring: Carpet, Ceramic Tile, Wood
Rooms
Bathrooms
- Total Bathrooms: 2
- Full Bathrooms: 2
Bedrooms
- Total Bedrooms: 3
Other Rooms
- Laundry: Laundry in Utility Room
Additional Information
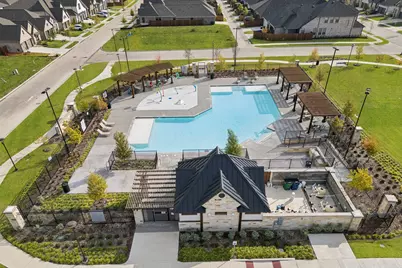
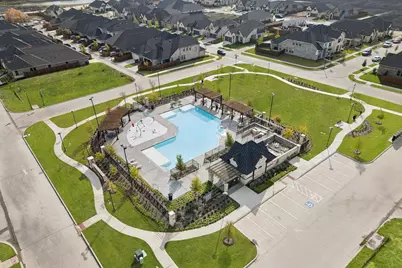
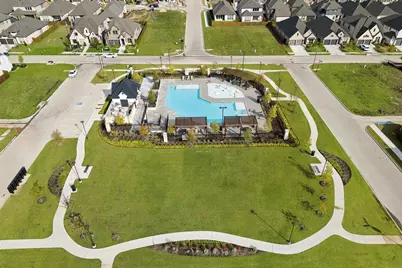
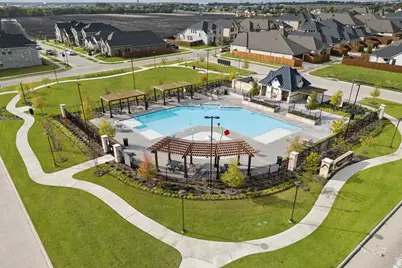
- Shared Pool: Yes
- Pool: Yes
- Pool Description: None, Community
- Security/Safety: Carbon Monoxide Detector(s), Smoke Detector(s)
Exterior
- Exterior Features: Lighting, Outdoor Living Area, Private Yard, Rain Gutters
- Porch/Patio/Deck: Covered
Parking
- Garage: Yes
- Attached garage: Yes
- Garage Spaces: 2
- Covered Spaces: 2
- Parking Features: Door-Single, Garage, Garage Door Opener, Oversized
Location
- County: Rockwall
- Subdivision: Avondale
- Driving Directions: From Dallas, take Interstate 30 East to N. Stodghill Road and go north. Take a right on Highway 66. Turn right on Woodcreek Blvd and Avondale will be on the right.
School Information
- Elem School District: Rockwall ISD
- Midd School District: Rockwall ISD
- High School District: Rockwall ISD
- Elementary School: Billie Stevenson
- Middle School: Herman E Utley
- High School: Rockwall
Community
- Association: Yes
- Assoc. Name: RTI/Community Management Associates INC
- Assoc. Fees Include: All Facilities
Heating & Cooling
- Central air: Yes
- Air Conditioning: Yes
- Cooling Type: Central Air, Ceiling Fan(s), Electric, Zoned
- Heating Type: Central, Natural Gas, Zoned
Utilities
- Sewer: Public Sewer
- Water: Public
- Utility Description: Sewer Available, Underground Utilities, Water Available
Structural Information
- Property Detached: Yes
- Architectural Style: Traditional, Detached
- Structure Type: House
- Detached/Attached: Detached
- Construction: Brick
- Roof: Composition
- Stories/Levels: 1
- Living Area: 1,600 Sq. Ft.
- Year Built: 2026
Lot Features
- Lot Size (Acres): 0.124
- Lot Size (Sq. Ft.): 5,400
- Lot Size Source: Builder
- Lot Dimensions: 45 x 120
- Sidewalks: Yes
- Fencing (Description): Wood
Green Features
- Energy Efficient: Appliances, Thermostat, Water Heater, Windows
Financial Considerations
- For Sale/Rent/Lease: For Sale
- Association Fee: $982
- Assoc Fee Freq.: Annually
Disclosures and Reports
- Property ID: 332715
- Block: L
- Lot Number: 21
Listed by HomesUSA.com, Ben Caballero
Get Pre-Approved Today
Schools
Schools serving 3523 Riley St
School District:Rockwall Independent School District
| Name | Grades | Distance |
|---|---|---|
Billie Stevenson El 636 Stevenson Dr, Fate, TX 75087 | PK-6 | 1 mi |
Herman E Utley Middle School 1201 T L Townsend Drive, Rockwall, TX 75087 | 7-8 | 3.3 mi |
Rockwall High School 901 West Yellow Jacket Lane, Rockwall, TX 75087 | 9-12 | 4.1 mi |
Disclaimer:
School attendance boundaries provided by ATTOM Data Solutions and are for reference only. Contact the school directly to verify enrollment eligibility.
Price & Sales History for 3523 Riley St
Date
Details
Price
Change
Source
7/13/2026
Listed
$404,000
—
MLS
Disclaimer: Historical sales information is derived from public records provided by the county offices. Information is not guaranteed and should be independently verified.
Tax History
Tax History for 3523 Riley St
Year
Property Taxes
Change
Tax Assessment
Change
2025
$965
—
$60,000
—
Disclaimer: Historical tax information is derived from public records provided by the county offices. Information is not guaranteed and should be independently verified.
Estimate the Cost
Estimate the Cost for 3523 Riley St
3523 Riley Street, Fate, TX 75087 (MLS# 21329893) is a Single Family property with 3 bedrooms and 2 full bathrooms. 3523 Riley Street is currently listed for $404,000 and was received on July 13, 2026. Want to learn more about 3523 Riley Street? Do you have questions about finding other Single Family real estate for sale in Fate? You can browse all Fate real estate or contact a Coldwell Banker agent to request more information.