This is a carousel with tiles that activate property listing cards. Use the previous and next buttons to navigate.
1/36
$385,000
This is a carousel with tiles that activate property listing cards. Use the previous and next buttons to navigate.
1/36
Property Description
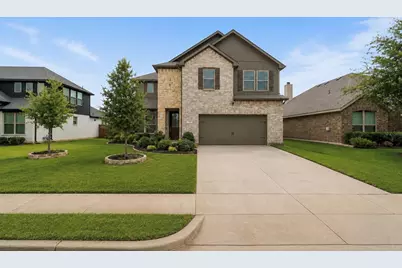
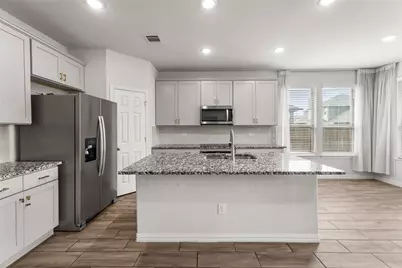
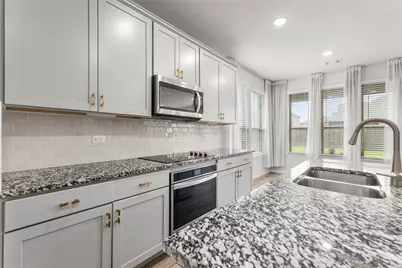
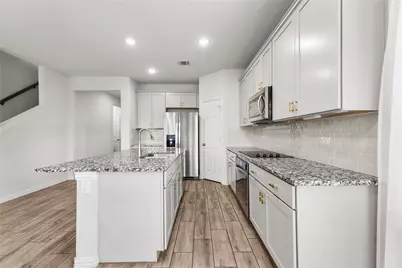
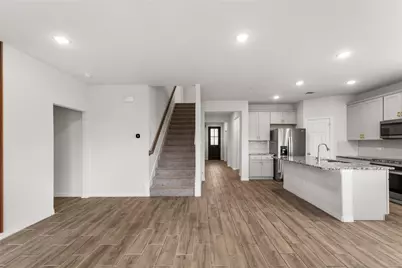
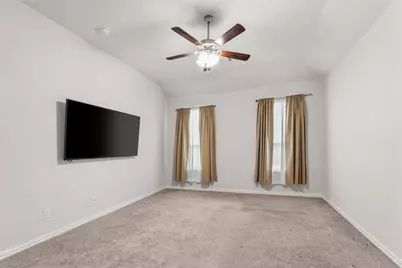
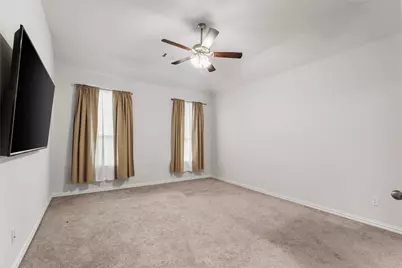
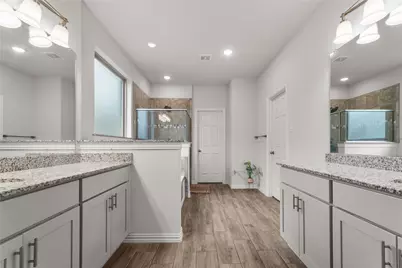
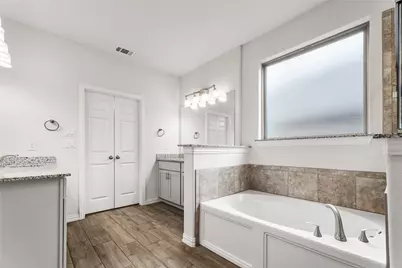
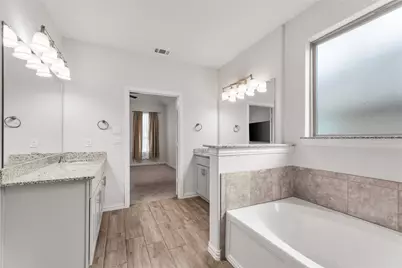
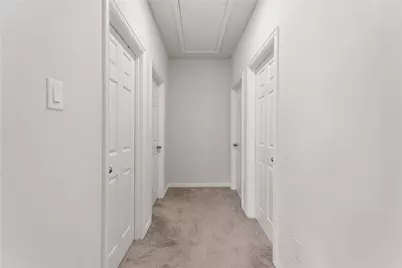
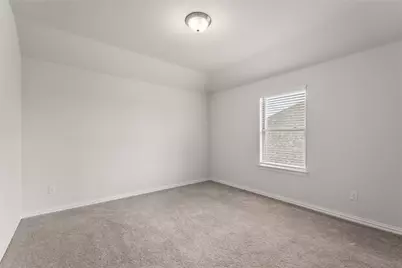
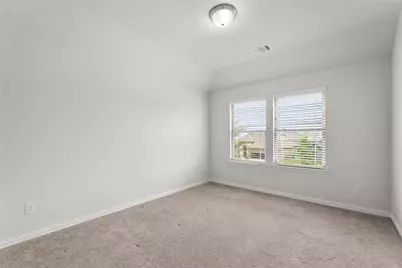
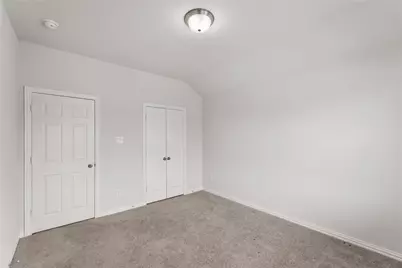
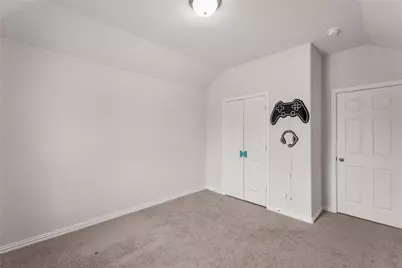
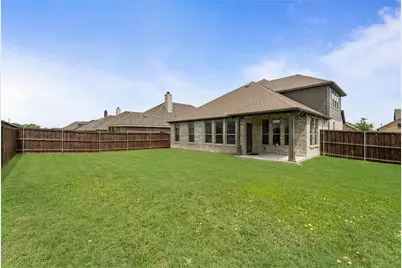
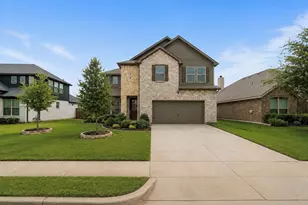
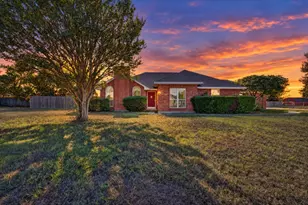
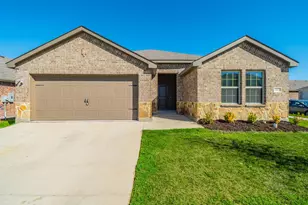
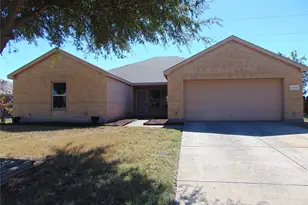
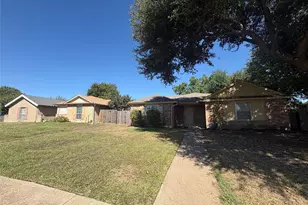
Located in the desirable Woodstone community in Ferris! This beautifully maintained home offers the perfect combination of space, comfort, and functionality! Featuring 4 spacious bedrooms, 3 baths , and a flex room that could be used as office space perfect for working from home. Upstairs, you'll find a large game room that provides endless possibilities for entertainment, a media area, or additional living space. The open-concept main living area is filled with natural light and flows seamlessly into the kitchen and dining spaces, making it ideal for both everyday living and hosting guests. The primary suite offers a relaxing retreat with a private ensuite bath and generous closet space. Step outside to enjoy the backyard with room to relax, entertain, or personalize to fit your lifestyle. Conveniently located with easy access to major highways, shopping, dining, and schools, this home offers the perfect balance of suburban comfort and commuter convenience. Don't miss your opportunity to own this spacious and versatile home in the growing Woodstone community!
Full Property Details
Full Property Details for 870 Cavalcade Dr
General
- Price: $385,000
- HOA FEE: $55/month
- HOA FEE FREQ.: Annually
- Taxes: $8,544
- Status: Active
- Type: Single Family
- Source: NTREIS
- MLS ID: 21280324
- Updated: 9/7/2026
- Added to Site: 136 day(s) ago
Interior
- Interior Features: Double Vanity, Eat-in Kitchen, Granite Counters, High Speed Internet, Kitchen Island, Open Floorplan, Pantry, Cable TV, Walk-In Closet(s)
- Appliances: Dishwasher, Electric Range, Microwave
- Flooring: Carpet, Tile
Rooms
Bathrooms
- Total Bathrooms: 3
- Full Bathrooms: 2
- Half Bathrooms: 1
Bedrooms
- Total Bedrooms: 4
Other Rooms
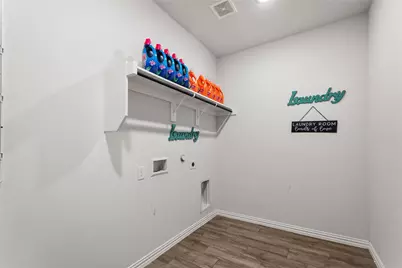
- Laundry: Electric Dryer Hookup, Laundry in Utility Room
Additional Information
- Shared Amenities: Concierge
Exterior
- Exterior Features: Lighting, Rain Gutters
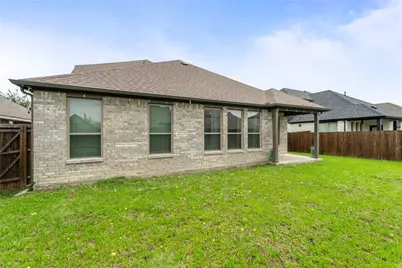
- Porch/Patio/Deck: Covered
Parking
- Garage: Yes
- Attached garage: Yes
- Garage Spaces: 2
- Covered Spaces: 2
- Parking Features: Driveway, Garage Faces Front, Garage
Location
- County: Ellis
- Subdivision: Woodstone Ph 1
- Driving Directions: From I-45 S, exit 266 toward Farm to Market 660 5th St, merge onto N Fwy Service Rd, left onto E 5th St, left onto N Birch Rd, right onto Wolf Springs Rd, left at the 1st cross street onto S Meadow Dr, right onto Stone Holw Dr, left onto Cavalcade Dr, home will be on the left
School Information
- Elem School District: Ferris ISD
- Midd School District: Ferris ISD
- High School District: Ferris ISD
- Elementary School: McDonald
- Middle School: Ferris
- High School: Ferris
Community
- Association: Yes
- Assoc. Name: WDL Homeowners Association Inc.
- Assoc. Fees Include: Association Management
Heating & Cooling
- Central air: Yes
- Air Conditioning: Yes
- Cooling Type: Central Air, Ceiling Fan(s)
- Heating Type: Central
Utilities
- Sewer: Public Sewer
- Water: Public
- Cable Available: Yes
- Utility Description: Electricity Available, Sewer Available, Water Available, Cable Available
Structural Information
- Property Detached: Yes
- Architectural Style: Traditional, Detached
- Structure Type: House
- Detached/Attached: Detached
- Construction: Brick, Stone Veneer
- Roof: Shingle
- Windows: Bay Window(s)
- Stories/Levels: 2
- Living Area: 2,968 Sq. Ft.
- Year Built: 2022
- Property Condition: Resale
Lot Features
- Lot Size (Acres): 0.17
- Lot Size (Sq. Ft.): 7,405.2
- Lot Features: Landscaped
- Trees/Vegetation: Cleared
- Fencing (Description): Wood
Financial Considerations
- For Sale/Rent/Lease: For Sale
- Association Fee: $662
- Assoc Fee Freq.: Annually
- Tax Amount: $8,544
- Terms: Cash, Conventional, FHA, VA Loan
Disclosures and Reports
- Legal Description: LOT 6 BLK 2 WOODSTONE PH 1 0.17 AC
- Property ID: 290449
- Block: 2
- Lot Number: 6
Listed by Rendon Realty, LLC, Ramiro Juarez

Get Pre-Approved Today
Schools
Schools serving 870 Cavalcade Dr
School District:Ferris Independent School District
| Name | Grades | Distance |
|---|---|---|
Hazel Ingram Elementary School 600 South Central Street, Ferris, TX 75125 | PK-K | 0.8 mi |
Lee Longino Elementary School 601 W F M 664, Ferris, TX 75125 | 4-6 | 1.4 mi |
Lucy Mae Mcdonald Elementary School 500 Farm to Market 983, Ferris, TX 75125 | 1-3 | 1.4 mi |
Ferris J High School 1002 East 8th Street, Ferris, TX 75125 | 7-8 | 0.5 mi |
Ferris High School 1025 East 8th Street, Ferris, TX 75125 | 9-12 | 0.6 mi |
Disclaimer:
School attendance boundaries provided by ATTOM Data Solutions and are for reference only. Contact the school directly to verify enrollment eligibility.
Price & Sales History for 870 Cavalcade Dr
Date
Details
Price
Change
Source
9/07/2026
Price Reduced
$385,000
-0.52%
MLS
8/24/2026
Price Reduced
$387,000
-0.77%
MLS
6/13/2026
Price Reduced
$390,000
-2.5%
MLS
5/26/2026
Listed
$399,999
—
MLS
Disclaimer: Historical sales information is derived from public records provided by the county offices. Information is not guaranteed and should be independently verified.
Tax History
Tax History for 870 Cavalcade Dr
Year
Property Taxes
Change
Tax Assessment
Change
2025
$9,834
—
$394,438
-3%
2025
$9,834
-5%
$406,952
3%
2023
$10,389
—
$396,088
-9%
2023
$10,389
367%
$437,210
2177%
2022
$2,225
—
$19,200
—
Disclaimer: Historical tax information is derived from public records provided by the county offices. Information is not guaranteed and should be independently verified.
Estimate the Cost
Estimate the Cost for 870 Cavalcade Dr
870 Cavalcade Drive, Ferris, TX 75125 (MLS# 21280324) is a Single Family property with 4 bedrooms, 2 full bathrooms and 1 partial bathroom. 870 Cavalcade Drive is currently listed for $385,000 and was received on May 26, 2026. Want to learn more about 870 Cavalcade Drive? Do you have questions about finding other Single Family real estate for sale in Ferris? You can browse all Ferris real estate or contact a Coldwell Banker agent to request more information.