This is a carousel with tiles that activate property listing cards. Use the previous and next buttons to navigate.
1/1
$297,350 Just Listed
This is a carousel with tiles that activate property listing cards. Use the previous and next buttons to navigate.
1/1
Property Description
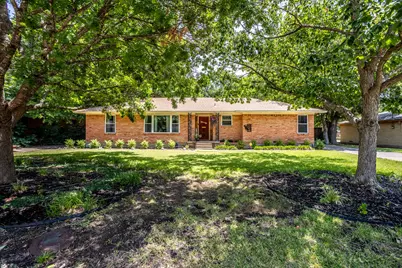
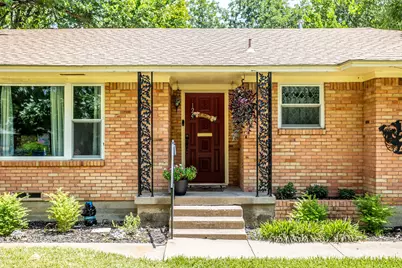
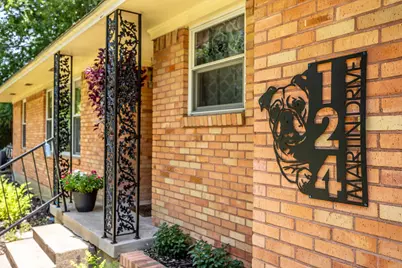
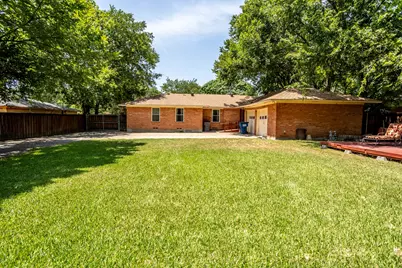
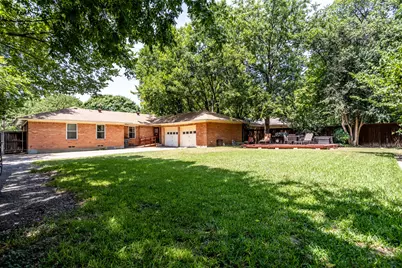
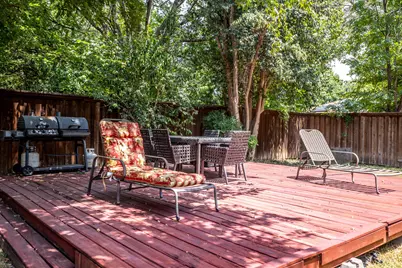
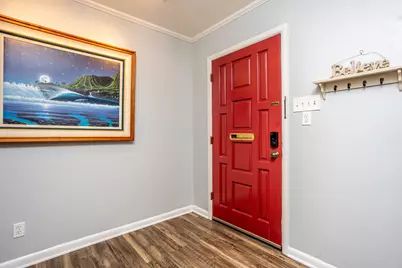
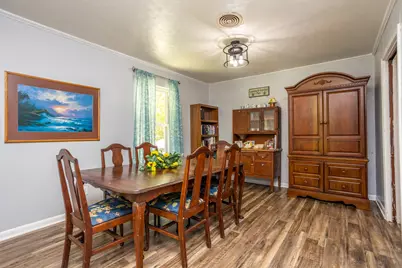
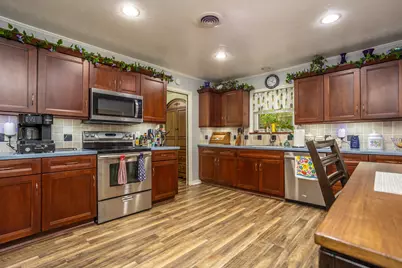
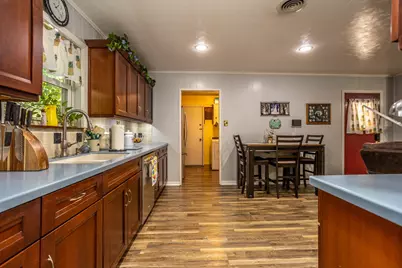
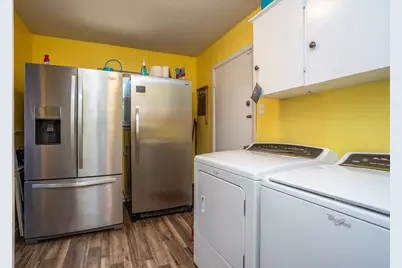
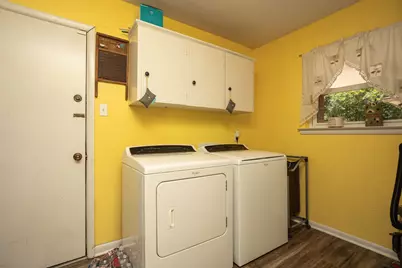
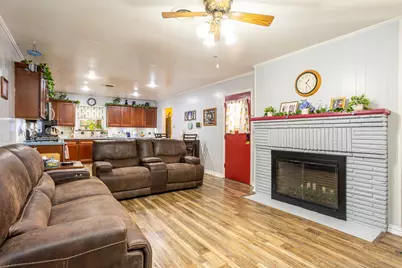
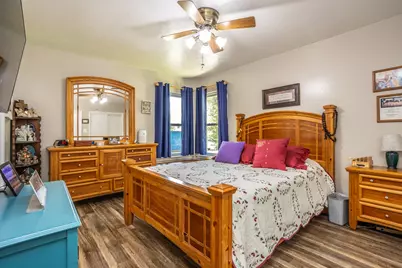
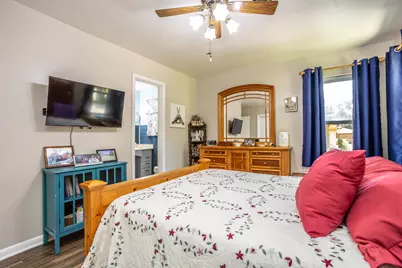
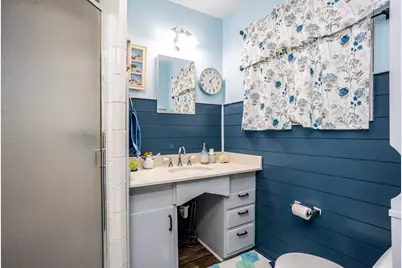
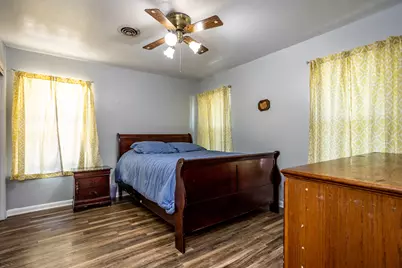
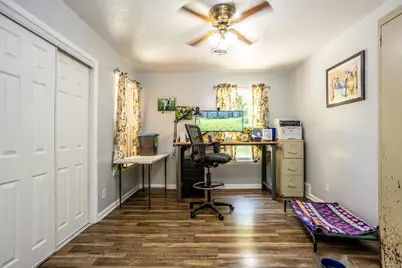
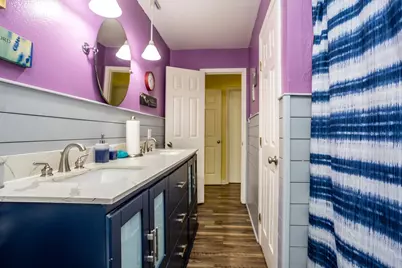
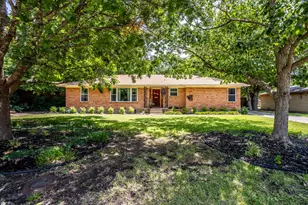
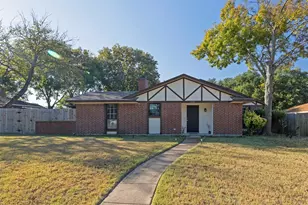
Mid Century home in established area. Beautiful condition and move in ready. Shaded front yard with oversized backyard featuring a large wood deck. Update with fresh paint, vinyl wood plank floors, Corian counters, updated bathrooms, ceiling fans, cen hac installed fall 2025, updated windows. As you enter on the right is a large formal combo living dining room with lots of light from big window. Go straight back to oversized family kitchen combination. Kitchen remodeled has lots of cabinets, electric stove, built-in microwave, dishwasher, window over sink. Fireplace chimney was removed making a mock but electric logs would work. Utility room has refrigerator, freezer space plus cabinets full size washer dryer connections. Door goes to attached garage. Another door in family room give access to back yard. Hall leads to 2 bath and 3 bedrooms. All have ceiling fans, good closet space. Security system remains and is owned. Roof is 12years old. Near golf course, dog park, old town square, grocery store with easy access to I 35, I 20, I 45. West Main Elementary is just blocks away. Within just a few miles to Cedar Valley College & The University of North Texas. 2o minutes to downtown Dallas, 40 min to DFW. One of lowest city tax rates in Inside pictures on Friday.. Churches for most denominations near. 2 Nature preserves near. Lancaster Park offers Rec center with pool and well stocked library.
Full Property Details
Full Property Details for 124 Martin Dr
General
- Price: $297,350
- Status: Active
- Type: Single Family
- Source: NTREIS
- MLS ID: 21350100
- Updated: 8/7/2026
- Added to Site: 3 day(s) ago
Interior
- Interior Features: Eat-in Kitchen, High Speed Internet, Open Floorplan, Cable TV
- Fireplace: Yes
- Number of Fireplaces: 1
- Fireplace(s): Decorative, Den
- Appliances: Dishwasher, Electric Range, Disposal, Gas Water Heater, Microwave
- Flooring: Luxury Vinyl Plank
Rooms
Bathrooms
- Total Bathrooms: 2
- Full Bathrooms: 2
Bedrooms
- Total Bedrooms: 3
Other Rooms
- Laundry: Electric Dryer Hookup, Laundry in Utility Room
Additional Information
- Security/Safety: Security System, Fire Alarm, Smoke Detector(s)
Exterior
- Porch/Patio/Deck: Deck
Parking
- Garage: Yes
- Attached garage: Yes
- Garage Spaces: 2
- Covered Spaces: 2
- Parking Features: Additional Parking, Door-Multi, Driveway, Inside Entrance, Garage Faces Side
Location
- County: Dallas
- Subdivision: HARVET HILLS
- Driving Directions: I35 EAST ON BELTLINE ABOUT 3 MILES TO MAIN, LEFT ON MAIN THEN LEFT ON MARTIN. HOME ON RIGHT
School Information
- Elem School District: Lancaster ISD
- Midd School District: Lancaster ISD
- High School District: Lancaster ISD
- Elementary School: West Main
- Middle School: Lancaster
- High School: Lancaster
Heating & Cooling
- Central air: Yes
- Air Conditioning: Yes
- Cooling Type: Central Air, Ceiling Fan(s), Electric
- Heating Type: Central, Natural Gas
Utilities
- Sewer: Public Sewer
- Water: Public
- Cable Available: Yes
- Utility Description: Electricity Connected, Natural Gas Available, Sewer Available, Separate Meters, Water Available, Cable Available
Structural Information
- Property Detached: Yes
- Architectural Style: Mid-Century Modern, Detached
- Structure Type: House
- Detached/Attached: Detached
- Construction: Brick
- Windows: Skylight(s), Window Coverings
- Stories/Levels: 1
- Living Area: 1,828 Sq. Ft.
- Year Built: 1958
Lot Features
- Lot Size (Acres): 0.29
- Lot Size (Sq. Ft.): 12,632.4
- Lot Size Source: Public Records
- Lot Dimensions: 85 x 145
- Lot Features: Back Yard, Hardwood Trees, Lawn, Level
- Fencing (Description): Wood
Financial Considerations
- For Sale/Rent/Lease: For Sale
- Terms: Cash, Conventional, FHA, VA Loan
Disclosures and Reports
- Legal Description: 17 & n 10' LOT 16
- Property ID: 36037500070170000
- Block: G
- Lot Number: 17
Listed by Town Square Realty, Ellen Clark

Get Pre-Approved Today
Schools
Schools serving 124 Martin Dr
School District:Lancaster Independent School District
| Name | Grades | Distance |
|---|---|---|
West Main Elementary School 531 West Main Street, Lancaster, TX 75146 | PK-5 | 0.3 mi |
G W Carver 6th Grade Stem Learning 1005 Westridge Avenue, Lancaster, TX 75146 | 6- | 0.7 mi |
Lancaster Middle School 822 West Pleasant Run Road, Lancaster, TX 75146 | 7-8 | 0.9 mi |
Lancaster High School 200 E Wintergreen Rd, Lancaster, TX 75134 | 10-12 | 1.8 mi |
Disclaimer:
School attendance boundaries provided by ATTOM Data Solutions and are for reference only. Contact the school directly to verify enrollment eligibility.
Price & Sales History for 124 Martin Dr
Date
Details
Price
Change
Source
8/04/2026
Listed
$297,350
—
MLS
Disclaimer: Historical sales information is derived from public records provided by the county offices. Information is not guaranteed and should be independently verified.
Tax History
Tax History for 124 Martin Dr
Year
Property Taxes
Change
Tax Assessment
Change
2025
$986
-34%
$277,460
—
2024
$1,500
28%
$277,460
-6%
2023
$1,174
-33%
$294,600
29%
2022
$1,746
1%
$228,340
38%
2021
$1,722
5%
$165,690
—
2020
$1,647
-63%
$165,690
11%
2019
$4,506
48%
$149,400
50%
2018
$3,052
20%
$99,920
20%
2017
$2,543
—
$82,990
—
2016
$2,541
25%
$82,990
26%
2015
$2,029
—
$66,070
-6%
2014
$2,032
-1%
$70,260
—
2013
$2,058
—
$70,260
—
Disclaimer: Historical tax information is derived from public records provided by the county offices. Information is not guaranteed and should be independently verified.
Estimate the Cost
Estimate the Cost for 124 Martin Dr
124 Martin Drive, Lancaster, TX 75146 (MLS# 21350100) is a Single Family property with 3 bedrooms and 2 full bathrooms. 124 Martin Drive is currently listed for $297,350 and was received on August 04, 2026. Want to learn more about 124 Martin Drive? Do you have questions about finding other Single Family real estate for sale in Lancaster? You can browse all Lancaster real estate or contact a Coldwell Banker agent to request more information.