This is a carousel with tiles that activate property listing cards. Use the previous and next buttons to navigate.
1/46
$840,000
This is a carousel with tiles that activate property listing cards. Use the previous and next buttons to navigate.
1/46
Property Description
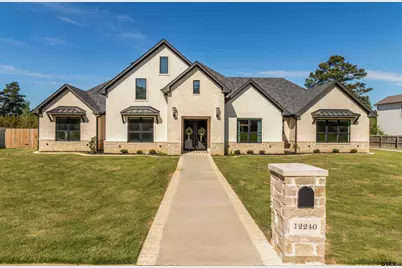
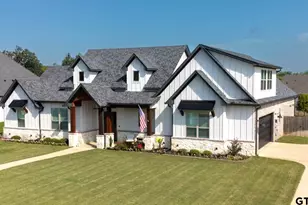
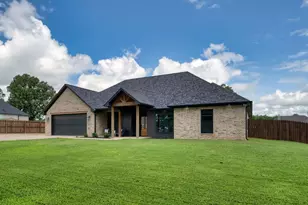
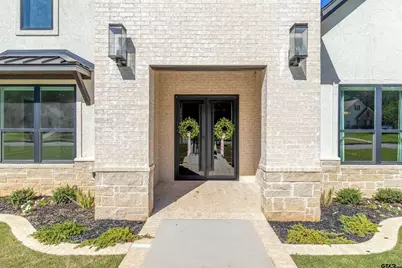
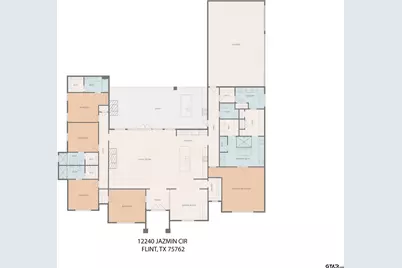
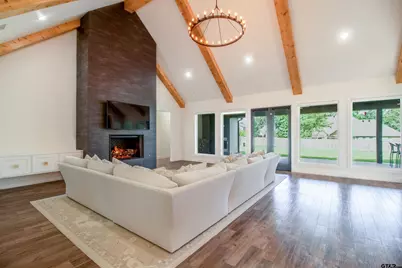
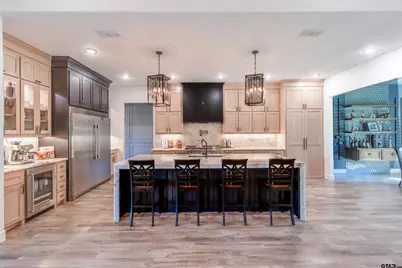
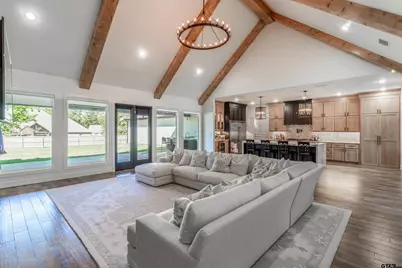
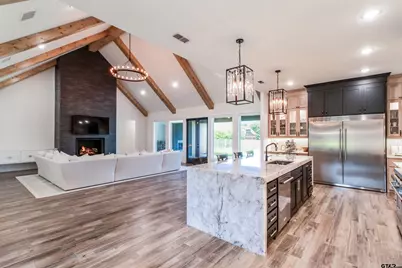
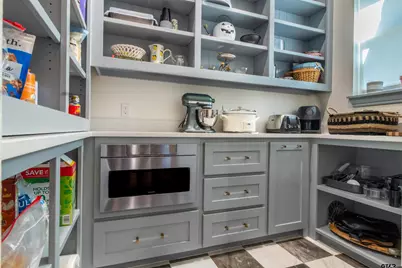
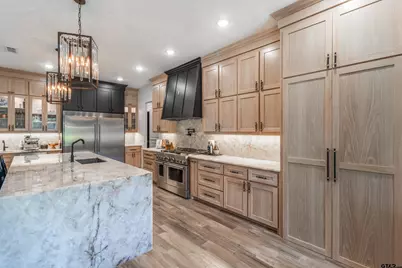
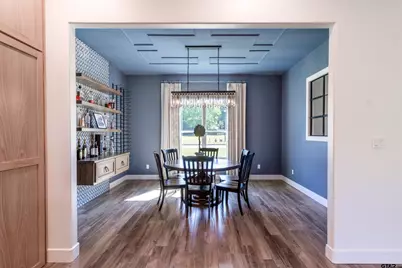
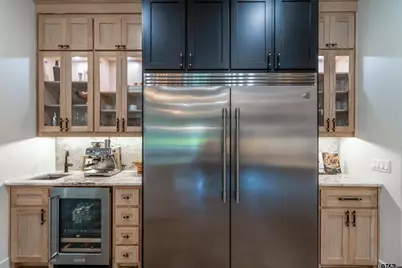
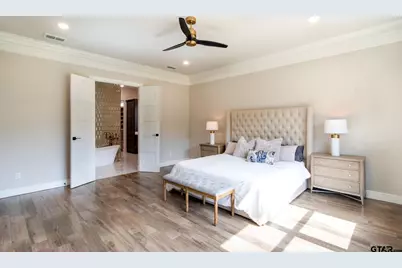
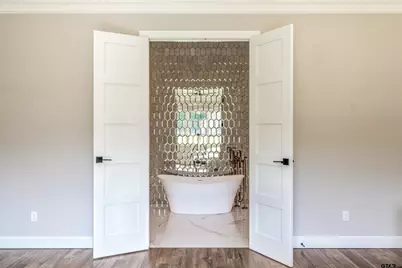
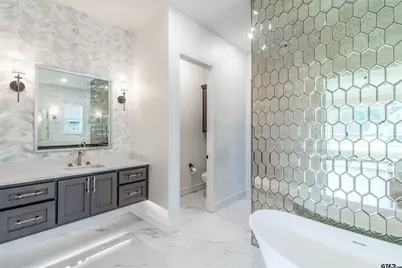
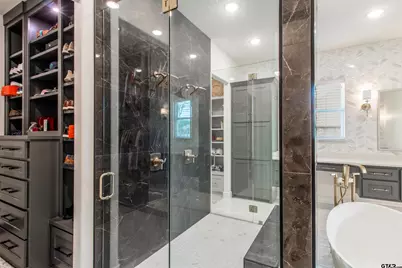
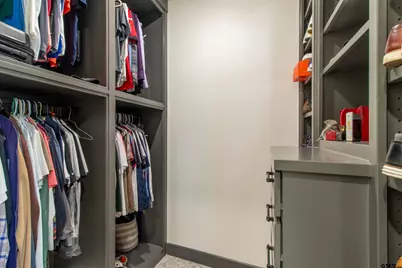
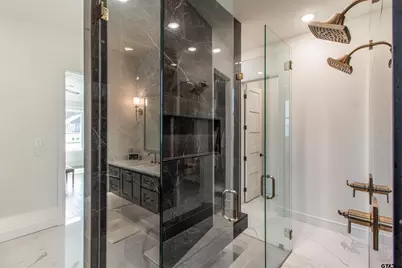
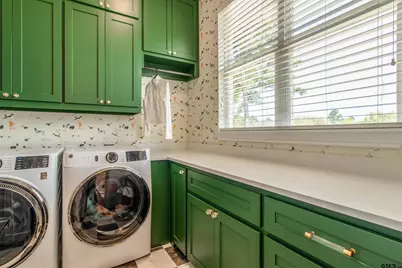
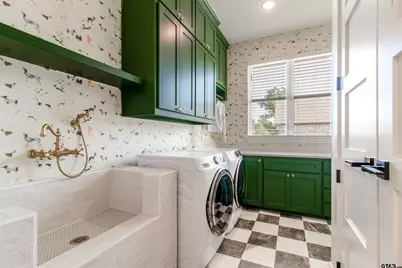
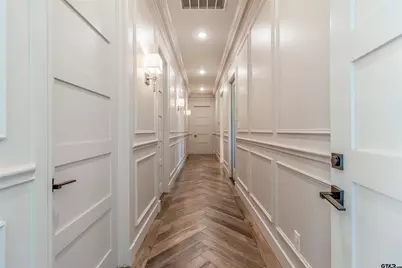
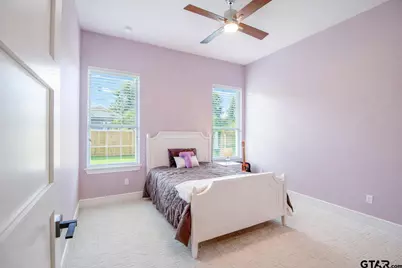
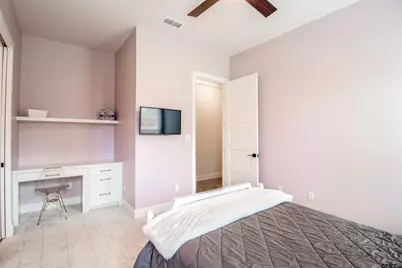
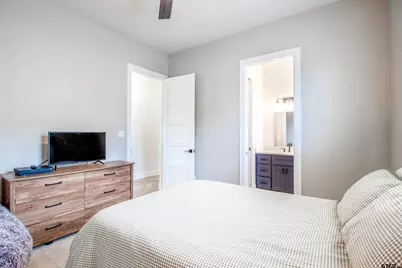
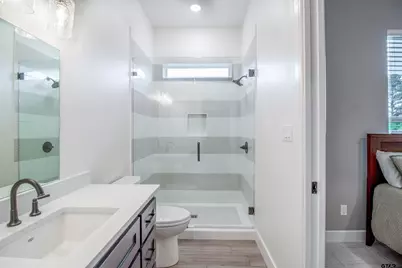
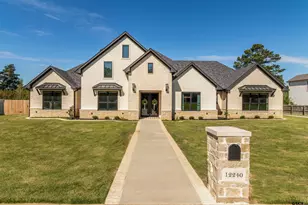
Modern design meets thoughtful functionality in this custom-built showpiece in the gated community of Spruce Hill Estates in Flint. This home blends striking architecture with high-end finishes and hidden, purposeful spaces throughout. The painted brick and stone exterior, black metal awnings, and oversized glass entry doors create timeless curb appeal. Inside, the open-concept living area features herringbone flooring, vaulted ceilings with stained beams, and a dramatic floor-to-ceiling fireplace. The kitchen is designed for both daily living and entertaining with a quartzite waterfall island, two-tone custom cabinetry, double ovens, gas cooktop, built-in wine fridge, coffee station, and walk-in pantry. A moody dining space with coffered ceiling, wine bar, and glass wall adds architectural character. A hidden flex space behind a custom bookshelf opens to a large bonus room with a closet, ideal for a media room, playroom, or office. A separate study with built-ins provides an additional workspace. The primary suite offers a vaulted tray ceiling, freestanding tub, oversized dual-entry shower, quartz vanities, and a walk-in closet with direct access to the laundry room. The laundry includes custom cabinetry, quartz counters, and a built-in dog washing station. Each guest bedroom features its own en suite bath. Additional highlights include a mudroom with built-ins, three-car garage, tankless water heater, upgraded Brizo fixtures, and designer lighting by Visual Comfort. The covered patio is built for entertaining with a wood-paneled ceiling, outdoor kitchen, fireplace, and a large backyard with room for a pool. Located minutes from Tyler s shopping, dining, and medical district.
Full Property Details
Full Property Details for 12240 Jazmin Circle
General
- Price: $840,000
- HOA FEE: $625
- Taxes: $9,820 (2025)
- Status: Active
- Type: Single Family
- Source: Tyler_MLS
- MLS ID: 26005003
- Updated: 5/4/2026
- Added to Site: 48 day(s) ago
Interior
- Rooms/Areas: Den, Office, Family Room, Utility Room, Other/See Remarks
- Interior Features: Paneling, Wet Bar, Ceiling Fan, Cable TV Available, Blinds, Smoke Alarm
- Fireplace: Yes
- Fireplace(s): One Wood Burning, Two or More, Gas Logs, Gas Only
- Appliances: Range/Oven-Gas, Disposal, Microwave, Pantry, Cooktop-Gas
- Flooring: Wood, Tile
Rooms
Bathrooms
- Total Bathrooms: 5
- Full Bathrooms: 4
- Half Bathrooms: 1
Bedrooms
- Total Bedrooms: 4
- Bedroom Features: Master Bedroom Split, All Bedrooms Downstairs, Sitting Area in Master, Separate Walk-in Closets
Other Rooms
- Family Room: Yes
- Dining Room: Breakfast Bar, Separate Formal Dining
Additional Information
- Shared Amenities: Security - Gated
- Pool Description: None
Exterior
- Exterior Features: Outside BBQ Grill, Patio Covered, Gutter(s), Porch
Parking
- Garage Spaces: 3
- Garage Description: Side Entry
Location
- County: Smith
- Subdivision: Spruce Hill Estates
- Driving Directions: South on Old Jacksonville. Take a RIGHT on Spruce Hill Rd (CR 140), head West on Spruce Hill Rd for about 1.3 miles. Turn right into SpruceHill Estates. After entering the gate, take a right and house will be on the left.
School Information
- Elementary School: Owens
- Middle School: Three Lakes
- High School: Tyler Legacy
Community
- Association: Yes
Heating & Cooling
- Cooling Type: Central Electric, Zoned-2, Ceiling Fan(s)
- Heating Type: Central/Gas
- Water Heater: Tankless-Gas
Utilities
- Sewer: Aerobic Septic Sys
- Water: Public
- TV Service: Cable
Structural Information
- Architectural Style: Contemporary/Modern
- Exterior Const.: Brick and Stone
- Foundation: Slab
- Roof: Composition
- Square Feet: 3,695
- Sq. Ft. Source: appraiser
- Year Built: 2024
Lot Features
- Lot Size (Acres): 0.547
- Driveway/Sidewalk: Concrete
- Lot Description: Subdivision Lot, Rectangular
- Fencing (Description): Wood Fence
Financial Considerations
- Association Fee: $625
- Tax Amount: $9,820
- Tax Year: 2025
- Terms: Conventional, FHA, VA, Cash
Disclosures and Reports
- Special Conditions: None
Listed by Realty One Group Rose, John Wampler
Get Pre-Approved Today
Schools
Schools serving 12240 Jazmin Circle
School District:Tyler Independent School District
| Name | Grades | Distance |
|---|---|---|
Owens Elementary School 11780 C R 168, Tyler, TX 75703 | PK-5 | 1.4 mi |
Three Lakes Middle School 2445 Three Lakes Parkway, Tyler, TX 75703 | 6-8 | 4.2 mi |
Tyler Legacy High School 4500 Red Raider Drive, Tyler, TX 75703 | 9-12 | 7.2 mi |
Disclaimer:
School attendance boundaries provided by ATTOM Data Solutions and are for reference only. Contact the school directly to verify enrollment eligibility.
Price & Sales History for 12240 Jazmin Circle
Date
Details
Price
Change
Source
4/09/2026
Listed
$840,000
—
MLS
Disclaimer: Historical sales information is derived from public records provided by the county offices. Information is not guaranteed and should be independently verified.

Tax History
Tax History for 12240 Jazmin Circle
Year
Property Taxes
Change
Tax Assessment
Change
2025
$9,820
—
$641,205
—
2024
$9,820
90%
$641,205
94%
2023
$5,171
517%
$330,847
594%
2022
$838
-7%
$47,654
—
2021
$902
-1%
$47,654
—
2020
$910
-3%
$47,654
—
2019
$936
-3%
$47,654
—
2018
$966
—
$47,654
—
2017
$962
27%
$47,654
25%
2016
$758
—
$38,123
—
2015
$758
—
$38,123
—
2014
$758
—
$38,123
—
2013
$756
—
$38,123
—
Disclaimer: Historical tax information is derived from public records provided by the county offices. Information is not guaranteed and should be independently verified.
Estimate the Cost
Estimate the Cost for 12240 Jazmin Circle
12240 Jazmin Cir, Flint, TX 75762 (MLS# 26005003) is a Single Family property with 4 bedrooms, 4 full bathrooms and 1 partial bathroom. 12240 Jazmin Cir is currently listed for $840,000 and was received on April 09, 2026. Want to learn more about 12240 Jazmin Cir? Do you have questions about finding other Single Family real estate for sale in Flint? You can browse all Flint real estate or contact a Coldwell Banker agent to request more information.