This is a carousel with tiles that activate property listing cards. Use the previous and next buttons to navigate.
1/37
$440,000
This is a carousel with tiles that activate property listing cards. Use the previous and next buttons to navigate.
1/37
Property Description
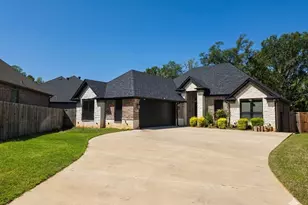
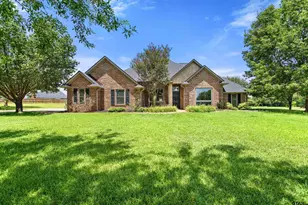
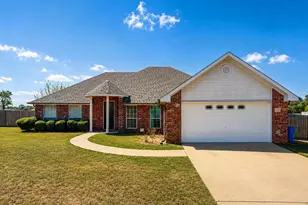
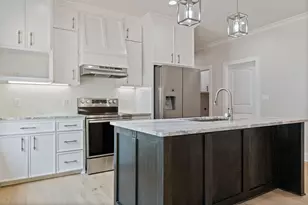
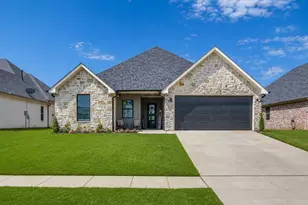
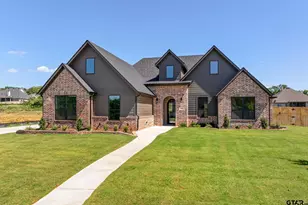
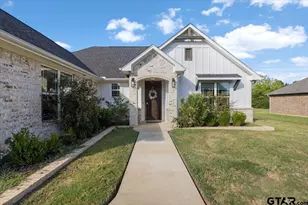
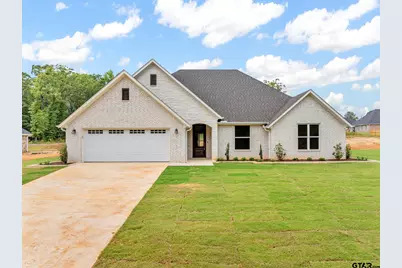
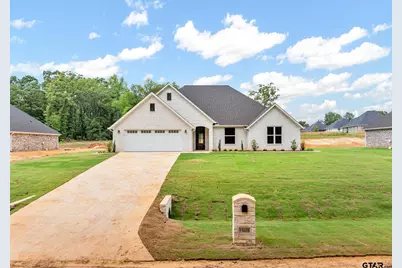
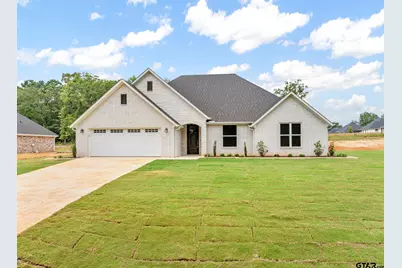
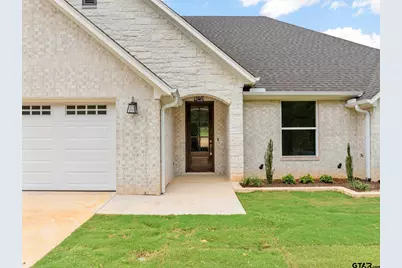
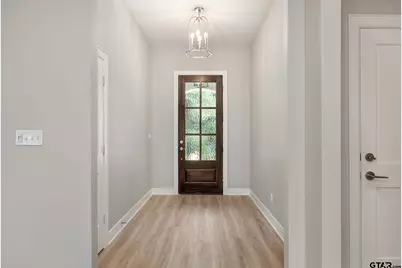
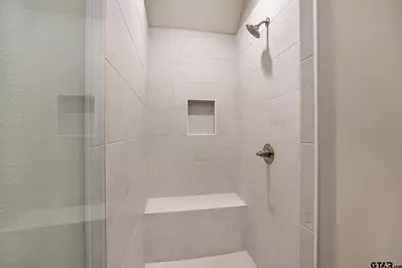
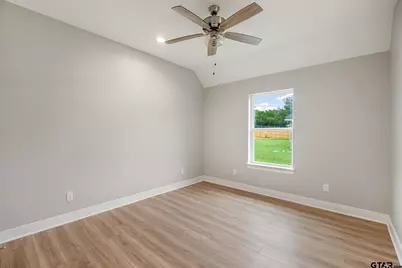
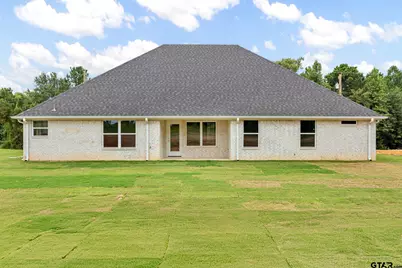
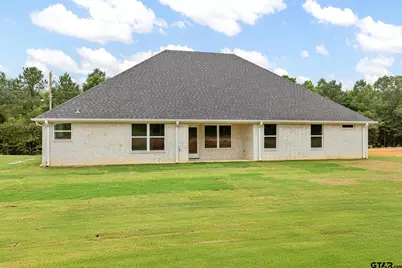
*** Investment Opportunity *** Introducing a captivating and spacious 4-bedroom, 2-bathroom home, nestled on a tranquil .55-acre lot in a picturesque country setting. This home seamlessly blends modern comfort with rustic charm, offering an ideal retreat for those who crave peace and convenience. Upon arrival, you'll be impressed by the striking exterior, featuring a combination of classic brick and stone finishes. The expansive lot not only provides ample room for outdoor activities. Step inside to discover a well-appointed interior featuring luxury vinyl plank flooring throughout, adding a touch of elegance to the home. The 4 bedrooms offer plenty of space for a growing family or visiting guests, while the 2 full bath features modern fixtures, granite counters. The heart of the home is a spacious and inviting living area with high ceilings, perfect for both everyday living and entertaining. The kitchen boasts stainless appliances, granite counters. Convenient mud room off garage entry. Dining area adjacent to kitchen provides the ideal spot for family dinners and gatherings. Additional highlights include energy-efficient windows, covered patio for outdoor relaxation, and a beautiful on-suite in primary bedroom for added comfort. Located in a peaceful country setting, yet conveniently close to essential amenities, schools, and shopping, this property offers the best of both worlds. Don't miss the opportunity to make this beautiful house your home. Schedule a viewing today to experience the charm of country living in this delightful 4 bed, 2 bath home on .55-acre lot. Your dream of a serene retreat with luxury finishes, stunning views, and modern amenities awaits. Sprinkler system, 50-gal water heater and RUDD 3-ton 14 SEER AC unit. Foam insulation in rafters, 30 CertainTeed Shingles, paved driveway.
Full Property Details
Full Property Details for 15029 C R 1198
General
- Price: $440,000
- Taxes: $545 (2025)
- Status: Active
- Type: Single Family
- Source: Tyler_MLS
- MLS ID: 26003357
- Updated: 7/6/2026
- Added to Site: 124 day(s) ago
Interior
- Interior Features: Master Bedroom Split, All Bedrooms Downstairs, Walk-In Closet, Ceiling Fan
- Fireplace: Yes
- Fireplace(s): Other
- Appliances: Electric Range, Dishwasher, Disposal, Microwave, Tankless Water Heater, ENERGY STAR Qualified Appliances
- Flooring: Tile, Vinyl
Rooms
Bathrooms
- Total Bathrooms: 2
- Full Bathrooms: 2
- Bathroom Features: Shower Only, Shower/Tub, Separate Lavatories, Separate Water Closet, Walk-In Closet, Ceramic Tile, Linen Closet
Bedrooms
- Total Bedrooms: 4
Other Rooms
- Kitchen: Island
Additional Information
- Security/Safety: Security System
Exterior
- Exterior Features: Irrigation System, Rain Gutters, Lighting
- Porch/Patio/Deck: Covered
Parking
- Garage: Yes
- Garage Spaces: 2
- Parking Features: Garage Door Opener, Garage, Concrete
Location
- County: Smith
- Subdivision: Monterrey Heights
- Driving Directions: From Loop 323 head south on 155 to left on CR 1100 (approx .5 miles south of FM 2868). Look for new construction homes. Sign in yard
School Information
- Elementary School: Owens
- Middle School: Three Lakes
- High School: Tyler Legacy
Heating & Cooling
- Cooling Type: Central Electric, Ceiling Fan(s)
- Heating Type: Central/Electric
Utilities
- Sewer: Aerobic Septic
- Water: Southern Utilities, Public
Structural Information
- Architectural Style: Traditional
- Construction: Brick
- Foundation: Slab
- Roof: Composition
- Windows: Double Pane Windows, Low-Emissivity Windows
- Square Feet: 2,082
- Sq. Ft. Source: Builder
- Year Built: 2025
- Year Built Source: Builder
- Property Condition: New Construction
Additional Structures
- Other Structures: Mobile Home
Lot Features
- Lot Features: Subdivision Lot, Rectangular Lot
- Lot Description: Half to 1 Acre
- Fencing (Description): None
Green Features
- Energy Efficient: 13-15 SEER AC, Insulation, Programmable Thermostat, HVAC
- Water Conservation: Low-Flow Fixtures
Financial Considerations
- For Sale: Yes
- Price Per Sq. Ft.: $211.34
- For Sale/Rent/Lease: For Sale
- Tax Amount: $545.63
- Tax Year: 2025
- Terms: Conventional, FHA, VA Loan, Must Qualify, Cash
- Warranty: Builder Warranty Avail
Disclosures and Reports
- Documents Avail.: Deed Restrictions
- Legal Description: Monterey Heights U-1 Lot 14
Listed by Linda LeMay Real Estate, Linda LeMay
Get Pre-Approved Today
Schools
Schools serving 15029 C R 1198
School District:Tyler Independent School District
| Name | Grades | Distance |
|---|---|---|
Owens Elementary School 11780 C R 168, Tyler, TX 75703 | PK-5 | 3.5 mi |
Three Lakes Middle School 2445 Three Lakes Parkway, Tyler, TX 75703 | 6-8 | 6.2 mi |
Tyler Legacy High School 4500 Red Raider Drive, Tyler, TX 75703 | 9-12 | 9.5 mi |
Disclaimer:
School attendance boundaries provided by ATTOM Data Solutions and are for reference only. Contact the school directly to verify enrollment eligibility.
Price & Sales History for 15029 C R 1198
Date
Details
Price
Change
Source
3/10/2026
Listed
$440,000
—
MLS
Disclaimer: Historical sales information is derived from public records provided by the county offices. Information is not guaranteed and should be independently verified.

Estimate the Cost
Estimate the Cost for 15029 C R 1198
15029 C R 1198, Flint, TX 75762 (MLS# 26003357) is a Single Family property with 4 bedrooms and 2 full bathrooms. 15029 C R 1198 is currently listed for $440,000 and was received on March 10, 2026. Want to learn more about 15029 C R 1198? Do you have questions about finding other Single Family real estate for sale in Flint? You can browse all Flint real estate or contact a Coldwell Banker agent to request more information.