This is a carousel with tiles that activate property listing cards. Use the previous and next buttons to navigate.
1/37
$969,500
This is a carousel with tiles that activate property listing cards. Use the previous and next buttons to navigate.
1/37
Property Description
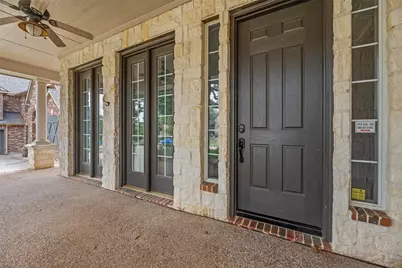
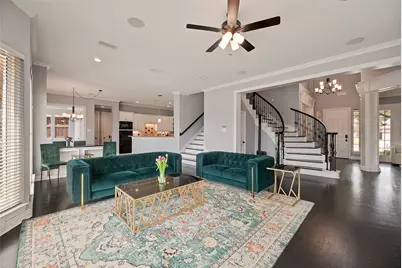
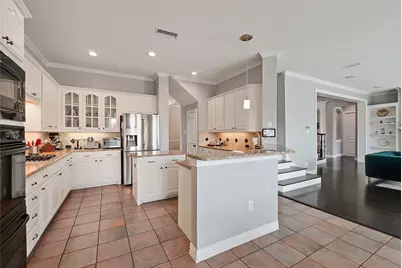
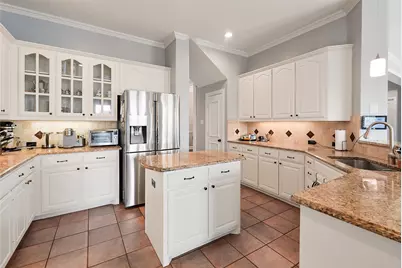
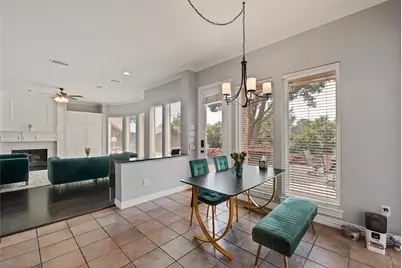
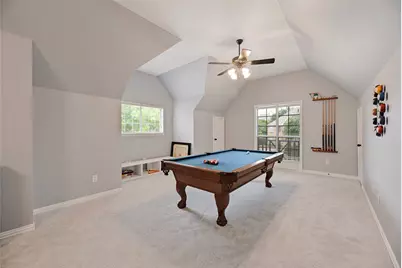
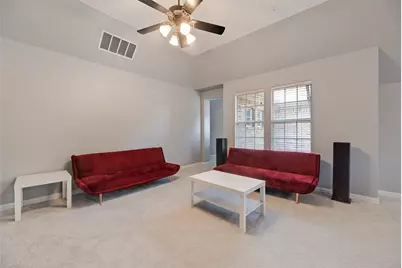
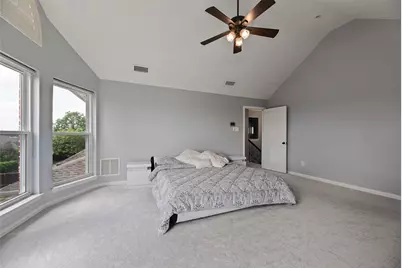
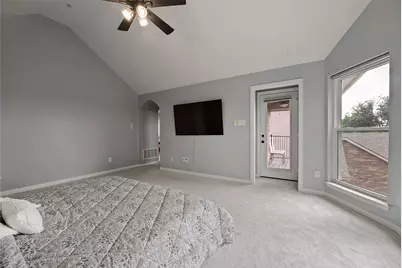
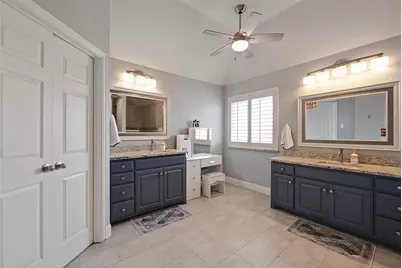
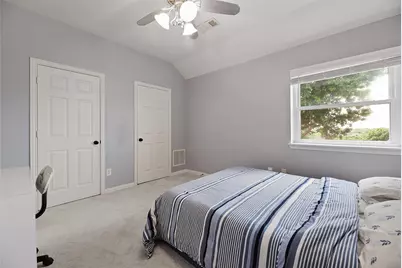
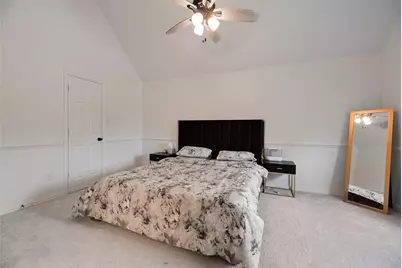
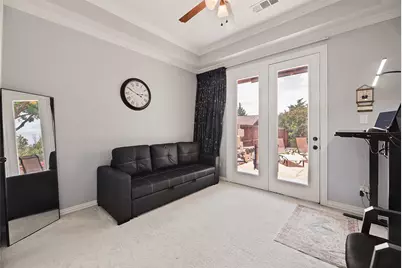
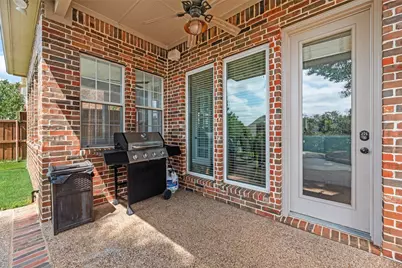
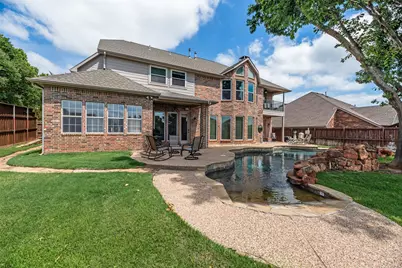
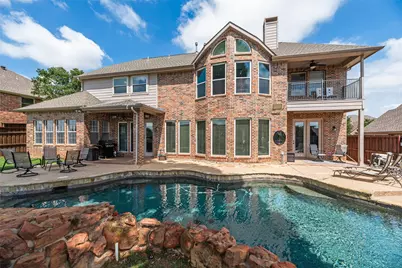
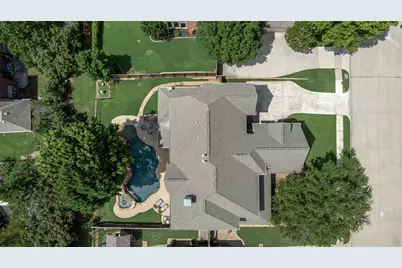
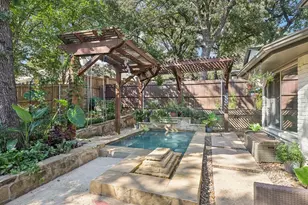
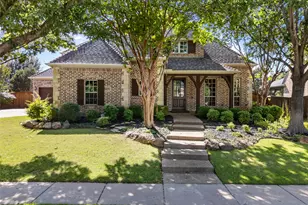
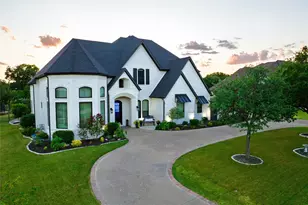
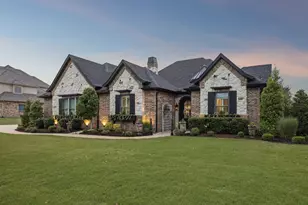
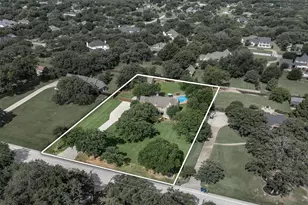
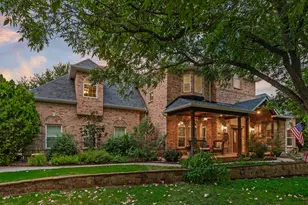
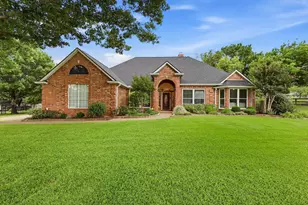
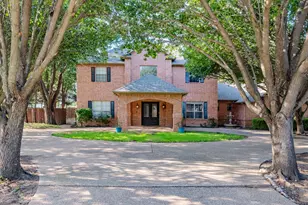
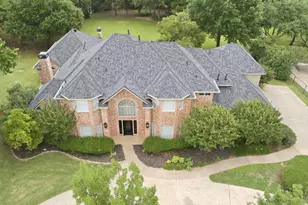
Stunning Executive home in desirable Hillcrest at Wellington. Large and inviting front porch with ceiling fan. Beautiful wood floors throughout first level, formal living room and formal dining room. Family room has built in book shelves and looks out to the gorgeous back yard and pool with heated spa and water feature. Downstairs bedroom has double doors that lead out to back yard. Updated kitchen with island, granite counters and breakfast bar with eat in kitchen. Sunroom off of kitchen gives a lot of flexibility of use to this floor plan. Split staircase takes you up the secluded primary bedroom that is spacious and open with tons of natural light. Large walk in closet, balcony that overlooks the backyard pool, separate office space and large en suite bathroom featuring walk in double shower make this a true retreat! Second floor step up to 3rd living space which is a large game room with it's own pool table, 3 more bedrooms and a computer work area. Enjoy the best that Wellington has to offer with use of the Communities Amenities Club House, Park, Playground, Tennis Court, bike paths and fishing pond.
Full Property Details
Full Property Details for 2625 Huntly Ln
General
- Price: $969,500
- HOA FEE: $83/month
- HOA FEE FREQ.: Semi-Annually
- Taxes: $13,717
- Status: Active
- Type: Single Family
- Source: NTREIS
- MLS ID: 21279023
- Updated: 6/3/2026
- Added to Site: 49 day(s) ago
Interior
- Interior Features: Decorative/Designer Lighting Fixtures, High Speed Internet, Multiple Staircases, Cable TV, Vaulted Ceiling(s)
- Fireplace: Yes
- Number of Fireplaces: 1
- Fireplace(s): Gas, Gas Log
- Appliances: Some Gas Appliances, Dishwasher, Electric Oven, Gas Cooktop, Disposal, Microwave, Plumbed For Gas
- Flooring: Carpet, Ceramic Tile, Wood
Rooms
Bathrooms
- Total Bathrooms: 5
- Full Bathrooms: 4
- Half Bathrooms: 1
Bedrooms
- Total Bedrooms: 5
Additional Information
- Shared Pool: Yes
- Pool: Yes
- Pool Description: Gunite, Heated, Pool, Pool Sweep, Pool/Spa Combo, Water Feature, Community
- Tennis: Yes
Exterior
- Exterior Features: Rain Gutters
- Porch/Patio/Deck: Covered
Parking
- Garage: Yes
- Attached garage: Yes
- Garage Spaces: 3
- Covered Spaces: 3
- Parking Features: Garage Faces Side
Location
- County: Denton
- Subdivision: Hillcrest At Wellington Ph 2
- Driving Directions: West on Flower Mound Rd to Brutan Orand, Go Through Traffic Light, Left on Eastbourne, Right on Withers, Left on Hastings, Left on Huntly. Home is on the right.
School Information
- Elem School District: Lewisville ISD
- Midd School District: Lewisville ISD
- High School District: Lewisville ISD
- Elementary School: Wellington
- Middle School: Mckamy
- High School: Flower Mound
Community
- Association: Yes
- Assoc. Name: Wellington HOA
- Assoc. Fees Include: All Facilities, Association Management, Maintenance Grounds
Heating & Cooling
- Central air: Yes
- Air Conditioning: Yes
- Cooling Type: Central Air, Electric
- Heating Type: Central, Natural Gas
Utilities
- Sewer: Public Sewer
- Water: Public
- Cable Available: Yes
- Utility Description: Natural Gas Available, Sewer Available, Water Available, Cable Available
Structural Information
- Property Detached: Yes
- Architectural Style: Traditional, Detached
- Structure Type: House
- Detached/Attached: Detached
- Construction: Brick
- Windows: Shutters, Window Coverings
- Stories/Levels: 2
- Living Area: 3,987 Sq. Ft.
- Year Built: 2000
Lot Features
- Lot Size (Acres): 0.234
- Lot Size (Sq. Ft.): 10,193.04
- Lot Features: Greenbelt, Interior Lot, Subdivision, Sprinkler System
- Fencing (Description): Wood, Wrought Iron
Financial Considerations
- For Sale/Rent/Lease: For Sale
- Association Fee: $500
- Assoc Fee Freq.: Semi-Annually
- Tax Amount: $13,717
- Terms: Cash, Conventional, VA Loan
Disclosures and Reports
- Documents Avail.: Aerial
- Legal Description: HILLCREST AT WELLINGTON PH 2 BLK A LOT 38
- Exclusions: Wall mounted TVs and Brackets; Surround Sound speakers and equipment
- Property ID: R209728
- Block: A
- Lot Number: 38
Listed by Loves Realty, Erum Ali

Get Pre-Approved Today
Schools
Schools serving 2625 Huntly Ln
School District:Lewisville Independent School District
| Name | Grades | Distance |
|---|---|---|
Wellington Elementary School 3900 Kenwood Drive, Flower Mound, TX 75022 | K-5 | 0.6 mi |
Mckamy Middle School 2401 Old Settlers Road, Flower Mound, TX 75022 | 6-8 | 1 mi |
Flower Mound High School 3411 Peters Colony Road, Flower Mound, TX 75022 | 10-12 | 1 mi |
Disclaimer:
School attendance boundaries provided by ATTOM Data Solutions and are for reference only. Contact the school directly to verify enrollment eligibility.
Price & Sales History for 2625 Huntly Ln
Date
Details
Price
Change
Source
6/03/2026
Price Reduced
$969,500
-1.02%
MLS
5/22/2026
Listed
$979,500
—
MLS
Disclaimer: Historical sales information is derived from public records provided by the county offices. Information is not guaranteed and should be independently verified.
Tax History
Tax History for 2625 Huntly Ln
Year
Property Taxes
Change
Tax Assessment
Change
2025
$13,717
-5%
$811,141
—
2023
$14,411
—
$808,536
-4%
2023
$14,411
36%
$844,259
49%
2021
$10,565
-21%
$566,137
-21%
2022
$13,355
21%
$718,281
26%
2020
$11,058
-1%
$570,984
2%
2019
$11,203
3%
$560,348
7%
2018
$10,878
4%
$524,964
5%
2017
$10,418
2%
$499,819
3%
2016
$10,192
3%
$483,611
6%
2015
$9,929
6%
$455,944
6%
2014
$9,398
6%
$429,487
7%
2013
$8,868
—
$400,962
—
Disclaimer: Historical tax information is derived from public records provided by the county offices. Information is not guaranteed and should be independently verified.
Estimate the Cost
Estimate the Cost for 2625 Huntly Ln
2625 Huntly Lane, Flower Mound, TX 75022 (MLS# 21279023) is a Single Family property with 5 bedrooms, 4 full bathrooms and 1 partial bathroom. 2625 Huntly Lane is currently listed for $969,500 and was received on May 22, 2026. Want to learn more about 2625 Huntly Lane? Do you have questions about finding other Single Family real estate for sale in Flower Mound? You can browse all Flower Mound real estate or contact a Coldwell Banker agent to request more information.