





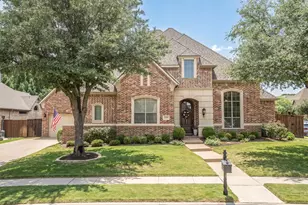
This is a carousel with tiles that activate property listing cards. Use the previous and next buttons to navigate.
1/40
$1,200,000
This is a carousel with tiles that activate property listing cards. Use the previous and next buttons to navigate.
1/40
Property Description
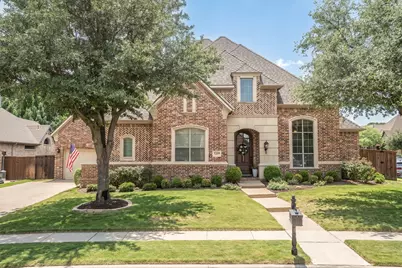
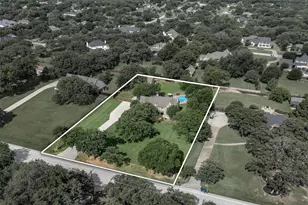
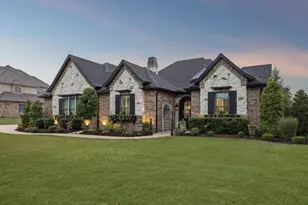
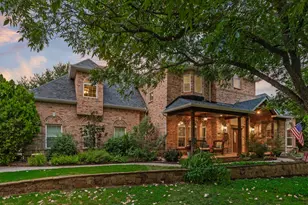
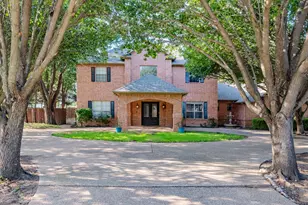
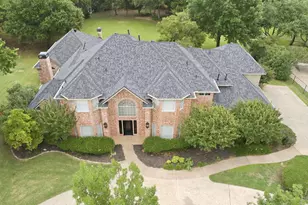
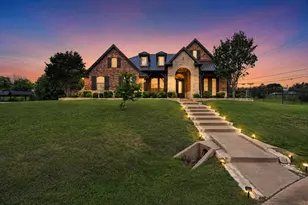
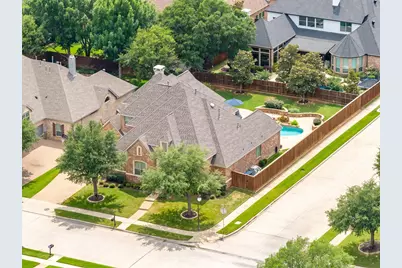
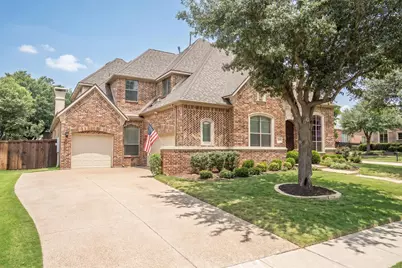
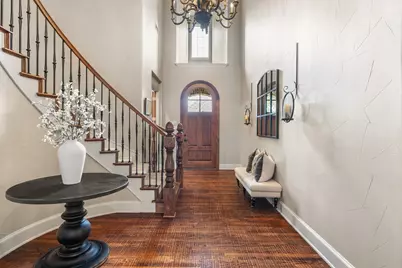
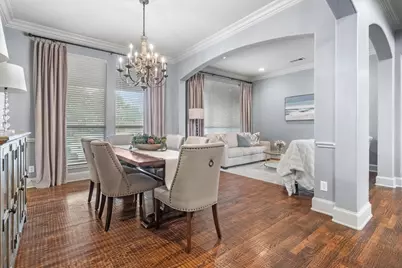
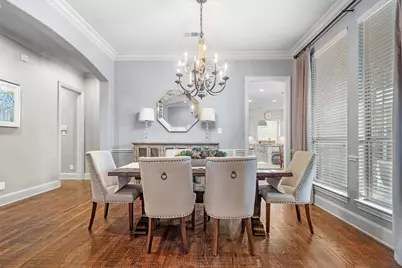
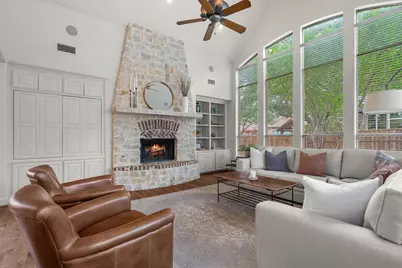
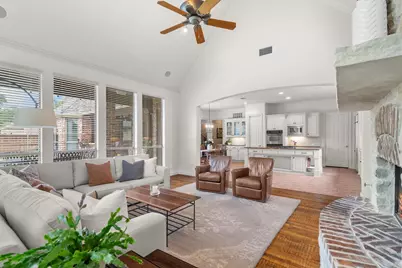
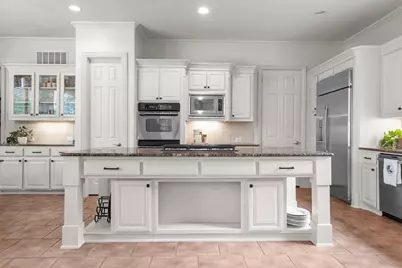
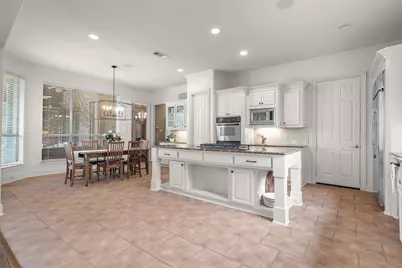
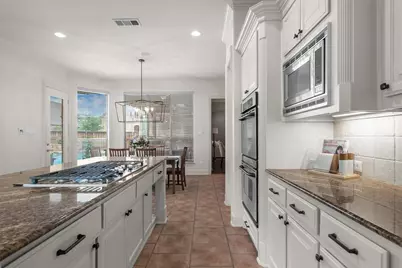
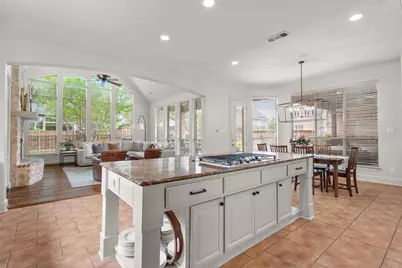
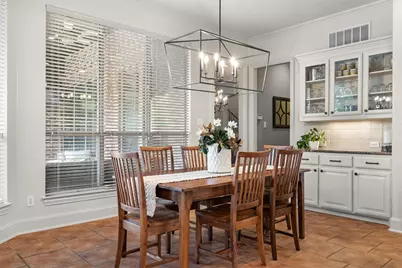
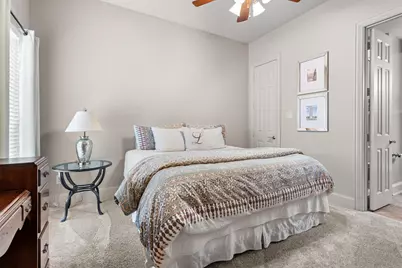
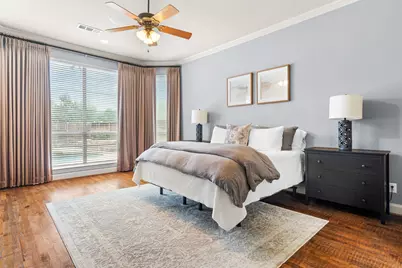
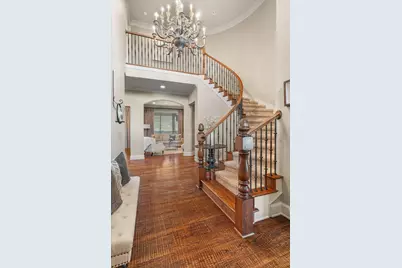
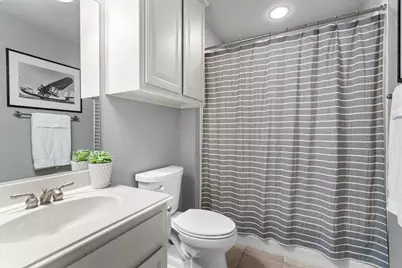
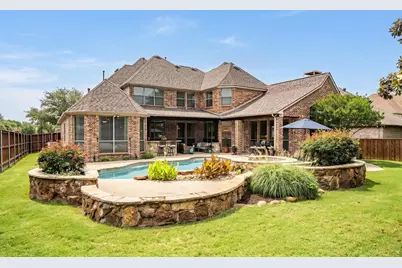
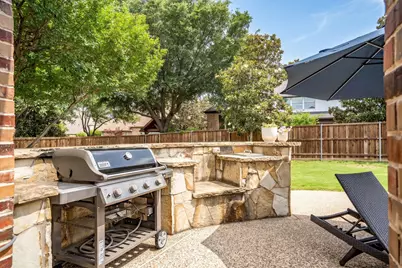
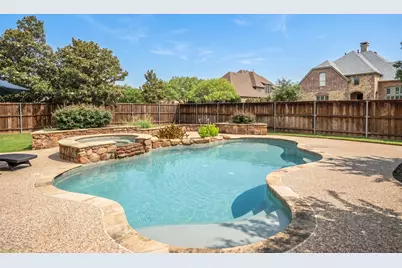
Welcome Home! Nestled on a corner lot in the sought-after Coventry at Bridlewood community, this spacious Flower Mound home offers a versatile floorplan, thoughtful updates, and an incredible backyard built for entertaining. Just inside the front door, you'll find a dedicated home office with custom built-ins, along with formal living and dining spaces that provide flexibility for hosting guests, holiday gatherings, or everyday living. The main family room serves as the heart of the home, featuring large windows, custom cabinetry, and a cozy fireplace that creates a warm and inviting atmosphere. The kitchen has been refreshed with newly painted cabinetry, a new cooktop, a new dishwasher, a large center island, abundant storage, and a sunny breakfast area overlooking the backyard. Whether you're preparing weeknight dinners or hosting family and friends, this space is designed to handle it all. The primary suite offers a private retreat with dual vanities, a garden tub, separate shower, and a spacious walk-in closet. A secondary bedroom with its own full bath is also located downstairs, making it ideal for guests, extended family, or a private in-law suite. Upstairs, a large game room is surrounded by three additional bedrooms and two full bathrooms, providing plenty of space for family, hobbies, or work-from-home needs. Step outside and enjoy your own backyard oasis. The covered patio with bar seating overlooks a heated pool and spa, complete with an updated pool pump. There's still ample yard space for pets, play, or gardening-something that's becoming increasingly hard to find. Located within the highly desirable Bridlewood area and close to shopping, dining, parks, and top-rated schools, this home combines space, functionality, and outdoor living in one exceptional package.
Full Property Details
Full Property Details for 5209 Saddle Dr
General
- Price: $1,200,000
- HOA FEE: $92/month
- HOA FEE FREQ.: Annually
- Taxes: $15,598
- Status: Active
- Type: Single Family
- Source: NTREIS
- MLS ID: 21261923
- Updated: 6/24/2026
- Added to Site: 51 day(s) ago
Interior
- Interior Features: Built-in Features, Chandelier, Dry Bar, Decorative/Designer Lighting Fixtures, Double Vanity, Eat-in Kitchen, Granite Counters, Kitchen Island, Open Floorplan, Pantry, Paneling/Wainscoting, Cable TV, Vaulted Ceiling(s), Natural Woodwork, Walk-In Closet(s), Wired for Sound
- Fireplace: Yes
- Number of Fireplaces: 1
- Fireplace(s): Family Room, Gas, Gas Log, Masonry, Raised Hearth, Stone
- Appliances: Some Gas Appliances, Double Oven, Dishwasher, Electric Oven, Gas Cooktop, Disposal, Gas Water Heater, Microwave, Plumbed For Gas, Refrigerator
- Flooring: Carpet, Tile, Wood
Rooms
Bathrooms
- Total Bathrooms: 4
- Full Bathrooms: 4
Bedrooms
- Total Bedrooms: 5
Other Rooms
- Laundry: Washer Hookup, Electric Dryer Hookup, Laundry in Utility Room
Additional Information
- Shared Pool: Yes
- Pool: Yes
- Private Pool: Yes
- Pool Description: Heated, In Ground, Outdoor Pool, Pool, Private, Pool/Spa Combo, Community
- Spa: Yes
- Spa Description: Hot Tub
- Security/Safety: Security System Owned, Carbon Monoxide Detector(s), Fire Alarm, Smoke Detector(s)
Exterior
- Exterior Features: Lighting, Outdoor Living Area, Rain Gutters
- Porch/Patio/Deck: Rear Porch, Patio, Covered
Parking
- Garage: Yes
- Attached garage: Yes
- Garage Spaces: 3
- Covered Spaces: 3
- Parking Features: Additional Parking, Door-Single, Driveway, Garage, Garage Door Opener, Inside Entrance, Lighted, Garage Faces Side
Location
- County: Denton
- Subdivision: Coventry At Bridlewood Ph III
- Driving Directions: Starting on I-35W North, take exit 74 toward Flower Mound, Lewisville. Turn right onto FM-1171, turn left onto Lusk Ln. Turn right onto E Kings Rd, turn right onto Saddle Dr. Your destination is in your right.
School Information
- Elem School District: Lewisville ISD
- Midd School District: Lewisville ISD
- High School District: Lewisville ISD
- Elementary School: Bridlewood
- Middle School: Clayton Downing
- High School: Marcus
Community
- Association: Yes
- Assoc. Name: Bridlewood HOA
- Assoc. Fees Include: All Facilities, Association Management, Maintenance Grounds
Heating & Cooling
- Central air: Yes
- Air Conditioning: Yes
- Cooling Type: Attic Fan, Central Air, Ceiling Fan(s), Electric
- Heating Type: Central, Fireplace(s), Natural Gas
Utilities
- Sewer: Public Sewer
- Water: Public
- Cable Available: Yes
- Utility Description: Electricity Available, Natural Gas Available, Sewer Available, Separate Meters, Water Available, Cable Available
Structural Information
- Property Detached: Yes
- Architectural Style: Traditional, Detached
- Structure Type: House
- Detached/Attached: Detached
- Construction: Brick
- Roof: Shingle
- Windows: Bay Window(s), Window Coverings
- Stories/Levels: 2
- Living Area: 4,454 Sq. Ft.
- Year Built: 2003
Lot Features
- Lot Size (Acres): 0.281
- Lot Size (Sq. Ft.): 12,240.36
- Lot Size Source: Assessor
- Lot Features: Back Yard, Corner Lot, Lawn, Landscaped, Sprinkler System, Few Trees
- Fencing (Description): Back Yard, Wood
Financial Considerations
- For Sale/Rent/Lease: For Sale
- Association Fee: $1,100
- Assoc Fee Freq.: Annually
- Tax Amount: $15,598
- Terms: Cash, Conventional, FHA, VA Loan
Disclosures and Reports
- Legal Description: COVENTRY AT BRIDLEWOOD PH III BLK 50 LOT 5
- Exclusions: Outdoor Grill, Washer, Dryer, and Garage Fridge
- Property ID: R225858
- Block: 50
- Lot Number: 5
Listed by Magnolia Realty, William Shuler
Get Pre-Approved Today
Schools
Schools serving 5209 Saddle Dr
School District:Lewisville Independent School District
| Name | Grades | Distance |
|---|---|---|
Bridlewood Elementary School 4901 Remington Park Drive, Flower Mound, TX 75028 | K-5 | 0.6 mi |
Clayton Downing Middle School 5555 Bridlewood Boulevard, Flower Mound, TX 75028 | 6-8 | 0.5 mi |
Marcus High School 5707 Morriss Road, Flower Mound, TX 75028 | 10-12 | 2.4 mi |
Disclaimer:
School attendance boundaries provided by ATTOM Data Solutions and are for reference only. Contact the school directly to verify enrollment eligibility.
Price & Sales History for 5209 Saddle Dr
Date
Details
Price
Change
Source
5/21/2026
Listed
$1,200,000
—
MLS
Disclaimer: Historical sales information is derived from public records provided by the county offices. Information is not guaranteed and should be independently verified.

Tax History
Tax History for 5209 Saddle Dr
Year
Property Taxes
Change
Tax Assessment
Change
2025
$13,271
16%
$922,383
10%
2023
$11,425
—
$838,530
-8%
2023
$11,425
-3%
$907,058
44%
2021
$11,794
-2%
$630,000
-21%
2022
$12,052
-1%
$794,275
27%
2020
$12,144
-2%
$625,410
1%
2019
$12,390
-4%
$619,718
—
2018
$12,881
4%
$621,654
5%
2017
$12,363
-1%
$593,161
—
2016
$12,473
2%
$591,864
5%
2015
$12,249
6%
$562,448
6%
2014
$11,591
2%
$529,723
3%
2013
$11,411
—
$515,974
—
Disclaimer: Historical tax information is derived from public records provided by the county offices. Information is not guaranteed and should be independently verified.
Estimate the Cost
Estimate the Cost for 5209 Saddle Dr
5209 Saddle Drive, Flower Mound, TX 75028 (MLS# 21261923) is a Single Family property with 5 bedrooms and 4 full bathrooms. 5209 Saddle Drive is currently listed for $1,200,000 and was received on May 21, 2026. Want to learn more about 5209 Saddle Drive? Do you have questions about finding other Single Family real estate for sale in Flower Mound? You can browse all Flower Mound real estate or contact a Coldwell Banker agent to request more information.