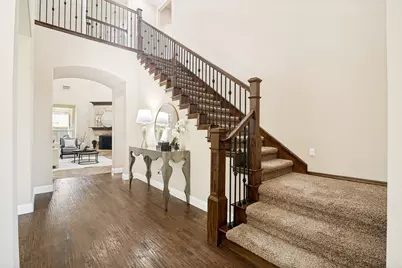
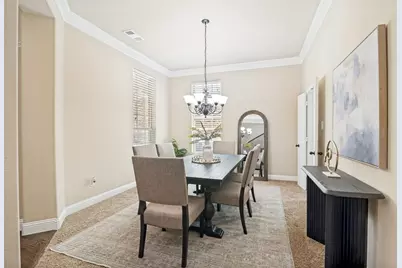
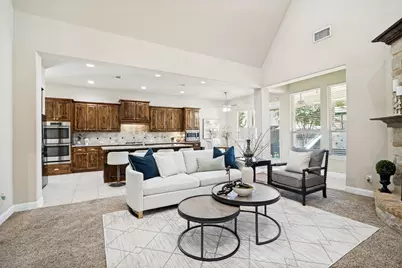
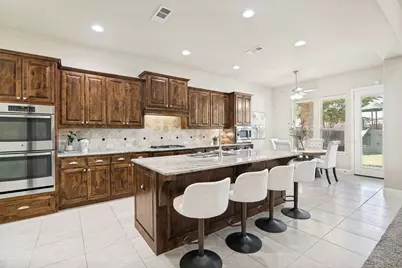
This is a carousel with tiles that activate property listing cards. Use the previous and next buttons to navigate.
1/31
$499,000 Just Listed
This is a carousel with tiles that activate property listing cards. Use the previous and next buttons to navigate.
1/31
Property Description
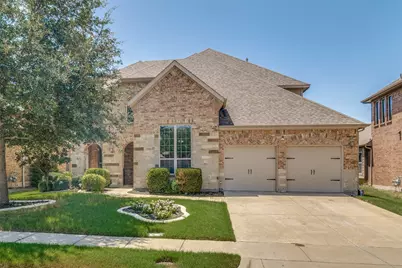
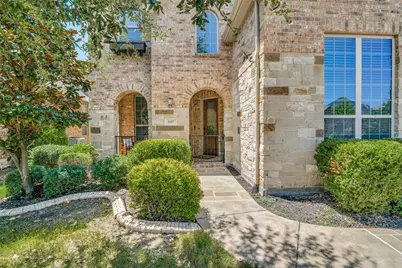
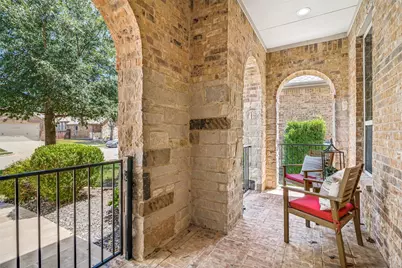
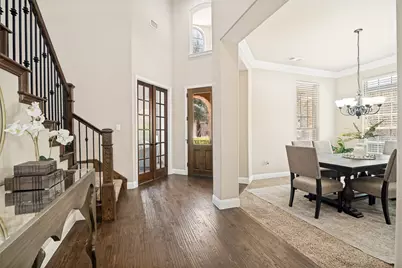
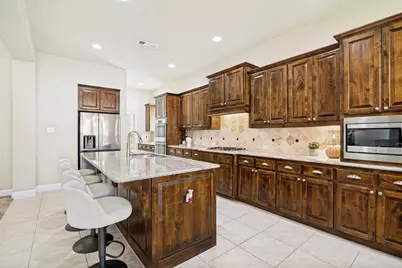
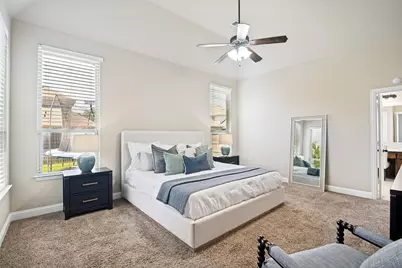
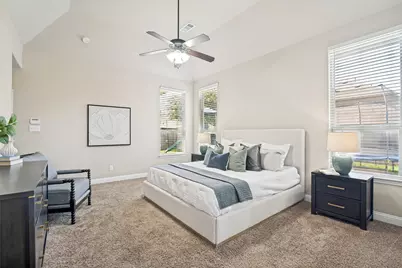
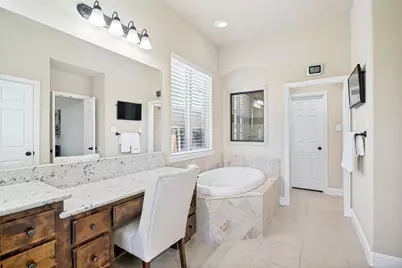
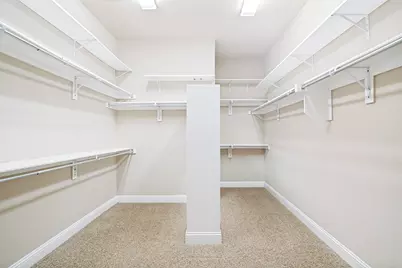
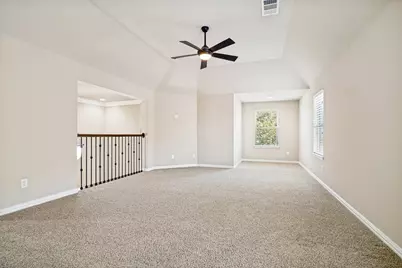
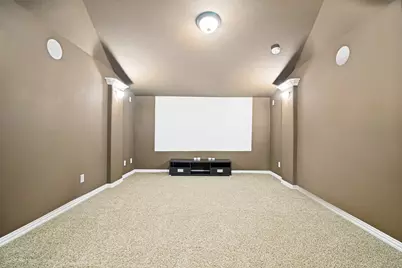
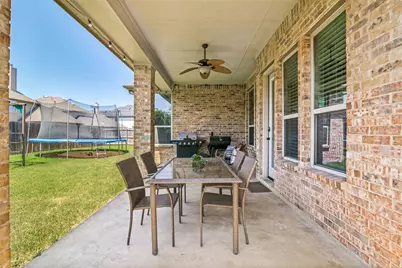
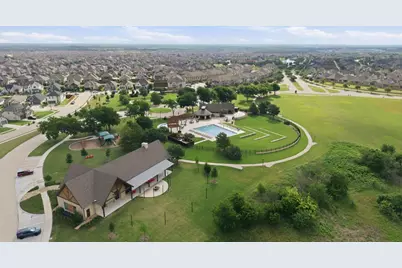
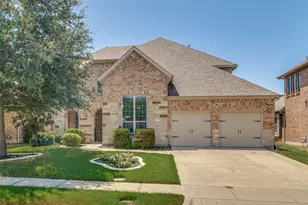
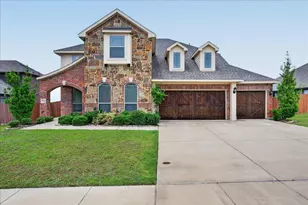
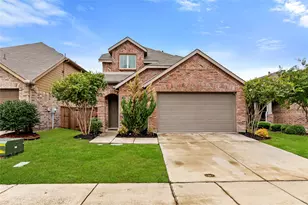
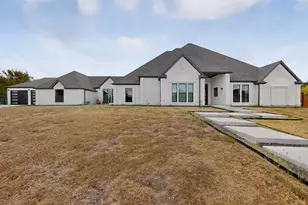
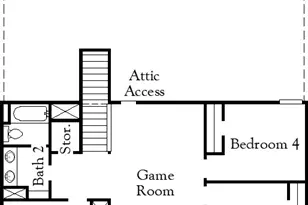
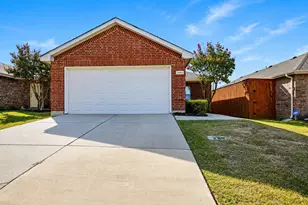
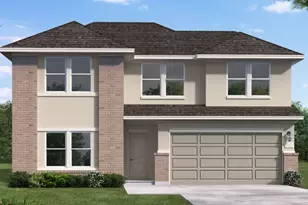
Sophisticated living re-defined in the highly coveted Devonshire community! This masterfully designed Highland home spans a generous 4,154 square feet (per recent professional appraisal) and features a rare tandem 3-car garage. The property is truly move-in ready, showcasing approximately $20,000 in recent premium market-ready updates and refreshes. Inside, the open-concept layout centers around an expansive Chef's kitchen equipped with granite counter tops, a massive oversize island, a large walk-in pantry, and stainless steel appliances. The primary suite is a true retreat offering a large relaxing seating area. The en suite bath features double vanities, a garden tub, large separate shower and huge walking closet. The grand living area boasts soaring ceilings and a striking stone fireplace. Additional specialized spaces include a dedicated private office, media room complete with an included cinema screen and sound system connected to huge multi functionality area for game room or another additional leaving area. The exterior features a covered patio and a professional sprinkler system. Excellent added value with the refrigerator, washer, dryer, outdoor grill, smoker, fire pit, trampoline, and custom playhouse all remaining open to negotiation. Residents enjoy Devonshire's resort-style lifestyle, famous for its grand scenic entrance and beautiful community water features, pools, splash pads, and miles of hiking & biking trails, all located just minutes from top retail destinations, like Costco & HEB, Etc. Please let me know if you would like to schedule a viewing or if you have any questions.
Full Property Details
Full Property Details for 1115 Brigham Drive
General
- Price: $499,000
- HOA FEE: $62/month
- HOA FEE FREQ.: Quarterly
- Taxes: $11,819
- Status: Active
- Type: Single Family
- Source: NTREIS
- MLS ID: 21315726
- Updated: 8/14/2026
- Added to Site: Today
Interior
- Interior Features: Chandelier, Decorative/Designer Lighting Fixtures, Eat-in Kitchen, Granite Counters, Kitchen Island, Pantry, Paneling/Wainscoting, Cable TV, Walk-In Closet(s)
- Fireplace: Yes
- Number of Fireplaces: 1
- Fireplace(s): Gas Starter, Stone, Wood Burning
- Appliances: Dryer, Dishwasher, Electric Oven, Electric Water Heater, Gas Cooktop, Disposal, Microwave, Refrigerator, Washer
- Flooring: Carpet, Ceramic Tile, Wood
Rooms
Bathrooms
- Total Bathrooms: 4
- Full Bathrooms: 4
Bedrooms
- Total Bedrooms: 5
Other Rooms
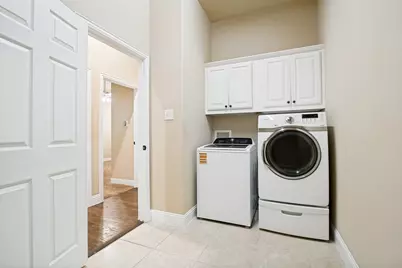
- Laundry: Laundry in Utility Room
Additional Information
- Shared Pool: Yes
- Pool: Yes
- Pool Description: None, Community
- Security/Safety: Carbon Monoxide Detector(s), Smoke Detector(s), Security Service
Exterior
- Exterior Features: Lighting, Rain Gutters
- Porch/Patio/Deck: Covered
Parking
- Garage: Yes
- Attached garage: Yes
- Garage Spaces: 3
- Covered Spaces: 3
- Parking Features: Driveway
Location
- County: Kaufman
- Subdivision: Devonshire Ph 1b
- Driving Directions: GPS Friendly
School Information
- Elem School District: Forney ISD
- Midd School District: Forney ISD
- High School District: Forney ISD
- Elementary School: Griffin
- Middle School: Jackson
- High School: North Forney
Community
- Association: Yes
- Assoc. Name: Devonshire Residential Asso
- Assoc. Fees Include: All Facilities, Association Management
Heating & Cooling
- Central air: Yes
- Air Conditioning: Yes
- Cooling Type: Central Air, Ceiling Fan(s)
- Heating Type: Central, Natural Gas
Utilities
- Sewer: Private Sewer
- Water: Private
- Cable Available: Yes
- Utility Description: Municipal Utilities, Sewer Available, Water Available, Cable Available
Structural Information
- Property Detached: Yes
- Architectural Style: Traditional, Detached
- Structure Type: House
- Detached/Attached: Detached
- Construction: Brick, Rock, Stone
- Roof: Composition
- Windows: Window Coverings
- Stories/Levels: 2
- Living Area: 4,154 Sq. Ft.
- Year Built: 2013
- Property Condition: Resale
Lot Features
- Lot Size (Acres): 0.17
- Lot Size (Sq. Ft.): 7,405.2
- Lot Size Source: Assessor
- Frontage: All Weather Road
- Sidewalks: Yes
- Lot Features: Native Plants
- Fencing (Description): Wood
Financial Considerations
- For Sale/Rent/Lease: For Sale
- Association Fee: $185
- Assoc Fee Freq.: Quarterly
- Tax Amount: $11,819
- Terms: Cash, FHA, VA Loan
Disclosures and Reports
- Legal Description: DEVONSHIRE PH 1B, BLOCK J, LOT 20; & HOUSE
- Disclosures/Rstr.: Deed Restriction, Municipal Utility District Disclosure
- Property ID: 181170
- Block: J
- Lot Number: 20
Listed by Ebby Halliday, REALTORS, Anas Sawas

Get Pre-Approved Today
Schools
Schools serving 1115 Brigham Drive
School District:Forney Independent School District
| Name | Grades | Distance |
|---|---|---|
Griffin Elementary School, Forney, TX 1130 Ravenhill Road, Forney, TX 75126 | K-4 | 0.3 mi |
North Forney High School 6170 N Mason Blvd, Forney, TX 75126 | 9-12 | 1.1 mi |
Jackson Middle School 651 Innovation Boulevard, Forney, TX 75126 | 7-8 | 1.9 mi |
Disclaimer:
School attendance boundaries provided by ATTOM Data Solutions and are for reference only. Contact the school directly to verify enrollment eligibility.
Price & Sales History for 1115 Brigham Drive
Date
Details
Price
Change
Source
8/14/2026
Listed
$499,000
—
MLS
Disclaimer: Historical sales information is derived from public records provided by the county offices. Information is not guaranteed and should be independently verified.
Tax History
Tax History for 1115 Brigham Drive
Year
Property Taxes
Change
Tax Assessment
Change
2025
$10,017
-9%
$467,371
-11%
2023
$10,981
—
$523,165
7%
2023
$10,981
-2%
$488,969
1%
2022
$11,174
2%
$483,002
20%
2021
$10,944
3%
$404,106
5%
2020
$10,672
-8%
$385,220
—
2019
$11,558
-5%
$386,940
-1%
2018
$12,194
-1%
$392,240
-1%
2017
$12,309
13%
$395,960
13%
2016
$10,908
10%
$350,889
10%
2015
$9,877
1683%
$318,990
-1%
2013
$554
—
$321,860
1688%
2013
$554
—
$18,000
—
Disclaimer: Historical tax information is derived from public records provided by the county offices. Information is not guaranteed and should be independently verified.
Estimate the Cost
Estimate the Cost for 1115 Brigham Drive
1115 Brigham Drive, Forney, TX 75126 (MLS# 21315726) is a Single Family property with 5 bedrooms and 4 full bathrooms. 1115 Brigham Drive is currently listed for $499,000 and was received on August 14, 2026. Want to learn more about 1115 Brigham Drive? Do you have questions about finding other Single Family real estate for sale in Forney? You can browse all Forney real estate or contact a Coldwell Banker agent to request more information.