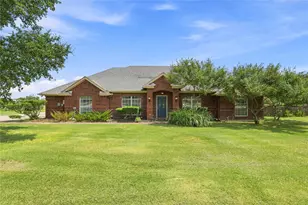
This is a carousel with tiles that activate property listing cards. Use the previous and next buttons to navigate.
1/40
$495,000
This is a carousel with tiles that activate property listing cards. Use the previous and next buttons to navigate.
1/40
Property Description
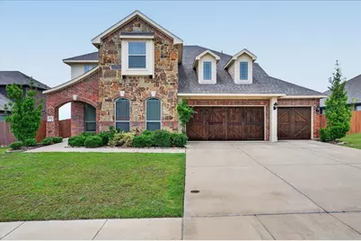
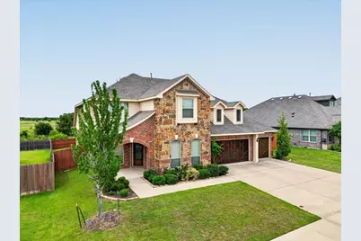
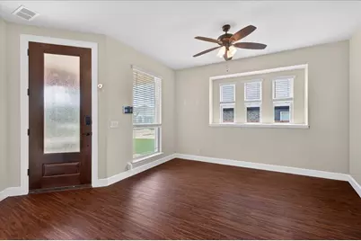
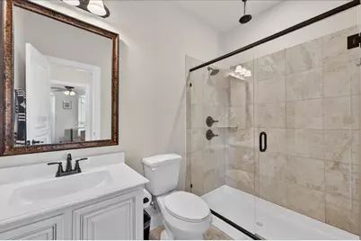
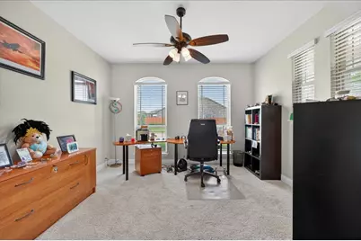
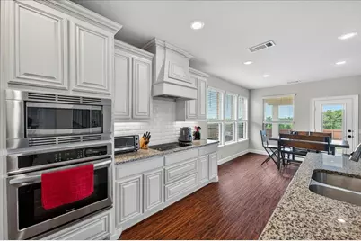
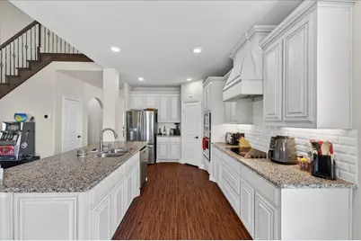
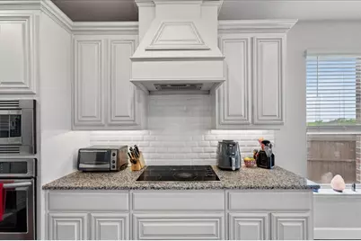
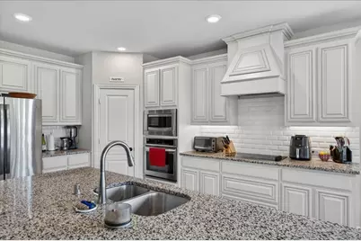
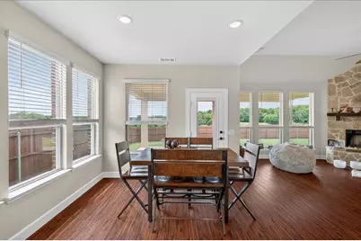
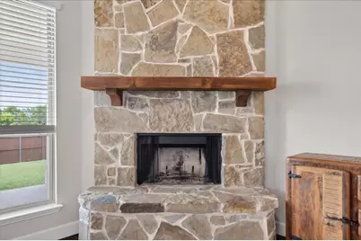
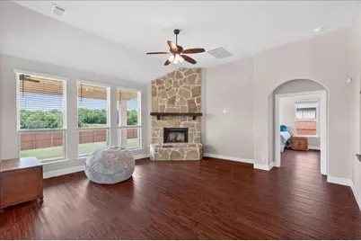
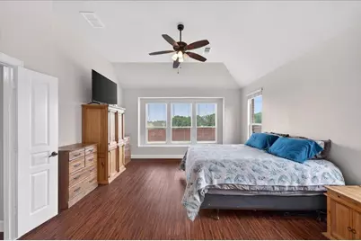
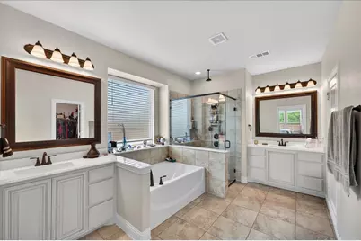
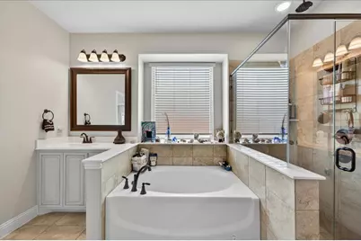
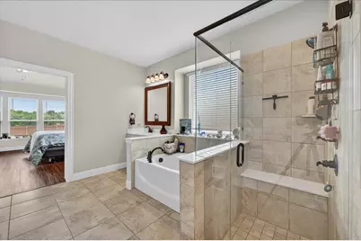
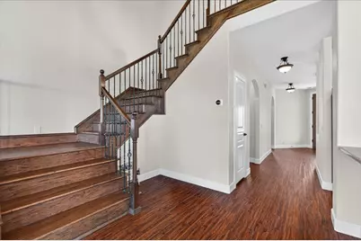
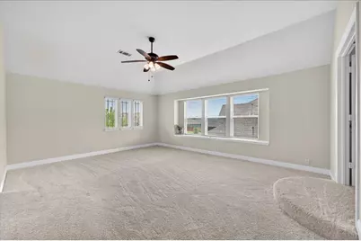
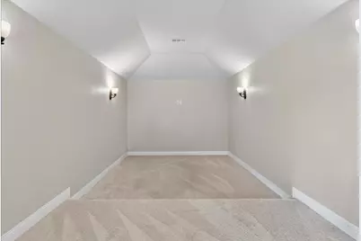
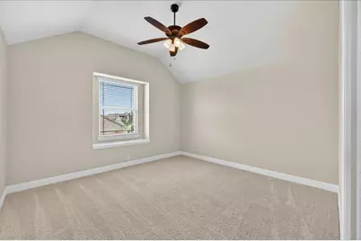
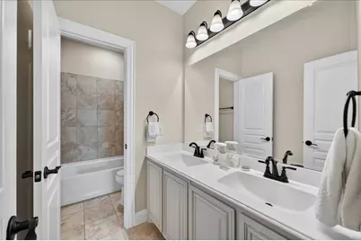
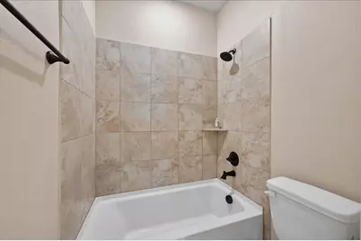
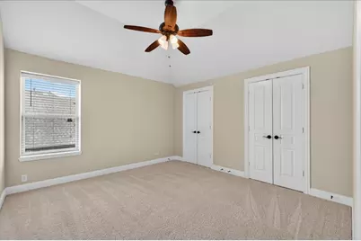
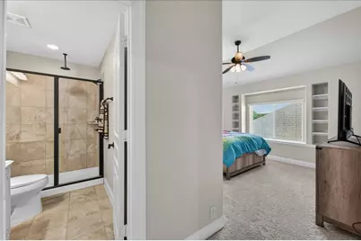
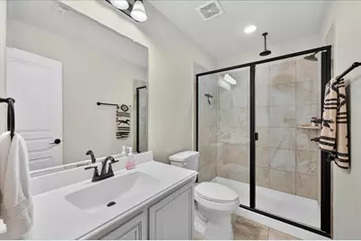
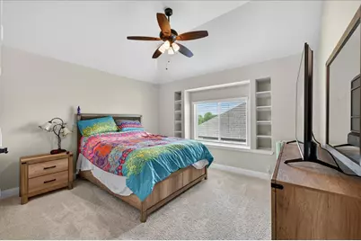
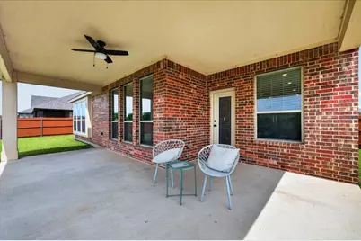
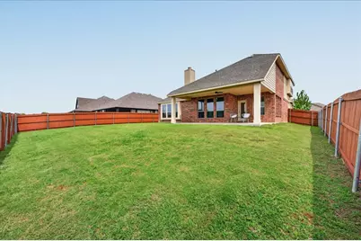
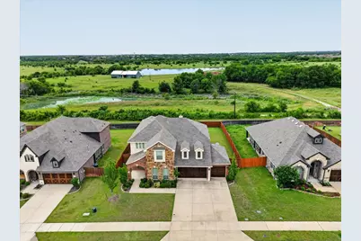
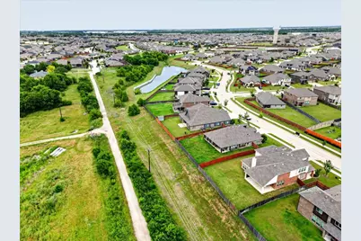
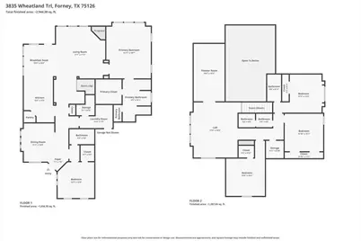
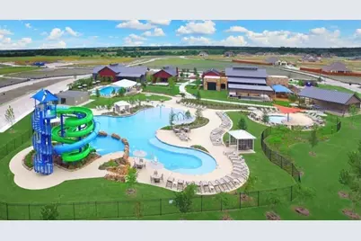
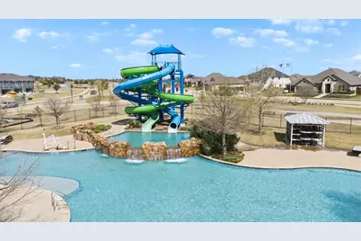
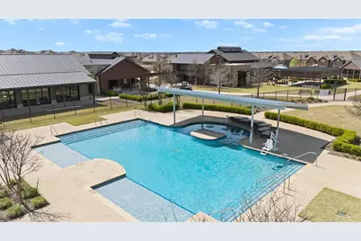
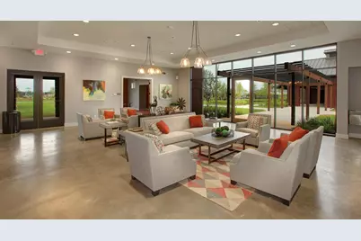
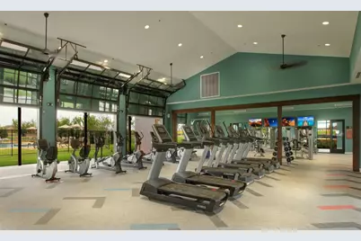
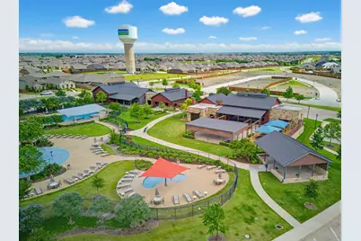
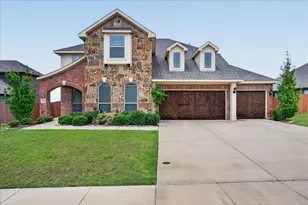
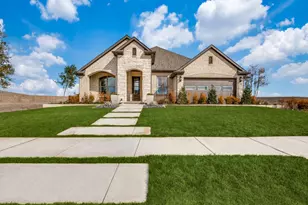
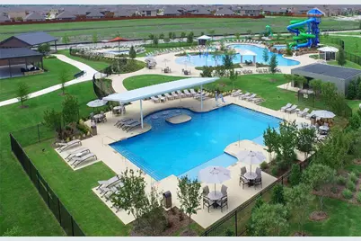
Escape the city hustle without sacrificing convenience in this stunning 2-story country retreat, perfectly positioned for an easy commute to Dallas. Designed for modern living, remote work, and effortless entertaining, this 5-bedroom, 4-bathroom home offers the ideal balance of wide-open space and premium luxury. 5 large bedrooms and 2 expansive living areas offer plenty of room to grow. Chef's Kitchen features premium stainless steel appliances and a massive center island built for hosting. Entertainment ready with a dedicated media room fully wired with 5.1 surround sound for movie & game nights. Cozy Evenings with a striking floor-to-ceiling stone fireplace serves as the centerpiece of the main living room. Primary retreat features elegant semi-vaulted ceilings and a spa-like glass shower & tub. Architectural detail showcases a dramatic vaulted ceilings throughout the second floor create an open, airy feel. Smart tankless water heater ensures endless hot water, paired with a spacious 3-car garage. Outdoor & Country living is steps outside to your oversized covered patio to unwind and enjoy peaceful, unobstructed views of rolling farm fields. You get the serene country atmosphere you crave, paired with resort-style master-planned neighborhood with a ton of amenities. Resort Style Amenities include a modern clubhouse & fitness center that features state-of-the-art GYM & active jogging trails. Multiple sparkling swimming pools and catch-and-release fishing ponds. Family friendly on-site playgrounds and parks perfect for weekend afternoons. Enjoy the quiet peace of country life with the world-class dining, shopping in Dallas just a short drive away. Don't miss this rare chance to maximize your purchasing power.
Full Property Details
Full Property Details for 3835 Wheatland Trl
General
- Price: $495,000
- HOA FEE: $58/month
- HOA FEE FREQ.: Semi-Annually
- Status: Active
- Type: Single Family
- Source: NTREIS
- MLS ID: 21352020
- Updated: 9/3/2026
- Added to Site: 46 day(s) ago
Interior
- Interior Features: Decorative/Designer Lighting Fixtures, Double Vanity, High Speed Internet, Kitchen Island, Multiple Master Suites, Open Floorplan, Smart Home, Cable TV, Vaulted Ceiling(s), Walk-In Closet(s), Wired for Sound
- Fireplace: Yes
- Number of Fireplaces: 1
- Fireplace(s): Gas Starter, Stone, Wood Burning
- Appliances: Dishwasher, Gas Cooktop, Disposal, Gas Oven, Gas Water Heater, Microwave
- Flooring: Carpet, Ceramic Tile, Luxury Vinyl Plank
Rooms
Bathrooms
- Total Bathrooms: 4
- Full Bathrooms: 4
Bedrooms
- Total Bedrooms: 5
Other Rooms
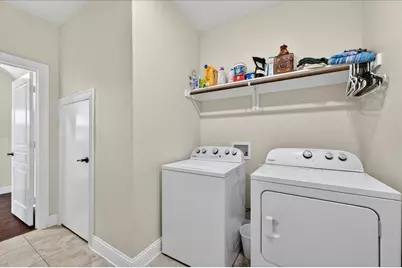
- Laundry: Washer Hookup, Dryer Hookup, ElectricDryer Hookup, Laundry in Utility Room, In Hall
Additional Information
- Security/Safety: Prewired, Security System Owned, Security System, Fire Alarm, Smoke Detector(s)
- Equipment: Home Theater
Exterior
- Exterior Features: Rain Gutters
- Porch/Patio/Deck: Rear Porch, Front Porch, Patio, Covered
Parking
- Garage: Yes
- Attached garage: Yes
- Garage Spaces: 3
- Covered Spaces: 3
- Parking Features: Concrete, Covered, Door-Multi, Driveway, Garage Faces Front, Garage, Golf Cart Garage, Garage Door Opener, Outside, Oversized, On Street
Location
- County: Kaufman
- Subdivision: Heartland Ph 10b
- Driving Directions: From I-20 exit 490 to exit FM-741. Turn right onto FM741. Right onto Hometown Blvd. Passed the Pool & Club House and right onto Monticello and dead onto Wheatland.
School Information
- Elem School District: Crandall ISD
- Midd School District: Crandall ISD
- High School District: Crandall ISD
- Elementary School: Hollis Deitz
- Middle School: Crandall
- High School: Crandall
Community
- Association: Yes
- Assoc. Name: Capital Consultants Management, Corp.
- Assoc. Fees Include: All Facilities
Heating & Cooling
- Central air: Yes
- Air Conditioning: Yes
- Cooling Type: Central Air, Ceiling Fan(s), Electric
- Heating Type: Central, Natural Gas
Utilities
- Water: Public
- Cable Available: Yes
- Utility Description: Natural Gas Available, Municipal Utilities, Sewer Available, Separate Meters, Underground Utilities, Water Available, Cable Available
Structural Information
- Property Detached: Yes
- Architectural Style: Traditional, Detached
- Structure Type: House
- Detached/Attached: Detached
- Construction: Brick, Rock, Stone
- Roof: Composition
- Windows: Window Coverings
- Stories/Levels: 2
- Living Area: 3,430 Sq. Ft.
- Year Built: 2019
- Property Condition: Resale
Lot Features
- Lot Size (Acres): 0.221
- Lot Size (Sq. Ft.): 9,626.76
- Lot Size Source: Public Records
- Frontage: All Weather Road
- Sidewalks: Yes
- Lot Features: Interior Lot, Landscaped, Level, Few Trees
- Trees/Vegetation: Grassed
- Fencing (Description): Back Yard, Fenced, Gate, Wood
Green Features
- Energy Efficient: Appliances, Doors, HVAC, Insulation, Thermostat, Water Heater, Windows
Financial Considerations
- For Sale/Rent/Lease: For Sale
- Association Fee: $350
- Assoc Fee Freq.: Semi-Annually
- Terms: Cash, Conventional, FHA, Texas Vet, VA Loan
Disclosures and Reports
- Documents Avail.: Aerial, Survey
- Legal Description: HEARTLAND PH 10B, BLOCK 28, LOT 44
- Disclosures/Rstr.: Municipal Utility District Disclosure
- Property ID: 199826
- Block: 28
- Lot Number: 44
Listed by RE/MAX DFW Associates, Raul Chavez

Get Pre-Approved Today
Schools
Schools serving 3835 Wheatland Trl
School District:Crandall Independent School District
| Name | Grades | Distance |
|---|---|---|
Hollis T Dietz Elementary School 2080 Sunnybrook Drive, Heartland, TX 75126 | PK-6 | 0.5 mi |
Crandall Middle School 2600 Fletcher Rd, Heartland, TX 75126 | 7-8 | 0.8 mi |
Crandall High School 13385 Fm 3039, Crandall, TX 75114 | 10-12 | 4.1 mi |
Disclaimer:
School attendance boundaries provided by ATTOM Data Solutions and are for reference only. Contact the school directly to verify enrollment eligibility.
Price & Sales History for 3835 Wheatland Trl
Date
Details
Price
Change
Source
9/03/2026
Price Reduced
$495,000
-3.88%
MLS
8/08/2026
Listed
$515,000
—
MLS
Disclaimer: Historical sales information is derived from public records provided by the county offices. Information is not guaranteed and should be independently verified.
Tax History
Tax History for 3835 Wheatland Trl
Year
Property Taxes
Change
Tax Assessment
Change
2025
$11,859
-14%
$425,684
-2%
2023
$13,863
—
$432,527
-15%
2023
$13,863
10%
$509,883
19%
2022
$12,611
18%
$428,848
22%
2021
$10,678
2%
$350,832
4%
2020
$10,419
1006%
$336,910
1052%
2019
$942
—
$29,250
—
Disclaimer: Historical tax information is derived from public records provided by the county offices. Information is not guaranteed and should be independently verified.
Estimate the Cost
Estimate the Cost for 3835 Wheatland Trl
3835 Wheatland Trail, Heartland, TX 75126 (MLS# 21352020) is a Single Family property with 5 bedrooms and 4 full bathrooms. 3835 Wheatland Trail is currently listed for $495,000 and was received on August 08, 2026. Want to learn more about 3835 Wheatland Trail? Do you have questions about finding other Single Family real estate for sale in Heartland? You can browse all Heartland real estate or contact a Coldwell Banker agent to request more information.