This is a carousel with tiles that activate property listing cards. Use the previous and next buttons to navigate.
1/25
$375,000 Just Listed
This is a carousel with tiles that activate property listing cards. Use the previous and next buttons to navigate.
1/25
Property Description
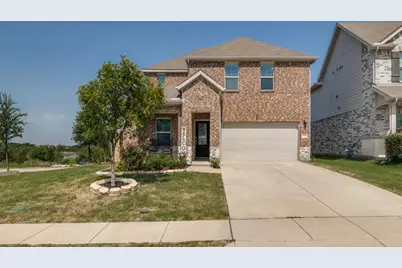
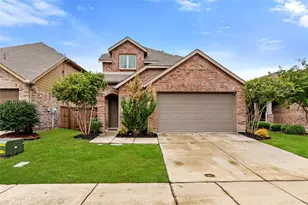
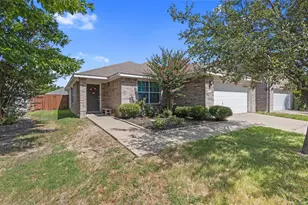
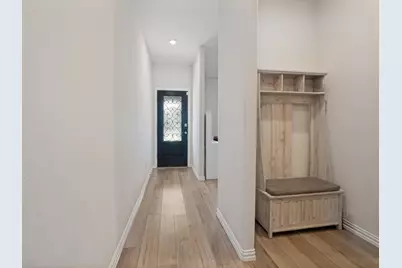
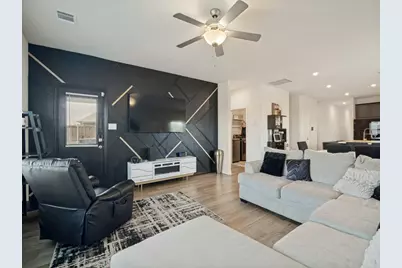
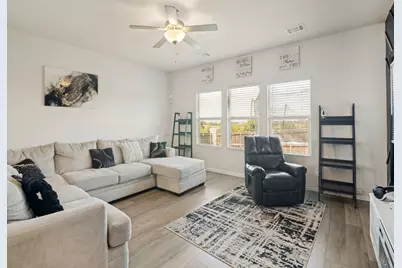
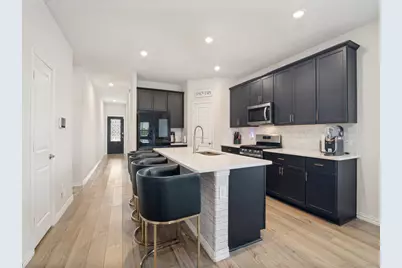
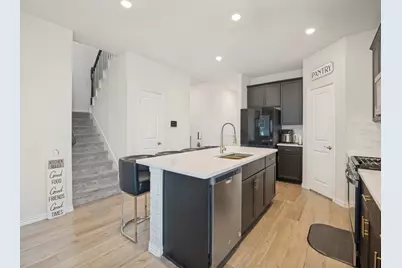
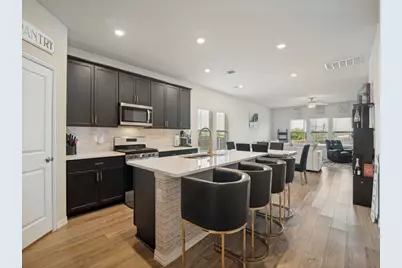
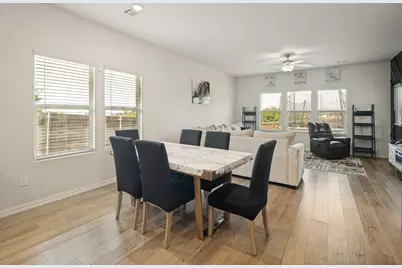
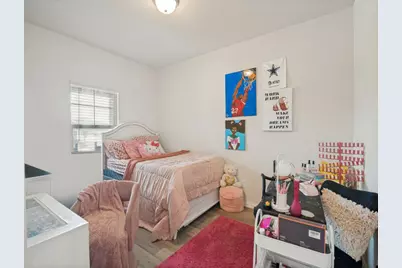
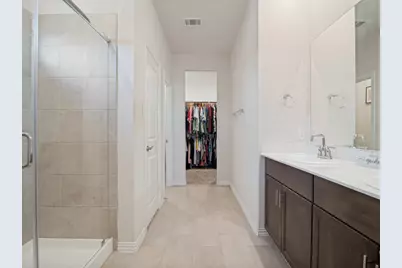
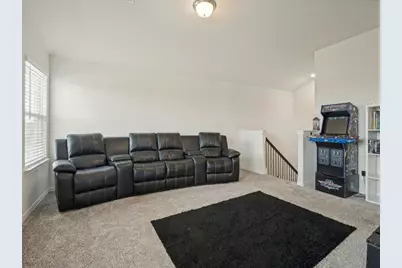
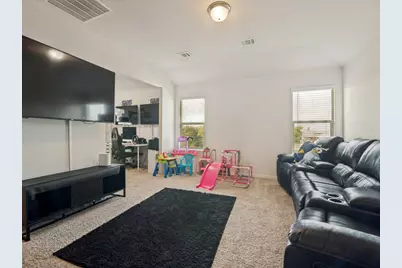
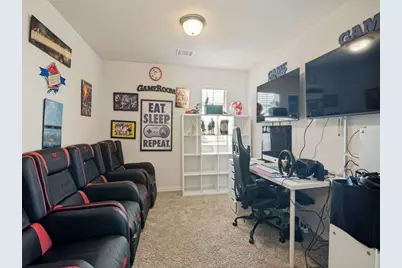
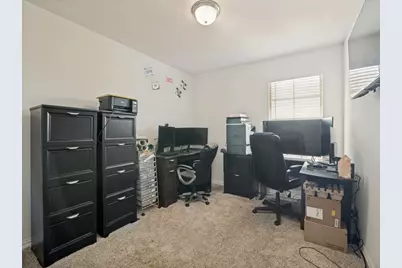
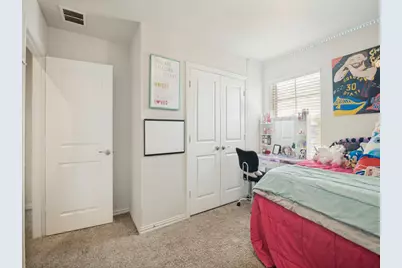
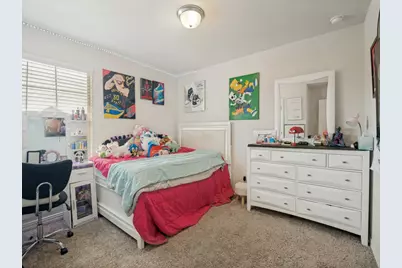
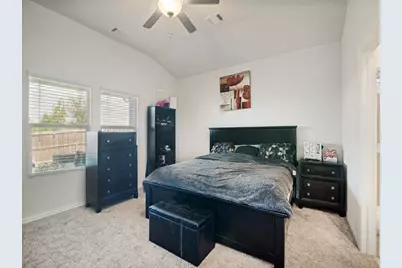
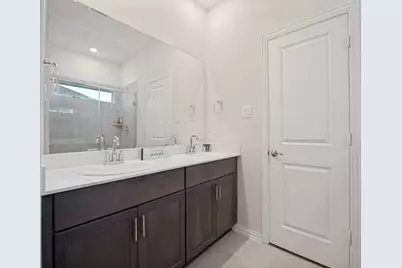
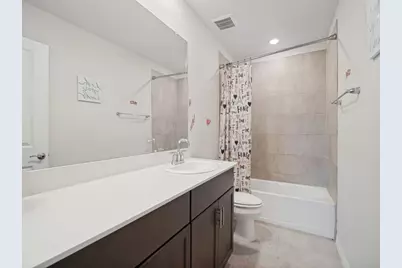
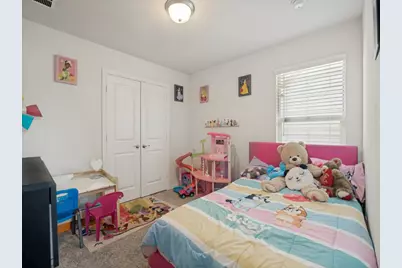
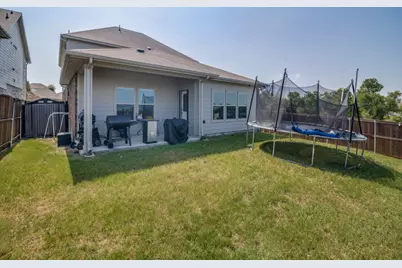
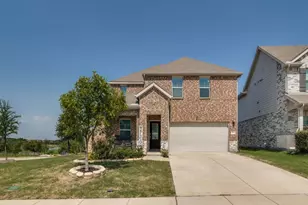
Introducing this confidently attractive and expertly designed 4-bedroom, 2.5 bath home on a corner lot in the desirable Briarwood Hills community, offering a warm, inviting open-concept floor plan with natural light and thoughtful accents. The kitchen area is the heart of the home, featuring granite countertops, stainless appliances, an abundance of modern cabinetry, and a large island with plenty of seating for sharing truly meaningful meals and conversation. The living room provides a generous setting for quality family time and extended gatherings, while being defined by a striking accent wall that elevates the space. A perfectly positioned half bath on the 1st floor is deal for guests and everyday living, and the layout is further enhanced by a versatile flex-room that can serve as a formal dining area or a productive home office. The primary bedroom is spacious and flows to an ensuite bath with an ample walk-in closet, dual-sink vanity, and an oversized shower, creating a restful retreat at the end of your day. Upstairs, you will find three sizeable bedrooms, a second living area, an additional flex-space for the use of your choice, and a tastefully finished hall bath with a tub-shower combo and long vanity with excellent counter space for maximum functionality. The front porch provides a gracious welcome, while the covered back patio overlooking the fenced backyard provides expansive space for grilling, relaxing, playing, or hosting. To complete the home, the attached two car garage adds essential utility for autos and storage. As an important added benefit, Briarwood Hills features family focused amenities including a pool, walking trails, green space, playgrounds, and more, along with convenient access to Forney schools, shopping, dining, entertainment, medical facilities, and major highways. This home has been thoughtfully maintained with love and care, so do not delay...View it today.
Full Property Details
Full Property Details for 1118 Spectra Dr
General
- Price: $375,000
- HOA FEE: $54/month
- HOA FEE FREQ.: Annually
- Taxes: $9,933
- Status: Active
- Type: Single Family
- Source: NTREIS
- MLS ID: 21347434
- Updated: 8/1/2026
- Added to Site: 4 day(s) ago
Interior
- Interior Features: Double Vanity, Granite Counters, High Speed Internet, Kitchen Island, Open Floorplan, Pantry, Cable TV, Vaulted Ceiling(s), Walk-In Closet(s)
- Fireplace(s): None
- Appliances: Dishwasher, Electric Range, Disposal, Microwave
- Flooring: Carpet, Ceramic Tile, Luxury Vinyl Plank
Rooms
Bathrooms
- Total Bathrooms: 3
- Full Bathrooms: 2
- Half Bathrooms: 1
Bedrooms
- Total Bedrooms: 4
Additional Information
- Security/Safety: Smoke Detector(s)
Exterior
- Exterior Features: Rain Gutters
- Porch/Patio/Deck: Front Porch, Patio, Covered
Parking
- Garage: Yes
- Attached garage: Yes
- Garage Spaces: 2
- Covered Spaces: 2
- Parking Features: Concrete, Door-Single, Driveway, Garage Faces Front, Garage
Location
- County: Kaufman
- Subdivision: Briarwood Hills Ph 1
- Driving Directions: From Hwy 80 in Forney, go North on FM 740-Pinson Rd which turns into Ranch Rd. Continue straight on Ranch Rd, turn right on Briar Hunt, then left on Spectra Dr.
School Information
- Elem School District: Forney ISD
- Midd School District: Forney ISD
- High School District: Forney ISD
- Elementary School: Griffin
- Middle School: Jackson, Rhodes
- High School: North Forney
Community
- Association: Yes
- Assoc. Name: Neighborhood Management
- Assoc. Fees Include: All Facilities, Association Management
Heating & Cooling
- Central air: Yes
- Air Conditioning: Yes
- Cooling Type: Central Air, Ceiling Fan(s)
- Heating Type: Central
Utilities
- Cable Available: Yes
- Utility Description: Electricity Connected, Municipal Utilities, Sewer Available, Water Available, Cable Available
Structural Information
- Property Detached: Yes
- Architectural Style: Traditional, Detached
- Structure Type: House
- Detached/Attached: Detached
- Construction: Brick, Rock, Stone
- Roof: Composition
- Windows: Window Coverings
- Stories/Levels: 2
- Living Area: 2,680 Sq. Ft.
- Year Built: 2022
Lot Features
- Lot Size (Acres): 0.132
- Lot Size (Sq. Ft.): 5,749.92
- Lot Size Source: Assessor
- Sidewalks: Yes
- Lot Features: Back Yard, Corner Lot, Lawn, Landscaped, Subdivision, Sprinkler System, Few Trees
- Fencing (Description): Back Yard, Privacy, Wood
Financial Considerations
- For Sale/Rent/Lease: For Sale
- Association Fee: $650
- Assoc Fee Freq.: Annually
- Tax Amount: $9,933
- Terms: Cash, Conventional, FHA, VA Loan
Disclosures and Reports
- Legal Description: BRIARWOOD HILLS PH 1, BLOCK A, LOT 1
- Disclosures/Rstr.: Municipal Utility District Disclosure
- Property ID: 217890
- Block: A
- Lot Number: 1
Listed by Riter Group, Nan Riter
Get Pre-Approved Today
Schools
Schools serving 1118 Spectra Dr
School District:Forney Independent School District
| Name | Grades | Distance |
|---|---|---|
Griffin Elementary School, Forney, TX 1130 Ravenhill Road, Forney, TX 75126 | K-4 | 1.2 mi |
North Forney High School 6170 N Mason Blvd, Forney, TX 75126 | 9-12 | 1.9 mi |
Jackson Middle School 651 Innovation Boulevard, Forney, TX 75126 | 7-8 | 2.2 mi |
Disclaimer:
School attendance boundaries provided by ATTOM Data Solutions and are for reference only. Contact the school directly to verify enrollment eligibility.
Price & Sales History for 1118 Spectra Dr
Date
Details
Price
Change
Source
8/01/2026
Listed
$375,000
—
MLS
Disclaimer: Historical sales information is derived from public records provided by the county offices. Information is not guaranteed and should be independently verified.

Tax History
Tax History for 1118 Spectra Dr
Year
Property Taxes
Change
Tax Assessment
Change
2024
$9,308
-8%
$361,030
-6%
2023
$10,112
—
$385,758
-7%
2023
$10,112
501%
$416,210
594%
2022
$1,683
—
$60,000
—
Disclaimer: Historical tax information is derived from public records provided by the county offices. Information is not guaranteed and should be independently verified.
Estimate the Cost
Estimate the Cost for 1118 Spectra Dr
1118 Spectra Drive, Forney, TX 75126 (MLS# 21347434) is a Single Family property with 4 bedrooms, 2 full bathrooms and 1 partial bathroom. 1118 Spectra Drive is currently listed for $375,000 and was received on August 01, 2026. Want to learn more about 1118 Spectra Drive? Do you have questions about finding other Single Family real estate for sale in Forney? You can browse all Forney real estate or contact a Coldwell Banker agent to request more information.