This is a carousel with tiles that activate property listing cards. Use the previous and next buttons to navigate.
1/25
$375,000
This is a carousel with tiles that activate property listing cards. Use the previous and next buttons to navigate.
1/25
Property Description
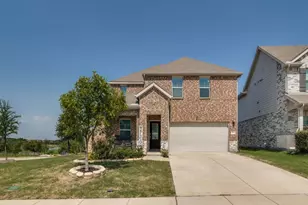
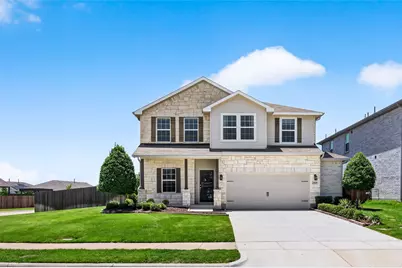
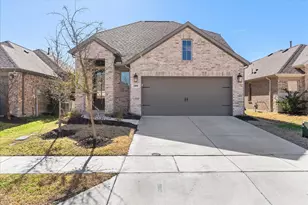
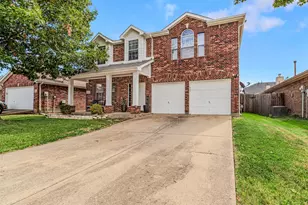
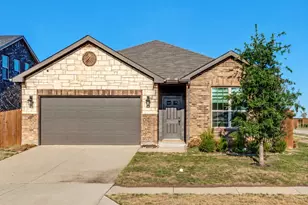
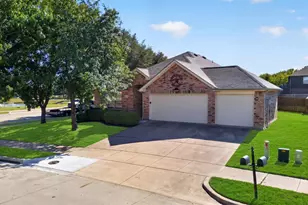
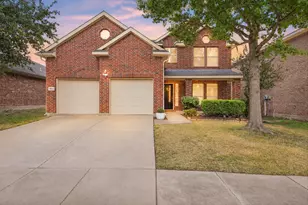
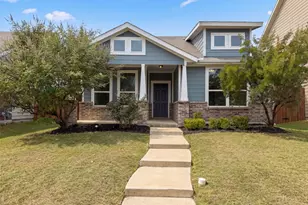
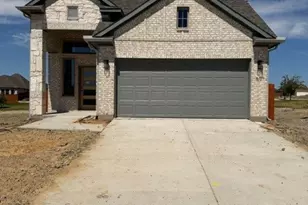
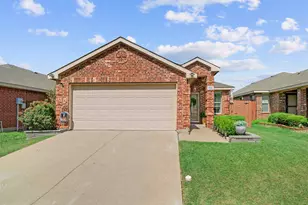
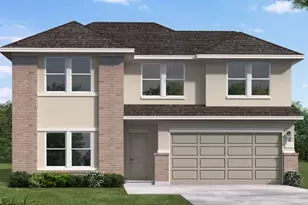
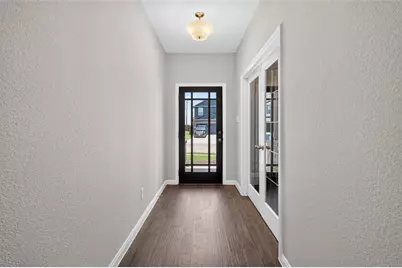
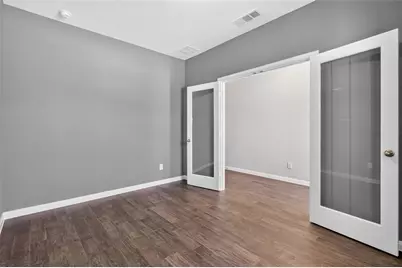
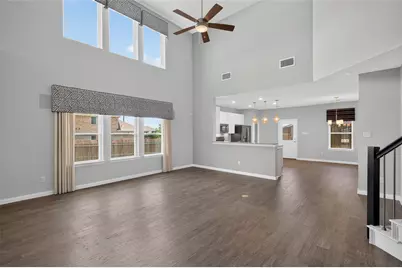
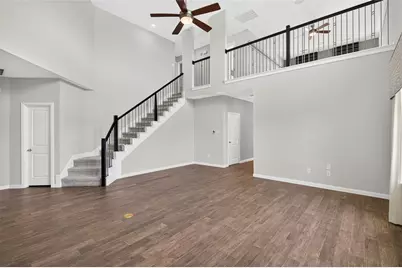
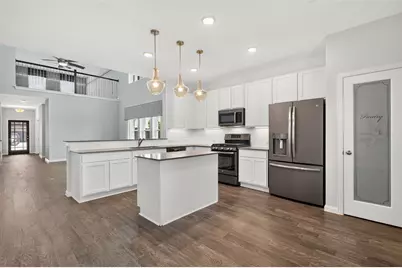
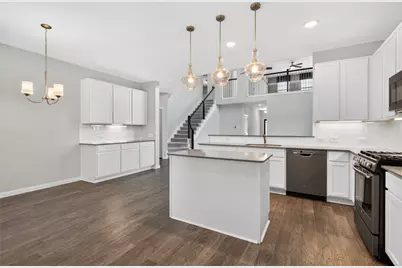
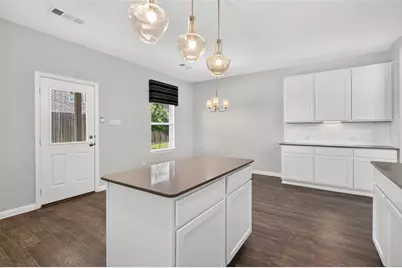
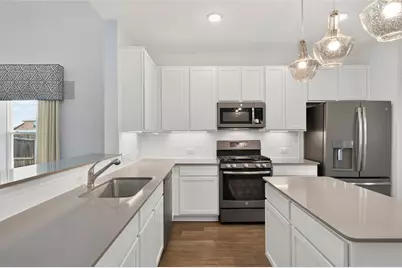
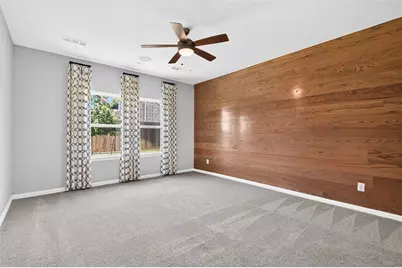
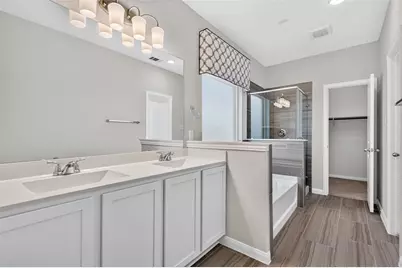
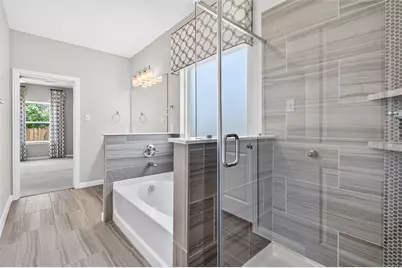
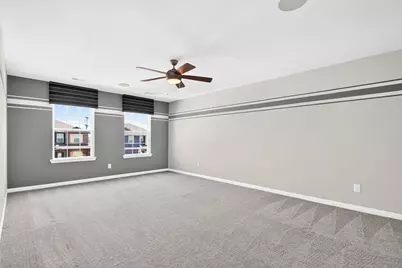
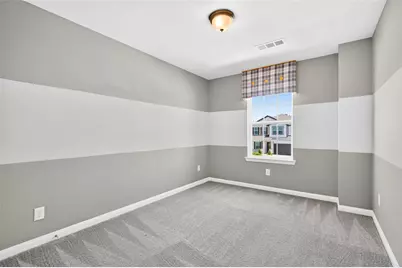
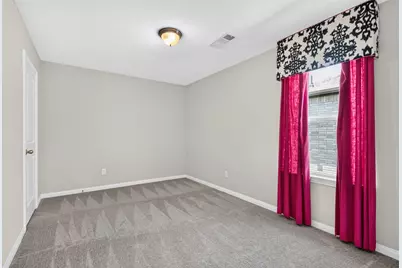
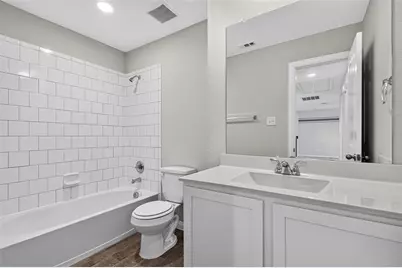
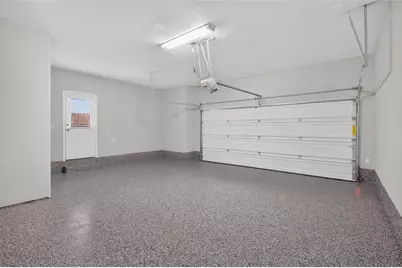
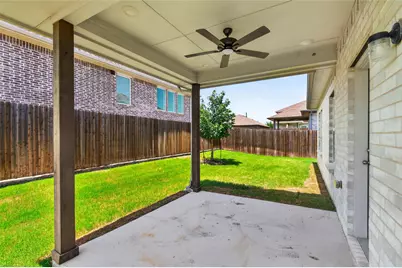
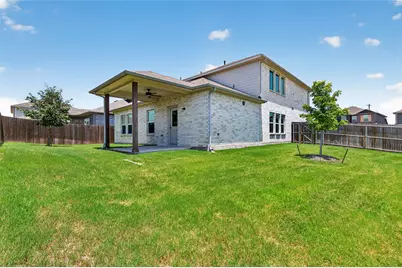
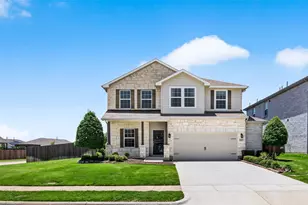
Better than new and never lived in, this 2019-built former model home in Travis Ranch delivers designer upgrades and thoughtful space across 2,440 square feet. A welcoming front porch opens to an open-concept main level where the living room flows into a bright kitchen appointed with quartz counters, built-in cabinetry, a breakfast bar, walk-in pantry, and a gas range. A dedicated first-floor office offers flexible work-from-home or study space, while the private primary suite is tucked downstairs and features dual vanities, a garden tub, separate shower, and a spacious walk-in closet. Upstairs, a generous game room anchors three additional bedrooms and a full bath, giving everyone room to spread out. Wood, tile, and carpet flooring, window coverings, and an ENERGY STAR-qualified cooling system round out the interior, and the refrigerator conveys. Outside, enjoy a covered rear porch overlooking a private, fenced backyard with rain gutters and a full sprinkler system, all set on a corner homesite. The oversized 2.5 car garage adds epoxy flooring for a finished look. Residents enjoy Travis Ranch community amenities including a pool, playground, and tennis courts, and the home is served by Rockwall ISD. Move-in ready and priced to sell-schedule your showing today.
Full Property Details
Full Property Details for 2020 Bronte Dr.
General
- Price: $375,000
- HOA FEE: $30/month
- HOA FEE FREQ.: Annually
- Taxes: $8,071
- Status: Active
- Type: Single Family
- Source: NTREIS
- MLS ID: 21317824
- Updated: 9/16/2026
- Added to Site: 101 day(s) ago
Interior
- Interior Features: Double Vanity, Eat-in Kitchen, Granite Counters, High Speed Internet, Open Floorplan, Other, Pantry
- Appliances: Dishwasher, Disposal, Gas Range, Refrigerator
- Flooring: Carpet, Ceramic Tile, Wood
Rooms
Bathrooms
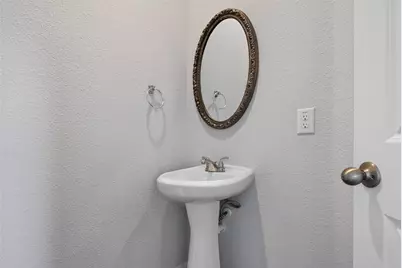
- Total Bathrooms: 3
- Full Bathrooms: 2
- Half Bathrooms: 1
Bedrooms
- Total Bedrooms: 4
Other Rooms
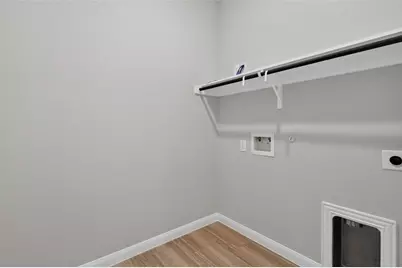
- Laundry: Washer Hookup, Electric Dryer Hookup, Laundry in Utility Room
Additional Information
- Shared Pool: Yes
- Pool: Yes
- Pool Description: None, Community
- Tennis: Yes
- Security/Safety: Smoke Detector(s)
- Equipment: Intercom
Exterior
- Exterior Features: Private Yard, Rain Gutters
- Porch/Patio/Deck: Rear Porch, Front Porch, Covered
Parking
- Garage: Yes
- Attached garage: Yes
- Garage Spaces: 2
- Covered Spaces: 2
- Parking Features: Door-Single, Driveway, Epoxy Flooring, Garage Faces Front, Garage, Garage Door Opener, Oversized, Side By Side
Location
- County: Kaufman
- Subdivision: Travis Ranch Ph 3e
- Driving Directions: Please use GPS
School Information
- Elem School District: Rockwall ISD
- Midd School District: Rockwall ISD
- High School District: Rockwall ISD
- Elementary School: Linda Lyon
- Middle School: Cain
- High School: Rockwall-Heath
Community
- Association: Yes
- Assoc. Name: Essex Management Company
- Assoc. Fees Include: All Facilities, Association Management
Heating & Cooling
- Central air: Yes
- Air Conditioning: Yes
- Cooling Type: Central Air, Electric, ENERGY STAR Qualified Equipment
- Heating Type: Central, Natural Gas
Utilities
- Sewer: Public Sewer
- Water: Public
- Utility Description: Electricity Available, Natural Gas Available, Sewer Available, Water Available
Structural Information
- Property Detached: Yes
- Architectural Style: Traditional, Detached
- Structure Type: House
- Detached/Attached: Detached
- Construction: Brick, Rock, Stone
- Roof: Composition
- Windows: Window Coverings
- Stories/Levels: 2
- Living Area: 2,440 Sq. Ft.
- Year Built: 2019
- Property Condition: New Construction
Lot Features
- Lot Size (Acres): 0.198
- Lot Size (Sq. Ft.): 8,624.88
- Lot Features: Corner Lot, Landscaped, Subdivision, Sprinkler System, Few Trees
- Fencing (Description): Wood
Financial Considerations
- For Sale/Rent/Lease: For Sale
- Association Fee: $360
- Assoc Fee Freq.: Annually
- Tax Amount: $8,071
- Terms: Cash, Conventional, FHA, VA Loan
Disclosures and Reports
- Legal Description: TRAVIS RANCH PH 3E, BLOCK V, LOT 23; & OFFICE
- Disclosures/Rstr.: Deed Restriction, Municipal Utility District Disclosure
- Property ID: 203166
- Block: V
- Lot Number: 23
Listed by M&D Real Estate, Remi Flowers
Get Pre-Approved Today
Schools
Schools serving 2020 Bronte Dr.
School District:Rockwall Independent School District
| Name | Grades | Distance |
|---|---|---|
Linda Lyon Elementary School 2186 Trophy Dr, Heath, TX 75126 | PK-6 | 0.4 mi |
Maurine Cain Middle School 6620 Fm 3097, Rockwall, TX 75032 | 7-8 | 4.3 mi |
Rockwall-Heath High School 801 Laurence Drive, Heath, TX 75032 | 9-12 | 2.7 mi |
Disclaimer:
School attendance boundaries provided by ATTOM Data Solutions and are for reference only. Contact the school directly to verify enrollment eligibility.
Price & Sales History for 2020 Bronte Dr.
Date
Details
Price
Change
Source
7/02/2026
Listed
$375,000
—
MLS
Disclaimer: Historical sales information is derived from public records provided by the county offices. Information is not guaranteed and should be independently verified.

Estimate the Cost
Estimate the Cost for 2020 Bronte Dr.
2020 Bronte Drive, Forney, TX 75126 (MLS# 21317824) is a Single Family property with 4 bedrooms, 2 full bathrooms and 1 partial bathroom. 2020 Bronte Drive is currently listed for $375,000 and was received on July 02, 2026. Want to learn more about 2020 Bronte Drive? Do you have questions about finding other Single Family real estate for sale in Forney? You can browse all Forney real estate or contact a Coldwell Banker agent to request more information.