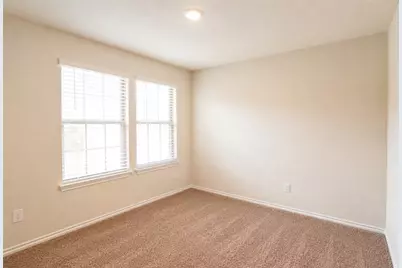
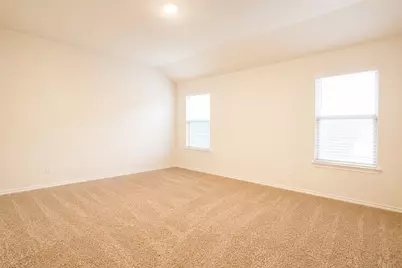
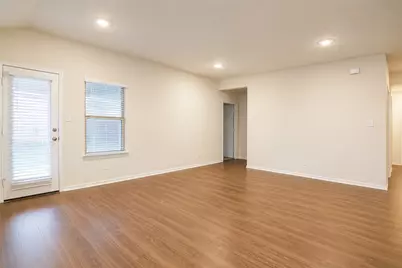
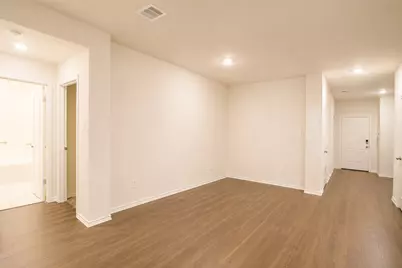
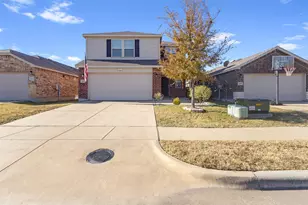
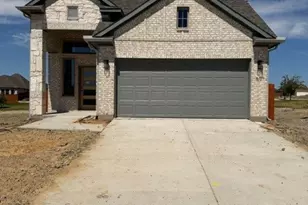
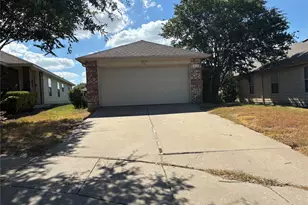
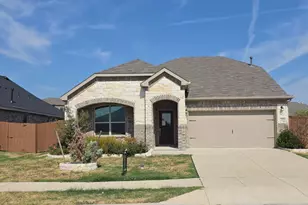
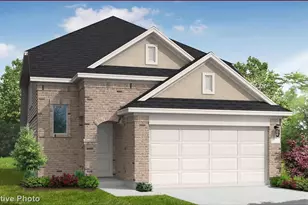
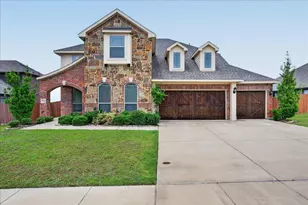
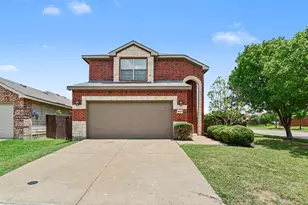
This is a carousel with tiles that activate property listing cards. Use the previous and next buttons to navigate.
1/21
$319,900 Just Listed
This is a carousel with tiles that activate property listing cards. Use the previous and next buttons to navigate.
1/21
Property Description
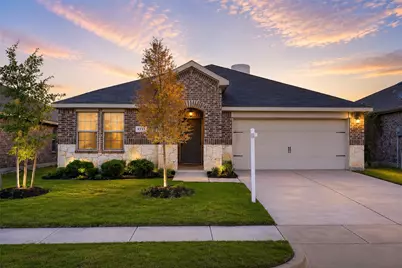
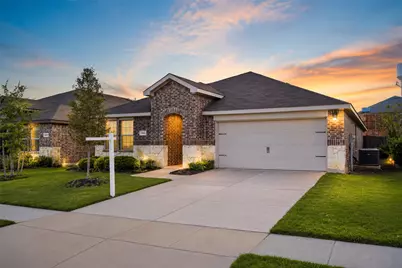
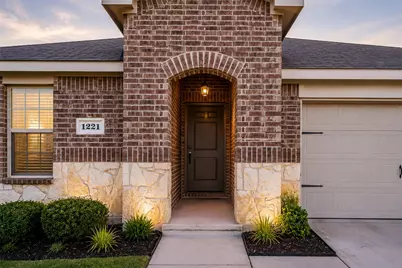
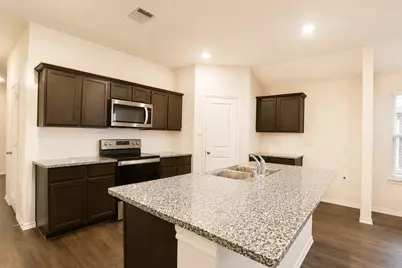
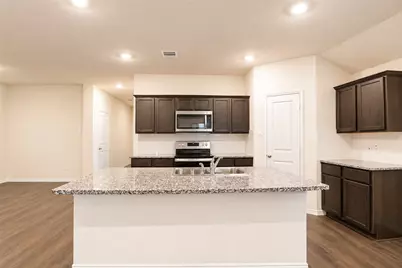
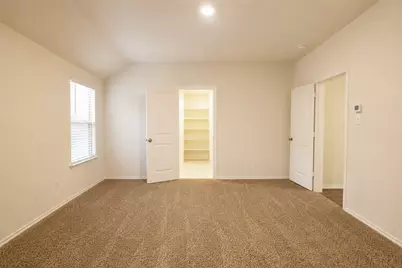
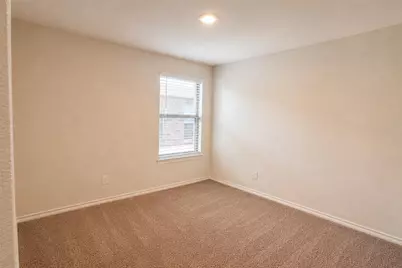
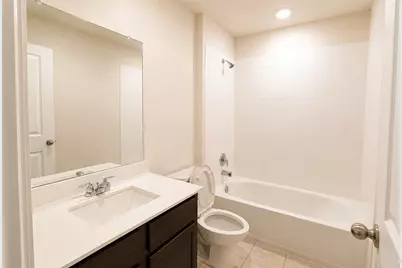
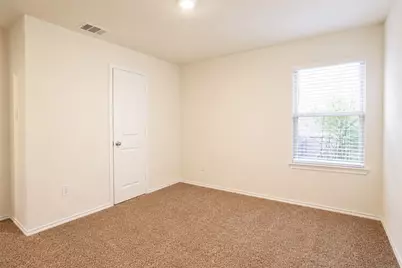
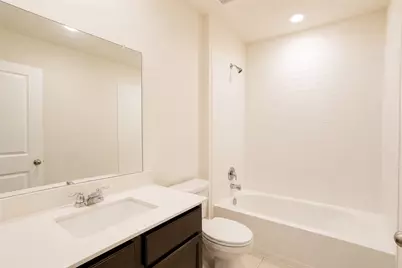
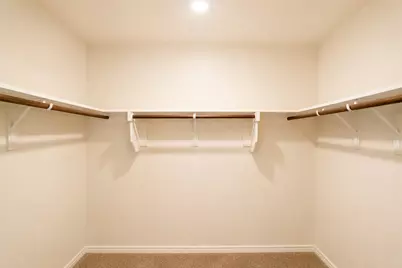
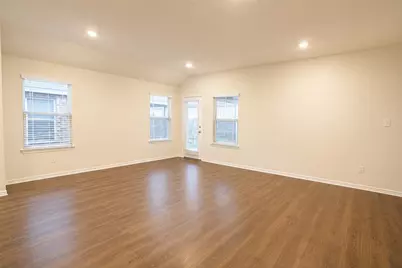
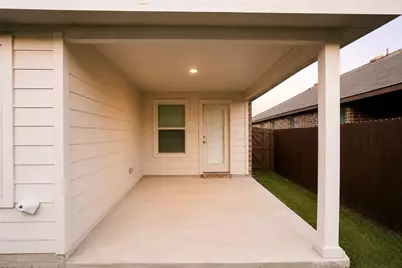
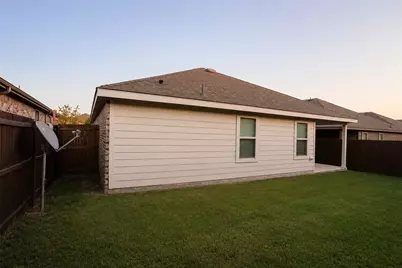
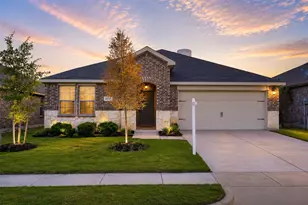
Welcome to this beautifully appointed 4-bedroom, 3-bathroom home in the highly sought-after Travis Ranch community, where modern style and everyday comfort come together. From the moment you enter, you'll be greeted by luxury vinyl plank flooring, designer finishes, and elegant quartz and granite countertops that elevate the home's appeal. The chef-inspired kitchen is the heart of the home, featuring a massive center island that's perfect for meal prep, casual dining, and entertaining. With abundant counter space and an open layout, it's designed for both functionality and gathering with family and friends. Just off the entry, a versatile flex space offers endless possibilities to fit your lifestyle. Whether you need a home office, formal dining room, playroom, media room, sitting area, or even a potential fifth bedroom, this flexible space can easily adapt to your needs. The spacious primary suite serves as a relaxing retreat, complete with an oversized walk-in shower and an expansive walk-in closet providing exceptional storage. Situated on a premium lot with no neighbors directly in front, this home offers added privacy and peaceful views. Conveniently located just minutes from shopping, dining, entertainment, and community amenities, you'll enjoy both tranquility and accessibility. Combining style, space, flexibility, and an unbeatable location, this exceptional home is ready to welcome its next owners. Schedule your showing today!
Full Property Details
Full Property Details for 1221 Trevino Rd
General
- Price: $319,900
- HOA FEE: $34/month
- HOA FEE FREQ.: Annually
- Taxes: $8,581
- Status: Active
- Type: Single Family
- Source: NTREIS
- MLS ID: 21338560
- Updated: 7/22/2026
- Added to Site: 1 day(s) ago
Interior
- Interior Features: Built-in Features, Chandelier, Decorative/Designer Lighting Fixtures, Eat-in Kitchen, Granite Counters, High Speed Internet, Kitchen Island, Open Floorplan, Other, Pantry, Smart Home, Cable TV, Wired for Data, Natural Woodwork, Walk-In Closet(s)
- Appliances: Dishwasher, Electric Cooktop, Electric Oven, Electric Water Heater, Disposal, Microwave
Rooms
Bathrooms
- Total Bathrooms: 3
- Full Bathrooms: 3
Bedrooms
- Total Bedrooms: 4
Parking
- Garage: Yes
- Attached garage: Yes
- Garage Spaces: 2
- Carports: Yes
- Carport Spaces: 2
- Covered Spaces: 2
- Parking Features: Concrete, Covered, Door-Multi, Drive Through, Door-Single, Driveway, Enclosed, Garage Faces Front, Garage, Garage Door Opener, On Site
Location
- County: Kaufman
- Subdivision: Travis Ranch Ph 1h
- Driving Directions: Use GPS.
School Information
- Elem School District: Forney ISD
- Midd School District: Forney ISD
- High School District: Forney ISD
- Elementary School: Crosby
- Middle School: Jackson
- High School: North Forney
Community
- Association: Yes
- Assoc. Name: Action
- Assoc. Fees Include: Association Management
Heating & Cooling
- Heating Type: Central, Electric
Utilities
- Cable Available: Yes
- Utility Description: Electricity Available, Electricity Connected, Sewer Available, Separate Meters, Underground Utilities, Water Available, Cable Available
Structural Information
- Property Detached: Yes
- Architectural Style: Detached
- Structure Type: House
- Detached/Attached: Detached
- Stories/Levels: 1
- Living Area: 2,120 Sq. Ft.
- Year Built: 2021
Lot Features
- Lot Size (Acres): 0.13
- Lot Size (Sq. Ft.): 5,662.8
- Frontage: All Weather Road
- Sidewalks: Yes
Financial Considerations
- For Sale/Rent/Lease: For Sale
- Association Fee: $409
- Assoc Fee Freq.: Annually
- Tax Amount: $8,581
Disclosures and Reports
- Legal Description: TRAVIS RANCH PH 1H, BLOCK C, LOT 9; & HOUSE
- Disclosures/Rstr.: Municipal Utility District Disclosure
- Property ID: 213465
- Block: C
- Lot Number: 9
Listed by Covenant Realty Services, Jackson Thankachen

Get Pre-Approved Today
Schools
Schools serving 1221 Trevino Rd
School District:Forney Independent School District
| Name | Grades | Distance |
|---|---|---|
Crosby Elementary School 495 Diamond Creek Drive, Forney, TX 75126 | K-4 | 2.7 mi |
Jackson Middle School 651 Innovation Boulevard, Forney, TX 75126 | 7-8 | 1.5 mi |
North Forney High School 6170 N Mason Blvd, Forney, TX 75126 | 9-12 | 4.3 mi |
Disclaimer:
School attendance boundaries provided by ATTOM Data Solutions and are for reference only. Contact the school directly to verify enrollment eligibility.
Price & Sales History for 1221 Trevino Rd
Date
Details
Price
Change
Source
7/22/2026
Listed
$319,900
—
MLS
Disclaimer: Historical sales information is derived from public records provided by the county offices. Information is not guaranteed and should be independently verified.
Tax History
Tax History for 1221 Trevino Rd
Year
Property Taxes
Change
Tax Assessment
Change
2024
$5,859
-41%
$316,513
-6%
2023
$9,960
—
$335,442
-10%
2023
$9,960
14%
$373,132
18%
2022
$8,767
512%
$317,000
534%
2021
$1,432
—
$50,000
—
Disclaimer: Historical tax information is derived from public records provided by the county offices. Information is not guaranteed and should be independently verified.
Estimate the Cost
Estimate the Cost for 1221 Trevino Rd
1221 Trevino Road, Forney, TX 75126 (MLS# 21338560) is a Single Family property with 4 bedrooms and 3 full bathrooms. 1221 Trevino Road is currently listed for $319,900 and was received on July 22, 2026. Want to learn more about 1221 Trevino Road? Do you have questions about finding other Single Family real estate for sale in Forney? You can browse all Forney real estate or contact a Coldwell Banker agent to request more information.