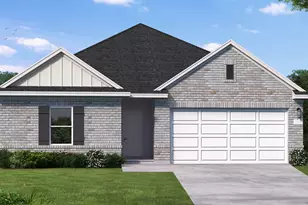
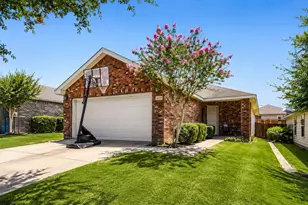
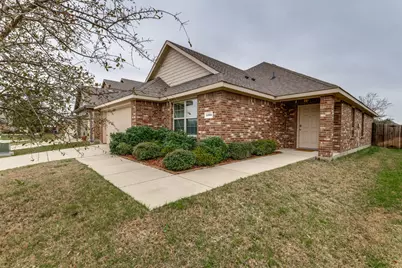
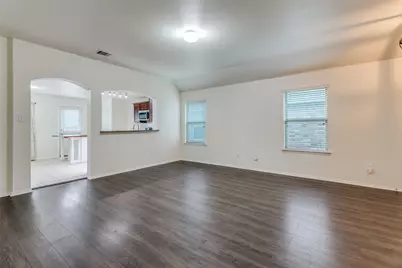
This is a carousel with tiles that activate property listing cards. Use the previous and next buttons to navigate.
1/25
$256,500
This is a carousel with tiles that activate property listing cards. Use the previous and next buttons to navigate.
1/25
Property Description
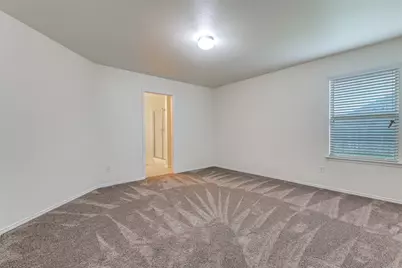
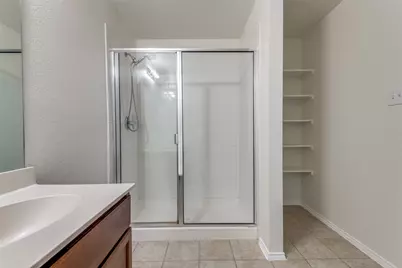
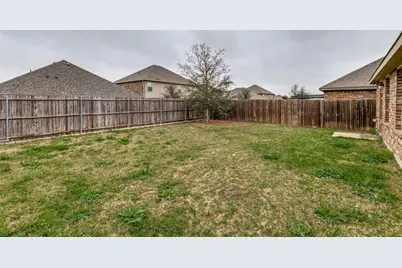
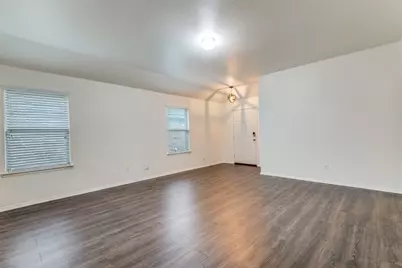
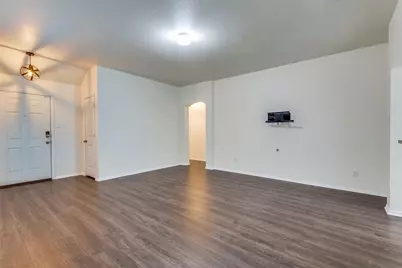
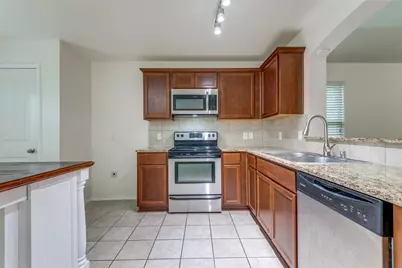
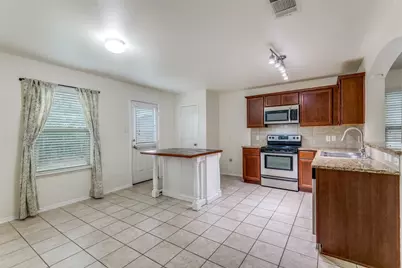
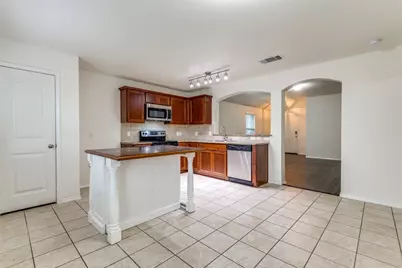
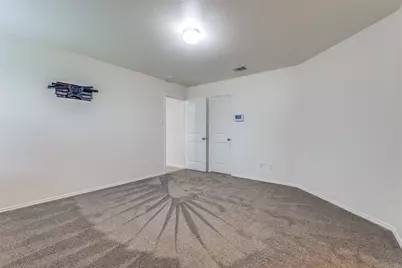
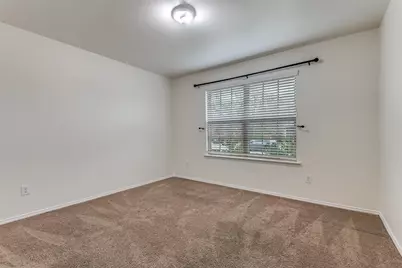
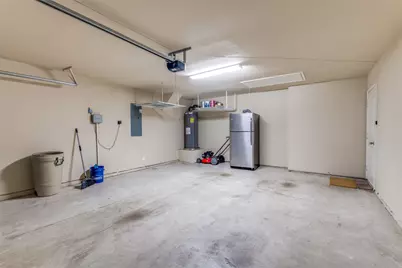
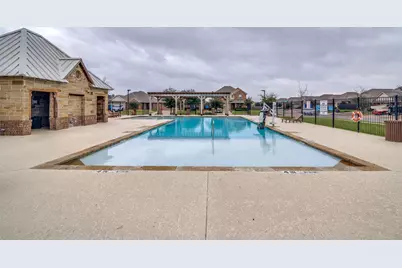
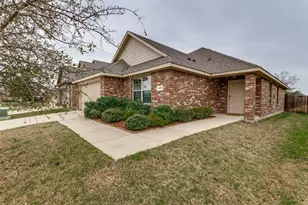
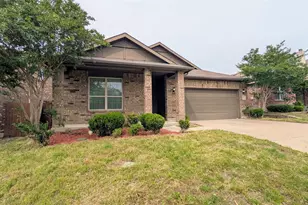
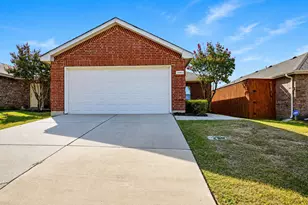
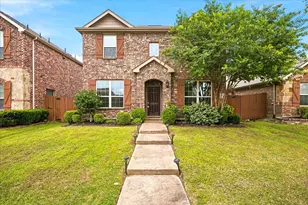
Four bedrooms, one story and move-in ready! This freshly painted home with NEW CARPET offers a spacious, functional floor plan with three secondary bedrooms separated from the private primary suite. The large living area features abundant natural light and opens easily to the dining area and kitchen, where you'll find granite countertops, stainless-steel appliances, a gas range, abundant cabinet space and a large center island. The primary suite includes an ensuite bath and an exceptionally large walk-in closet. A two-car attached garage, fenced backyard and community pool just down the street add to the home's everyday convenience. Ideally located near shopping, dining and major highways. **BONUS:** A transferable home warranty is already in place through 2030. Move-in ready and offering four bedrooms at a great value-come see 1280 Ophelia today!
Full Property Details
Full Property Details for 1280 Ophelia Rd
General
- Price: $256,500
- HOA FEE: $42/month
- HOA FEE FREQ.: Annually
- Taxes: $7,288
- Status: Active
- Type: Single Family
- Source: NTREIS
- MLS ID: 21191961
- Updated: 8/21/2026
- Added to Site: 164 day(s) ago
Interior
- Interior Features: Eat-in Kitchen, Granite Counters, High Speed Internet, Kitchen Island, Walk-In Closet(s)
- Appliances: Built-In Gas Range, Dishwasher, Disposal
- Flooring: Carpet, Luxury Vinyl Plank, Tile
Rooms
Bathrooms
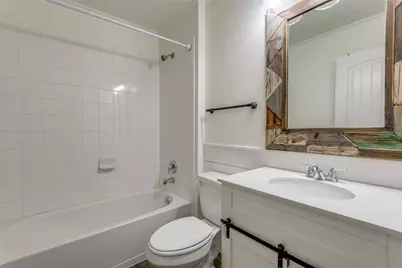
- Total Bathrooms: 2
- Full Bathrooms: 2
Bedrooms
- Total Bedrooms: 4
Other Rooms
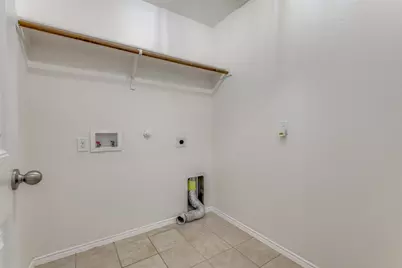
- Laundry: Laundry in Utility Room
Additional Information
- Shared Pool: Yes
- Pool: Yes
- Pool Description: None, Community
Parking
- Garage: Yes
- Attached garage: Yes
- Garage Spaces: 2
- Covered Spaces: 2
- Parking Features: Garage, Garage Door Opener
Location
- County: Kaufman
- Subdivision: Vintage Meadows Ph 1
- Driving Directions: From HWY 80 turn right onto FM 548. Turn left onto FM 741 College Road. Turn right on Leona, right on Ophelia. Home is on the right. Always double check directions with GPS for the most efficient way to get there.
School Information
- Elem School District: Forney ISD
- Midd School District: Forney ISD
- High School District: Forney ISD
- Elementary School: Johnson
- Middle School: Warren
- High School: Forney
Community
- Association: Yes
- Assoc. Name: Veracity Inc
- Assoc. Fees Include: All Facilities, Association Management
Heating & Cooling
- Central air: Yes
- Air Conditioning: Yes
- Cooling Type: Central Air, Ceiling Fan(s)
- Heating Type: Central
Utilities
- Sewer: Public Sewer
- Water: Public
- Utility Description: Sewer Available, Water Available
Structural Information
- Property Detached: Yes
- Architectural Style: Traditional, Detached
- Structure Type: House
- Detached/Attached: Detached
- Construction: Brick
- Roof: Composition
- Windows: Window Coverings
- Stories/Levels: 1
- Living Area: 1,632 Sq. Ft.
- Year Built: 2017
- Property Condition: Resale
Lot Features
- Lot Size (Acres): 0.13
- Lot Size (Sq. Ft.): 5,662.8
- Lot Size Source: Public Records
- Sidewalks: Yes
- Lot Features: Interior Lot
- Fencing (Description): Wood
Financial Considerations
- For Sale/Rent/Lease: For Sale
- Association Fee: $500
- Assoc Fee Freq.: Annually
- Tax Amount: $7,288
- Terms: Cash, Conventional, FHA, VA Loan
Disclosures and Reports
- Legal Description: VINTAGE MEADOWS PH 1, BLOCK E, LOT 2
- Property ID: 193434
- Block: E
- Lot Number: 2
Listed by Legacy & Co. Real Estate LLC, Stacy Rose

Get Pre-Approved Today
Schools
Schools serving 1280 Ophelia Rd
School District:Forney Independent School District
| Name | Grades | Distance |
|---|---|---|
Johnson Elementary School 701 South Bois D Arc Street, Forney, TX 75126 | K-4 | 3 mi |
Forney High School 1800 Fm 741 S, Forney, TX 75126 | 9-12 | 1.5 mi |
Disclaimer:
School attendance boundaries provided by ATTOM Data Solutions and are for reference only. Contact the school directly to verify enrollment eligibility.
Price & Sales History for 1280 Ophelia Rd
Date
Details
Price
Change
Source
8/20/2026
Price Increased
$256,500
0.98%
MLS
7/24/2026
Price Reduced
$254,000
-1.93%
MLS
6/28/2026
Price Reduced
$259,000
-4.04%
MLS
4/29/2026
Price Reduced
$269,900
-1.82%
MLS
3/10/2026
Listed
$274,900
—
MLS
Disclaimer: Historical sales information is derived from public records provided by the county offices. Information is not guaranteed and should be independently verified.
Tax History
Tax History for 1280 Ophelia Rd
Year
Property Taxes
Change
Tax Assessment
Change
2024
$7,758
-7%
$268,796
-6%
2023
$8,383
—
$286,620
-8%
2023
$8,383
8%
$310,568
11%
2022
$7,744
28%
$280,000
33%
2021
$6,032
2%
$210,660
3%
2020
$5,931
—
$203,840
4%
2019
$5,960
-3%
$196,230
1%
2018
$6,136
847%
$194,260
548%
2017
$648
—
$30,000
—
Disclaimer: Historical tax information is derived from public records provided by the county offices. Information is not guaranteed and should be independently verified.
Estimate the Cost
Estimate the Cost for 1280 Ophelia Rd
1280 Ophelia Road, Forney, TX 75126 (MLS# 21191961) is a Single Family property with 4 bedrooms and 2 full bathrooms. 1280 Ophelia Road is currently listed for $256,500 and was received on March 10, 2026. Want to learn more about 1280 Ophelia Road? Do you have questions about finding other Single Family real estate for sale in Forney? You can browse all Forney real estate or contact a Coldwell Banker agent to request more information.