This is a carousel with tiles that activate property listing cards. Use the previous and next buttons to navigate.
1/40
$619,000
This is a carousel with tiles that activate property listing cards. Use the previous and next buttons to navigate.
1/40
Property Description
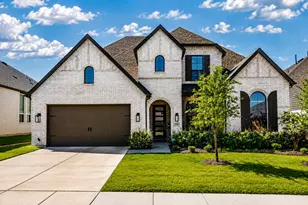
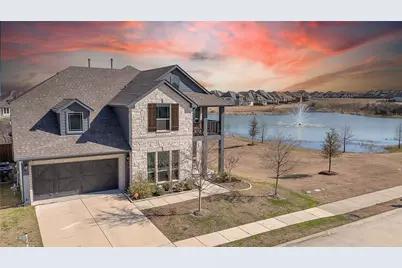
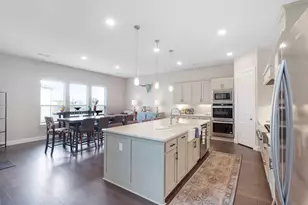
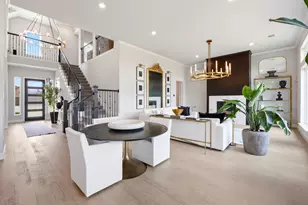
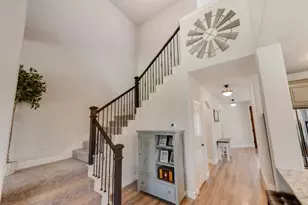

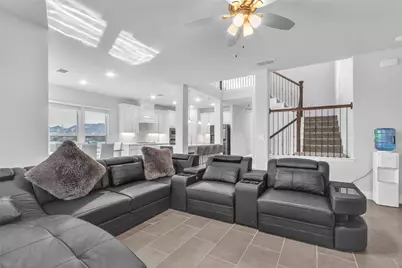
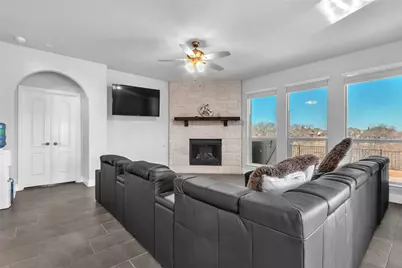
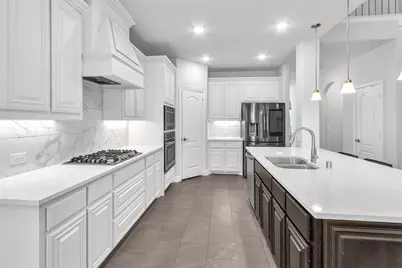
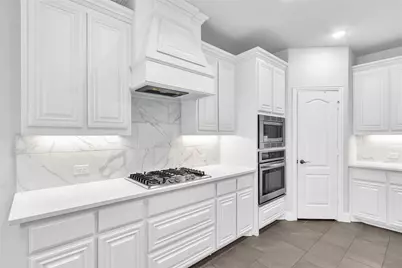
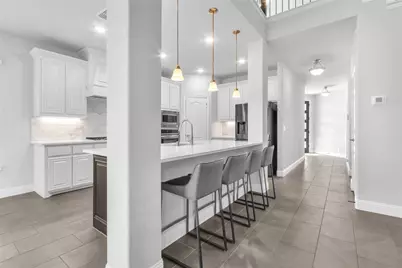

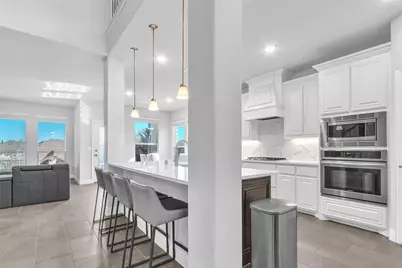

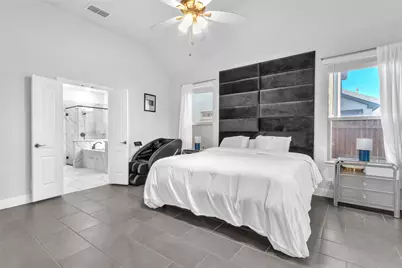
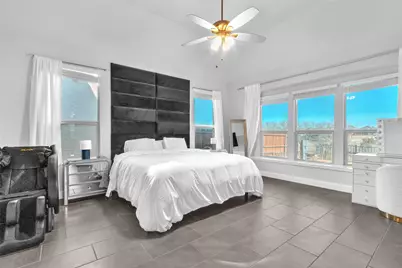


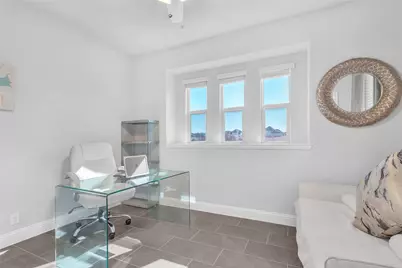
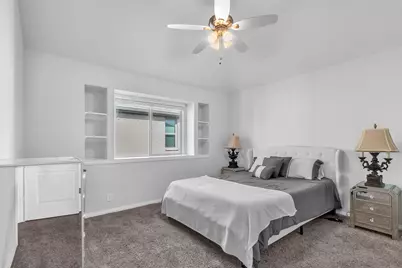
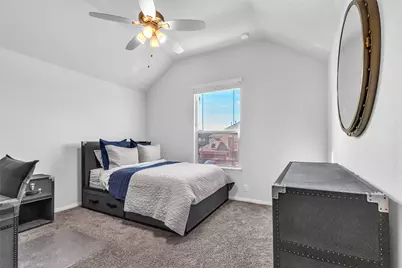
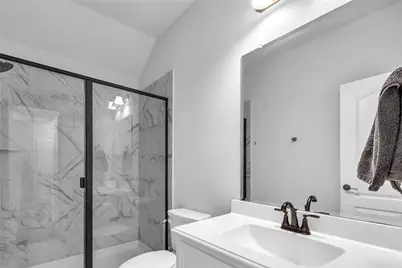


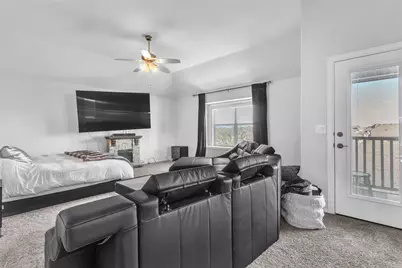
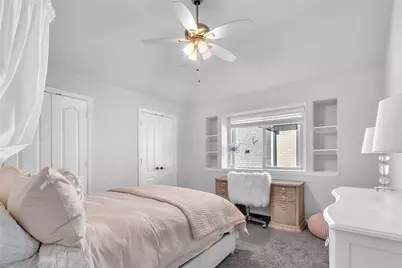
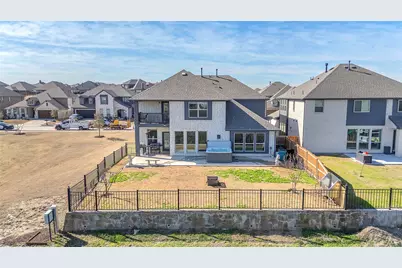
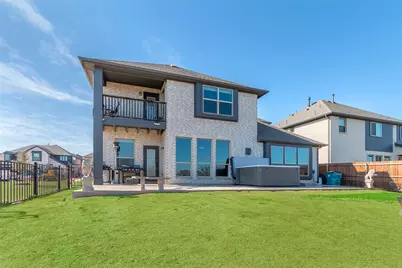
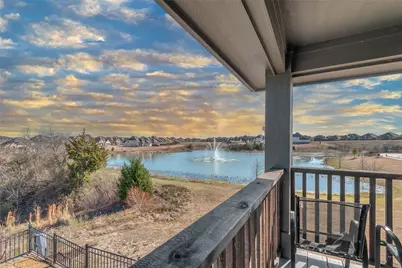
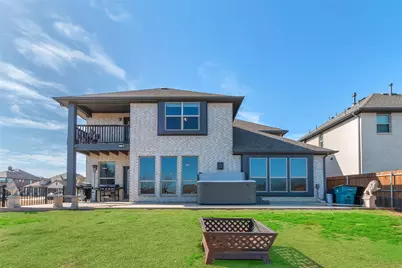

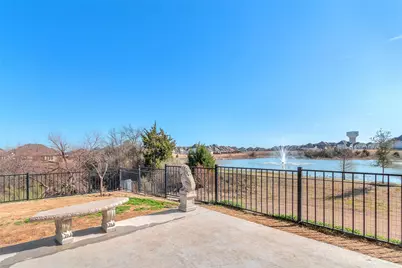
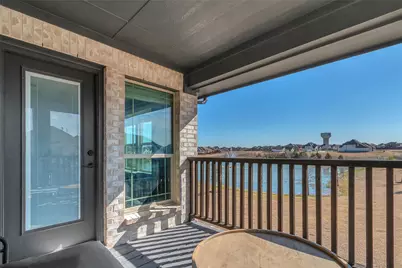
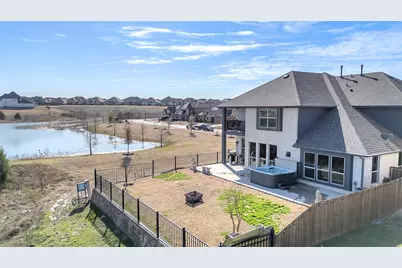
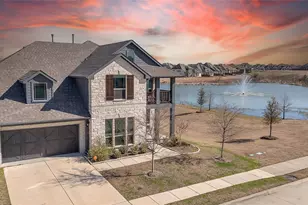
Situated on an amazing premium lot with only one neighbor and breathtaking, unobstructed views of the pond and water feature, this stunning Magnolia III by Bloomfield Homes offers the perfect blend of luxury and tranquility. With six bedrooms and five bathrooms, this thoughtfully designed home features dual master suites-one on the main level and another upstairs-providing flexibility for multi-generational living or hosting guests in style. Inside, high ceilings and expansive windows fill the home with natural light, while the open-concept layout showcases a gourmet kitchen with high-end finishes and a spacious family room designed for both comfort and entertaining. Outdoor living is just as impressive, with a covered patio downstairs and two covered balconies upstairs, offering incredible spaces to relax and take in the stunning water views. Generous secondary bedrooms, walk-in closets, and designer upgrades throughout complete this exceptional home. A rare opportunity to own a truly premium property in a coveted setting-schedule your private tour today!
Full Property Details
Full Property Details for 1411 Fishergate Dr
General
- Price: $619,000
- HOA FEE: $62/month
- HOA FEE FREQ.: Annually
- Taxes: $15,040
- Status: Active
- Type: Single Family
- Source: NTREIS
- MLS ID: 21172033
- Updated: 5/6/2026
- Added to Site: 109 day(s) ago
Interior
- Interior Features: Granite Counters, High Speed Internet, Cable TV, Wired for Sound
- Fireplace: Yes
- Number of Fireplaces: 1
- Fireplace(s): Gas, Gas Log
- Appliances: Some Gas Appliances, Dishwasher, Gas Cooktop, Disposal, Gas Oven, Microwave, Plumbed For Gas
Rooms
Bathrooms
- Total Bathrooms: 5
- Full Bathrooms: 5
Bedrooms
- Total Bedrooms: 6
Parking
- Garage: Yes
- Attached garage: Yes
- Garage Spaces: 2
- Carports: Yes
- Carport Spaces: 2
- Covered Spaces: 2
- Parking Features: Garage Faces Front, Garage, Garage Door Opener
Location
- County: Kaufman
- Subdivision: Devonshire Village 10b
- Driving Directions: From Ranch Rd Northbound Take a R on Abbeygreen, L on Brixton, L on Clydeview, R on Glasbury, R on Fishergate, House on L, SIY
School Information
- Elem School District: Forney ISD
- Midd School District: Forney ISD
- High School District: Forney ISD
- Elementary School: Griffin
- Middle School: Jackson
- High School: North Forney
Community
- Association: Yes
- Assoc. Name: Devconshire Residential Association Inc
- Assoc. Fees Include: All Facilities
Heating & Cooling
- Central air: Yes
- Air Conditioning: Yes
- Cooling Type: Central Air
- Heating Type: Central, Natural Gas
Utilities
- Water: Community/Coop
- Cable Available: Yes
- Utility Description: Electricity Available, Water Available, Cable Available
Structural Information
- Architectural Style: Traditional, Detached
- Structure Type: House
- Detached/Attached: Attached
- Construction: Brick, Rock, Stone
- Stories/Levels: 2
- Living Area: 3,761 Sq. Ft.
- Year Built: 2021
Lot Features
- Property View: Water
- Lot Size (Acres): 0.152
- Lot Size (Sq. Ft.): 6,621.12
Water Features
- Water View: Yes
Financial Considerations
- For Sale/Rent/Lease: For Sale
- Association Fee: $740
- Assoc Fee Freq.: Annually
- Tax Amount: $15,040
Disclosures and Reports
- Legal Description: DEVONSHIRE VILLAGE 10B, BLOCK 47, LOT 25
- Exclusions: Jacuzzi
- Disclosures/Rstr.: Municipal Utility District Disclosure
- Property ID: 210907
- Block: 47
- Lot Number: 25
Listed by Flex Group Real Estate, RJ Avery
Get Pre-Approved Today
Schools
Schools serving 1411 Fishergate Dr
School District:Forney Independent School District
| Name | Grades | Distance |
|---|---|---|
Griffin Elementary School, Forney, TX 1130 Ravenhill Road, Forney, TX 75126 | K-4 | 0.8 mi |
North Forney High School 6170 N Mason Blvd, Forney, TX 75126 | 9-12 | 1.7 mi |
Jackson Middle School 651 Innovation Boulevard, Forney, TX 75126 | 7-8 | 1.8 mi |
Disclaimer:
School attendance boundaries provided by ATTOM Data Solutions and are for reference only. Contact the school directly to verify enrollment eligibility.
Price & Sales History for 1411 Fishergate Dr
Date
Details
Price
Change
Source
2/05/2026
Listed
$619,000
—
MLS
Disclaimer: Historical sales information is derived from public records provided by the county offices. Information is not guaranteed and should be independently verified.

Tax History
Tax History for 1411 Fishergate Dr
Year
Property Taxes
Change
Tax Assessment
Change
2024
$15,023
-7%
$550,440
1%
2023
$16,170
—
$546,960
-7%
2023
$16,170
9%
$590,279
11%
2022
$14,902
1247%
$531,130
962%
2021
$1,106
—
$50,000
—
Disclaimer: Historical tax information is derived from public records provided by the county offices. Information is not guaranteed and should be independently verified.
Estimate the Cost
Estimate the Cost for 1411 Fishergate Dr
1411 Fishergate Drive, Forney, TX 75126 (MLS# 21172033) is a Single Family property with 6 bedrooms and 5 full bathrooms. 1411 Fishergate Drive is currently listed for $619,000 and was received on February 05, 2026. Want to learn more about 1411 Fishergate Drive? Do you have questions about finding other Single Family real estate for sale in Forney? You can browse all Forney real estate or contact a Coldwell Banker agent to request more information.