This is a carousel with tiles that activate property listing cards. Use the previous and next buttons to navigate.
1/38
$590,000
This is a carousel with tiles that activate property listing cards. Use the previous and next buttons to navigate.
1/38
Property Description
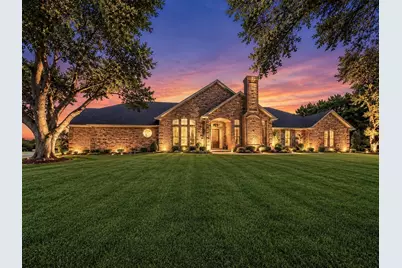
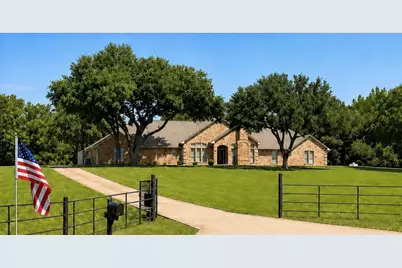
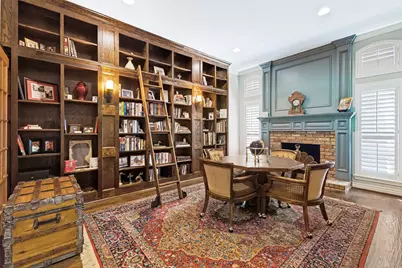
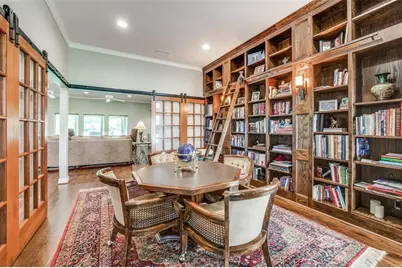
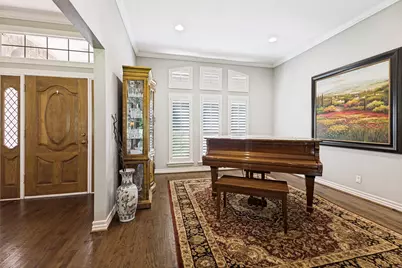
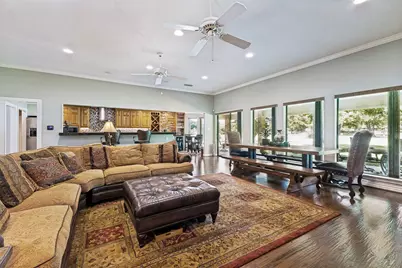
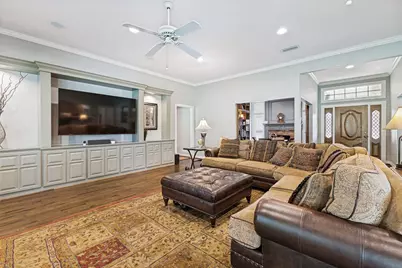
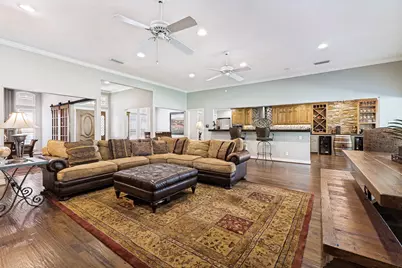
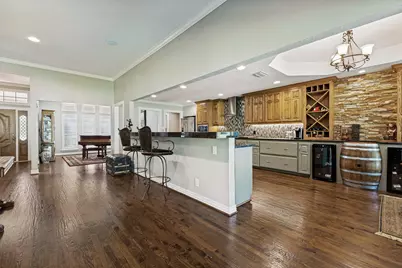
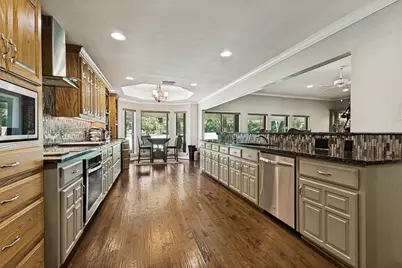
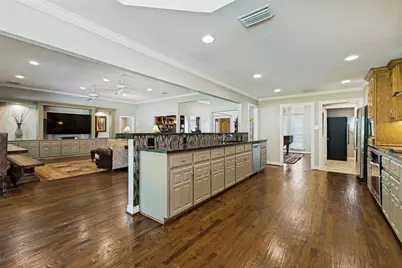
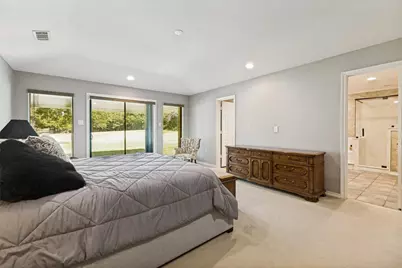
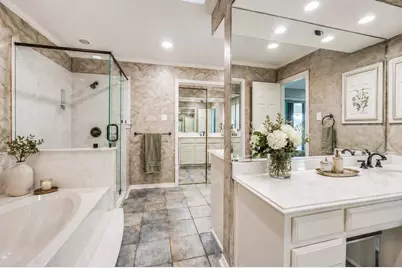
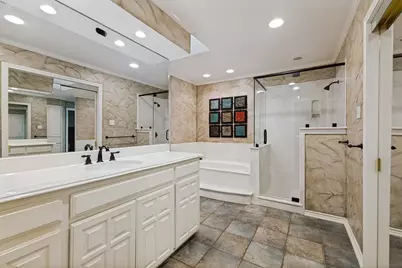
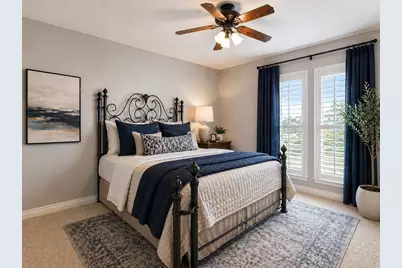
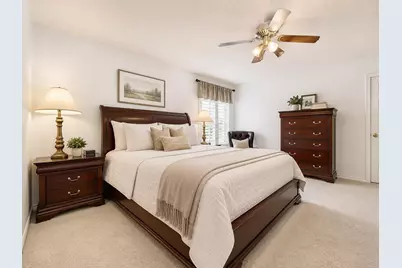
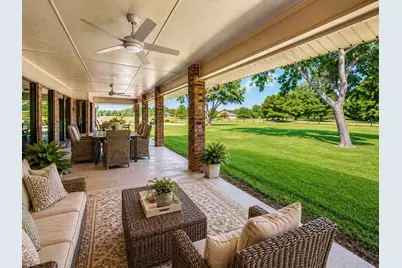
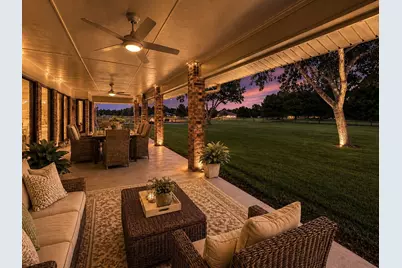
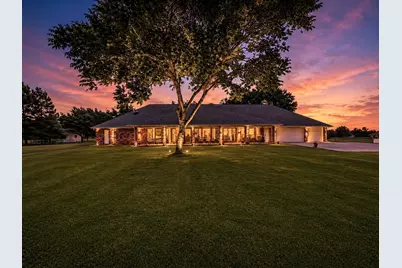
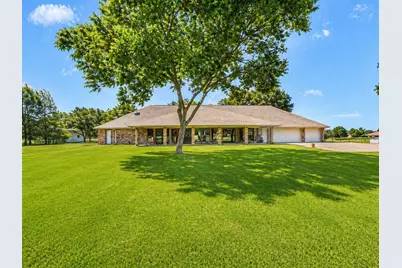
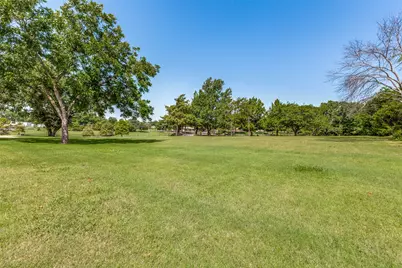
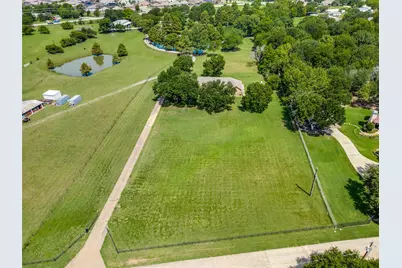
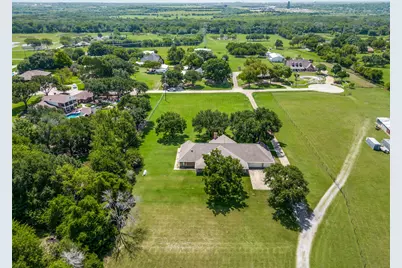
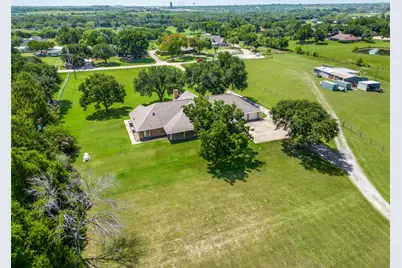
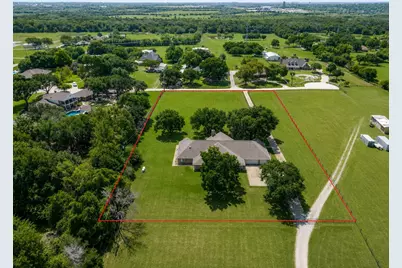
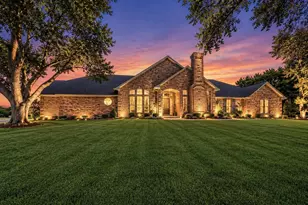
Discover the perfect blend of timeless elegance, thoughtful updates, and peaceful country living in this exceptional 4 bedroom, 3 bath single-story estate. Nestled on a beautifully tree-lined lot behind a gated entrance, this remarkable property welcomes you with a long private driveway and a tranquil setting. Inside, you'll find an inviting open floor plan enhanced by extensive updates. Rich hand scraped hardwood floors, custom cabinetry, and warm earthy finishes create a sophisticated Tuscan-inspired atmosphere. Designed with entertaining in mind, the stunning chef's kitchen features a one-of-a-kind wine bar accented by a stacked stone feature wall, granite counter tops and ss appliances, creating the ultimate gathering space. The impressive library is anchored by a cozy wood-burning fireplace and features a rolling library ladder, plantation shutters, and a sliding barn door that creates a quiet retreat for work or reading. The primary suite serves as a private sanctuary with direct access to the expansive covered patio, allowing you to enjoy peaceful mornings. The primary bath features marble finishes, dual vanities, a relaxing tub, and generous space to unwind. Every bedroom offers oversized walk-in closets, providing exceptional storage throughout the home. One of this home's most desirable features is its thoughtfully designed floor plan, offering a private retreat that's ideal for multigenerational living, long-term guests, or an in-law suite. Whether you're accommodating extended family, creating a private guest retreat, or simply enjoying the added versatility, this unique floor plan is designed to meet your needs. Step outside to experience outdoor living at its finest. The expansive covered patio overlooks picturesque pond views, creating the perfect backdrop for entertaining, relaxing, or simply enjoying the peaceful surroundings. This property combines luxury, comfort, and country charm in a setting that's truly difficult to find.
Full Property Details
Full Property Details for 14412 Stanley Ln
General
- Price: $590,000
- Taxes: $9,195
- Status: Active
- Type: Single Family
- Source: NTREIS
- MLS ID: 21339173
- Updated: 8/1/2026
- Added to Site: 15 day(s) ago
Interior
- Interior Features: Built-in Features, Dry Bar, Decorative/Designer Lighting Fixtures, Double Vanity, Eat-in Kitchen, Granite Counters, High Speed Internet, In-Law Floorplan, Kitchen Island, Multiple Master Suites, Open Floorplan, Pantry, Cable TV, Natural Woodwork, Walk-In Closet(s), Wired for Sound
- Fireplace: Yes
- Number of Fireplaces: 1
- Fireplace(s): Wood Burning
- Appliances: Dishwasher, Electric Cooktop, Electric Oven, Disposal, Microwave, Water Purifier, Wine Cooler
- Flooring: Carpet, Hardwood, Tile
Rooms
Bathrooms
- Total Bathrooms: 3
- Full Bathrooms: 3
Bedrooms
- Total Bedrooms: 4
Other Rooms
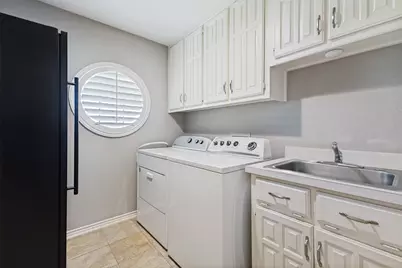
- Laundry: Washer Hookup, Electric Dryer Hookup, Laundry in Utility Room
Additional Information
- Security/Safety: Security System Owned, Security System, Security Gate, Smoke Detector(s), Security Lights
- Equipment: Generator
Exterior
- Exterior Features: Lighting, Rain Gutters
- Porch/Patio/Deck: Rear Porch, Patio, Covered
Parking
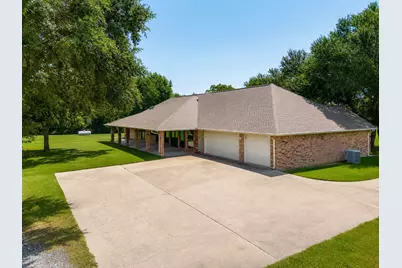
- Garage: Yes
- Attached garage: Yes
- Garage Spaces: 3
- Covered Spaces: 3
- Parking Features: Driveway, Garage, Garage Door Opener, Gated, Garage Faces Rear
Location
- County: Kaufman
- Subdivision: Soloman Woods
- Driving Directions: GPS
School Information
- Elem School District: Forney ISD
- Midd School District: Forney ISD
- High School District: Forney ISD
- Elementary School: Crosby
- Middle School: Jackson, Rhodes
- High School: North Forney
Heating & Cooling
- Central air: Yes
- Air Conditioning: Yes
- Cooling Type: Central Air, Ceiling Fan(s), Electric, Zoned
- Heating Type: Central, Electric, Fireplace(s), Heat Pump, Zoned
Utilities
- Sewer: Septic Tank
- Water: Community/Coop
- Cable Available: Yes
- Utility Description: Electricity Available, Propane, Septic Available, Water Available, Cable Available
Structural Information
- Property Detached: Yes
- Architectural Style: Ranch, Detached
- Structure Type: House
- Detached/Attached: Detached
- Construction: Brick
- Roof: Composition
- Windows: Bay Window(s), Skylight(s), Shutters, Window Coverings
- Stories/Levels: 1
- Living Area: 3,428 Sq. Ft.
- Year Built: 1988
Lot Features
- Property View: Water
- Lot Size (Acres): 2.41
- Lot Size (Sq. Ft.): 104,979.6
- Lot Features: Acreage, Back Yard, Cul-De-Sac, Hardwood Trees, Lawn, Landscaped, Pond on Lot, Many Trees, Sprinkler System
- Fencing (Description): Pipe
Water Features
- Water View: Yes
Financial Considerations
- For Sale/Rent/Lease: For Sale
- Tax Amount: $9,195
- Terms: Cash, Conventional, FHA, VA Loan
Disclosures and Reports
- Legal Description: SOLOMON WOOD, TRACT 60.04; 1.817 ACRES, & HOU
- Property ID: 16377
Listed by McDonald Realty Team, Deidra Ruchaber
Get Pre-Approved Today
Schools
Schools serving 14412 Stanley Ln
School District:Forney Independent School District
| Name | Grades | Distance |
|---|---|---|
Crosby Elementary School 495 Diamond Creek Drive, Forney, TX 75126 | K-4 | 2.8 mi |
Jackson Middle School 651 Innovation Boulevard, Forney, TX 75126 | 7-8 | 1.5 mi |
North Forney High School 6170 N Mason Blvd, Forney, TX 75126 | 9-12 | 4.2 mi |
Disclaimer:
School attendance boundaries provided by ATTOM Data Solutions and are for reference only. Contact the school directly to verify enrollment eligibility.
Price & Sales History for 14412 Stanley Ln
Date
Details
Price
Change
Source
7/23/2026
Listed
$590,000
—
MLS
Disclaimer: Historical sales information is derived from public records provided by the county offices. Information is not guaranteed and should be independently verified.

Tax History
Tax History for 14412 Stanley Ln
Year
Property Taxes
Change
Tax Assessment
Change
2025
$10,017
125%
$525,040
11%
2023
$4,449
—
$472,505
10%
2023
$4,449
-27%
$429,550
-20%
2022
$6,083
-3%
$534,795
44%
2021
$6,271
1%
$372,574
22%
2019
$6,212
4%
$304,929
10%
2018
$5,984
10%
$277,208
10%
2017
$5,440
10%
$252,007
10%
2016
$4,946
11%
$229,097
10%
2015
$4,470
-1%
$208,270
-1%
2013
$4,524
—
$210,500
-1%
2013
$4,524
—
$212,750
—
Disclaimer: Historical tax information is derived from public records provided by the county offices. Information is not guaranteed and should be independently verified.
Estimate the Cost
Estimate the Cost for 14412 Stanley Ln
14412 Stanley Lane, Forney, TX 75126 (MLS# 21339173) is a Single Family property with 4 bedrooms and 3 full bathrooms. 14412 Stanley Lane is currently listed for $590,000 and was received on July 23, 2026. Want to learn more about 14412 Stanley Lane? Do you have questions about finding other Single Family real estate for sale in Forney? You can browse all Forney real estate or contact a Coldwell Banker agent to request more information.