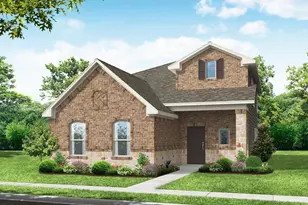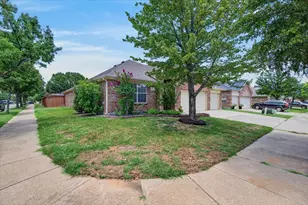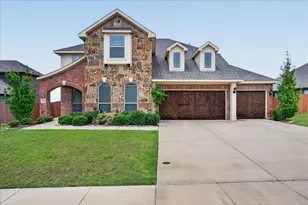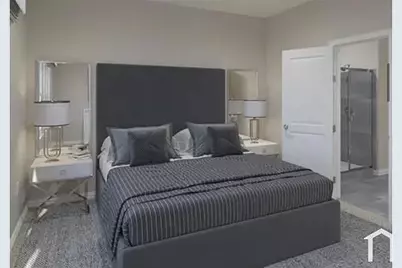
This is a carousel with tiles that activate property listing cards. Use the previous and next buttons to navigate.
1/5
$298,000 Just Listed
This is a carousel with tiles that activate property listing cards. Use the previous and next buttons to navigate.
1/5
Property Description
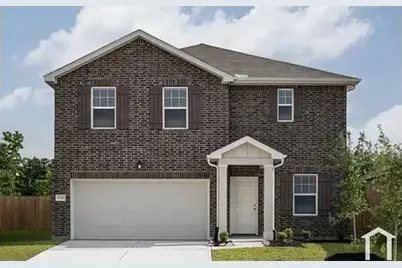
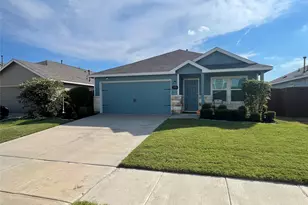
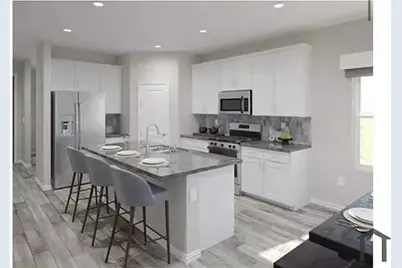
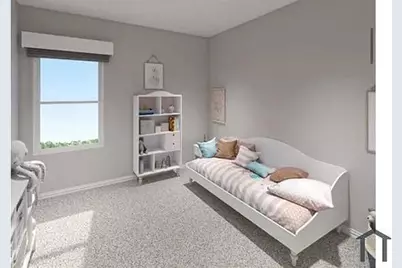
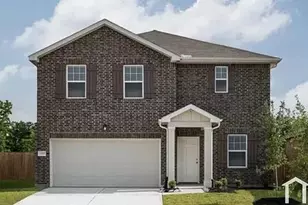
HIGHLY MOTIVATED SELLER! Property is being sold AS-IS and is currently tenant-occupied, generating $3,150 per month through the Section 8 program. This beautiful 5-bedroom, 3-bathroom home in the Gateway Parks community is in excellent condition. Built in 2024, it offers more than 2,700 square feet of living space, a cozy fireplace, a modern kitchen with stainless steel appliances, and a spacious two-car garage. Conveniently located near schools, parks, shopping, and major roadways. Excellent investment opportunity with immediate rental income!
Full Property Details
Full Property Details for 1835 McCree St
General
- Price: $298,000
- HOA FEE: $76/month
- HOA FEE FREQ.: Annually
- Status: Active
- Type: Single Family
- Source: NTREIS
- MLS ID: 21379359
- Updated: 9/5/2026
- Added to Site: Today
Interior
- Interior Features: Other, Cable TV
- Fireplace: Yes
- Number of Fireplaces: 1
- Fireplace(s): Masonry
- Appliances: Dishwasher, Disposal, Microwave
Rooms
Bathrooms
- Total Bathrooms: 3
- Full Bathrooms: 3
Bedrooms
- Total Bedrooms: 5
Parking
- Garage: Yes
- Attached garage: Yes
- Garage Spaces: 2
- Covered Spaces: 1
- Parking Features: Door-Multi
Location
- County: Kaufman
- Subdivision: Gateway Parks Add
- Driving Directions: USE GPS
School Information
- Elem School District: Forney ISD
- Midd School District: Forney ISD
- High School District: Forney ISD
- Elementary School: Blackburn
- Middle School: Brown
- High School: Forney
Community
- Association: Yes
- Assoc. Name: CCMC
- Assoc. Fees Include: Association Management
Utilities
- Sewer: Public Sewer
- Water: Public
- Cable Available: Yes
- Utility Description: Sewer Available, Water Available, Cable Available
Structural Information
- Property Detached: Yes
- Architectural Style: Traditional, Detached
- Structure Type: House
- Detached/Attached: Detached
- Stories/Levels: 2
- Living Area: 2,727 Sq. Ft.
- Year Built: 2024
- Property Condition: New Construction
Lot Features
- Lot Size (Acres): 0.138
- Lot Size (Sq. Ft.): 6,011.28
Financial Considerations
- For Sale/Rent/Lease: For Sale
- Association Fee: $916
- Assoc Fee Freq.: Annually
Disclosures and Reports
- Legal Description: GATEWAY PARKS ADD PH 7, BLOCK AJ, LOT 4
- Property ID: 231495
- Block: AJ
- Lot Number: 4
Listed by Ready Real Estate LLC, Anila Kabeer
Get Pre-Approved Today
Schools
Schools serving 1835 McCree St
School District:Forney Independent School District
| Name | Grades | Distance |
|---|---|---|
Willett Elementary School 1896 Gateway Boulevard, Forney, TX 75126 | K-4 | 0.7 mi |
Forney High School 1800 Fm 741 S, Forney, TX 75126 | 9-12 | 2.8 mi |
Disclaimer:
School attendance boundaries provided by ATTOM Data Solutions and are for reference only. Contact the school directly to verify enrollment eligibility.
Price & Sales History for 1835 McCree St
Date
Details
Price
Change
Source
9/05/2026
Listed
$298,000
—
MLS
Disclaimer: Historical sales information is derived from public records provided by the county offices. Information is not guaranteed and should be independently verified.

Tax History
Tax History for 1835 McCree St
Year
Property Taxes
Change
Tax Assessment
Change
2024
$1,085
100%
$365,473
610%
2023
—
$51,500
—
Disclaimer: Historical tax information is derived from public records provided by the county offices. Information is not guaranteed and should be independently verified.
Estimate the Cost
Estimate the Cost for 1835 McCree St
1835 McCree Street, Forney, TX 75126 (MLS# 21379359) is a Single Family property with 5 bedrooms and 3 full bathrooms. 1835 McCree Street is currently listed for $298,000 and was received on September 05, 2026. Want to learn more about 1835 McCree Street? Do you have questions about finding other Single Family real estate for sale in Forney? You can browse all Forney real estate or contact a Coldwell Banker agent to request more information.