This is a carousel with tiles that activate property listing cards. Use the previous and next buttons to navigate.
1/13
$351,130 Just Listed
This is a carousel with tiles that activate property listing cards. Use the previous and next buttons to navigate.
1/13
Property Description
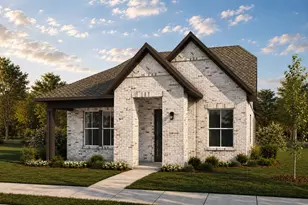
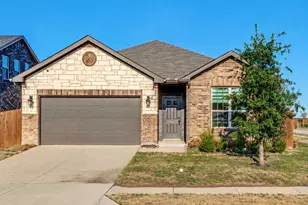
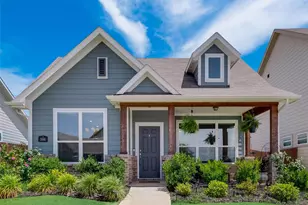
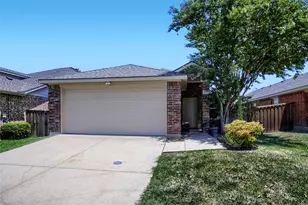
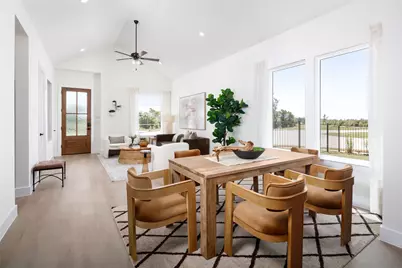
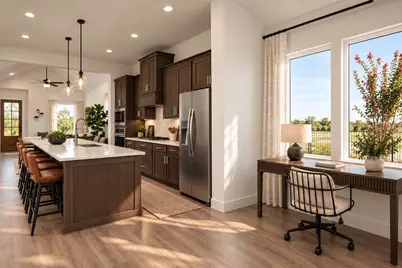
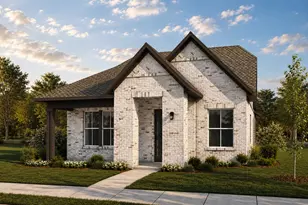
New construction by Westfield Homes in Meraki, a Tellus Group master-planned community in McLendon-Chisholm, with estimated completion October 2026. The Bluebell offers 1,815 sq. ft. of well-designed single-story living with 3 bedrooms, 2 baths, and a 2-car garage. A modern brick, stone, and James Hardie exterior creates strong curb appeal, while the open interior features a 14-ft vaulted great room flowing into a stylish kitchen with quartz countertops, designer backsplash, 42-inch soft-close cabinetry, stainless gas appliances, central island, and custom pantry. Durable wood-look flooring runs through the main living areas, with tile in wet spaces and carpet in bedrooms. The private primary suite includes a walk-in shower, quartz vanity, and large walk-in closet. Smart-home features include smart front door deadbolt, Wi-Fi garage door opener, Wi-Fi thermostat, CAT6 wiring, and 50-amp EV charging outlet. Built for comfort and efficiency with a tankless water heater, Low-E windows, R-49 ceiling insulation, radiant barrier decking, and more. Exterior features include full sod, zoned sprinkler system, gutters, covered porch, covered patio, and stained cedar privacy fence. Meraki is planned for scenic trails, pocket parks, play spaces, fishing pond, resort-style pool, and future on-site Forney ISD elementary.
Full Property Details
Full Property Details for 1852 Mann Rd
General
- Price: $351,130
- HOA FEE: $22/month
- HOA FEE FREQ.: Quarterly
- Taxes: $1,541
- Status: Active
- Type: Single Family
- Source: NTREIS
- MLS ID: 21399101
- Updated: 10/13/2026
- Added to Site: 2 day(s) ago
Interior
- Interior Features: Eat-in Kitchen, Granite Counters, Kitchen Island, Pantry, Walk-In Closet(s)
- Appliances: Dishwasher, Disposal, Gas Range, Microwave, Tankless Water Heater, Vented Exhaust Fan
- Flooring: Luxury Vinyl Plank
Rooms
Bathrooms
- Total Bathrooms: 2
- Full Bathrooms: 2
Bedrooms
- Total Bedrooms: 3
Additional Information
- Shared Pool: Yes
- Pool: Yes
- Pool Description: None, Community
Parking
- Garage: Yes
- Attached garage: Yes
- Garage Spaces: 2
- Covered Spaces: 2
- Parking Features: Alley Access, Electric Vehicle Charging Station(s), Garage, Garage Door Opener, Garage Faces Rear
Location
- County: Kaufman
- Subdivision: Meraki Ph 1a & 1b
- Driving Directions: Follow I30 E and US80 E to U.S. 80 Frontage Rd E US Hwy 80 in Forney. Take the exit toward County Rds 212 217 from US80 E 21 min (22.2 mi) Take Gateway Blvd and FM 548 N to Meraki Pkwy
School Information
- Elem School District: Forney ISD
- Midd School District: Forney ISD
- High School District: Forney ISD
- Elementary School: Dewberry, Forney
- Middle School: Brown, Smith
- High School: North Forney
Community
- Association: Yes
- Assoc. Name: CCMC
- Assoc. Fees Include: Maintenance Grounds
Heating & Cooling
- Air Conditioning: Yes
- Cooling Type: Electric
- Heating Type: Central
Utilities
- Sewer: Public Sewer
- Water: Public
- Utility Description: Natural Gas Available, Sewer Available, Separate Meters, Water Available
Structural Information
- Property Detached: Yes
- Architectural Style: Traditional, Detached
- Structure Type: House
- Detached/Attached: Detached
- Construction: Brick, Fiber Cement, Radiant Barrier, Rock, Stone
- Stories/Levels: 1
- Living Area: 1,815 Sq. Ft.
- Year Built: 2026
- Property Condition: Under Construction
Lot Features
- Lot Size (Acres): 0.116
- Lot Size (Sq. Ft.): 5,052.96
- Sidewalks: Yes
- Fencing (Description): Wood
Financial Considerations
- For Sale/Rent/Lease: For Sale
- Association Fee: $65
- Assoc Fee Freq.: Quarterly
- Tax Amount: $1,541
- Terms: Cash, Conventional, FHA, USDA Loan, VA Loan
Disclosures and Reports
- Legal Description: MERAKI PH 1A & 1B, BLOCK K, LOT 12
- Disclosures/Rstr.: Municipal Utility District Disclosure
- Property ID: 244522
- Block: K
- Lot Number: 12
Listed by Westfield Homes, LLC, Luci Contreras
Get Pre-Approved Today
Schools
Schools serving 1852 Mann Rd
School District:Rockwall Independent School District
| Name | Grades | Distance |
|---|---|---|
Maurine Cain Middle School 6620 Fm 3097, Rockwall, TX 75032 | 7-8 | 4.5 mi |
Rockwall-Heath High School 801 Laurence Drive, Heath, TX 75032 | 9-12 | 5.1 mi |
Disclaimer:
School attendance boundaries provided by ATTOM Data Solutions and are for reference only. Contact the school directly to verify enrollment eligibility.
Price & Sales History for 1852 Mann Rd
Date
Details
Price
Change
Source
10/13/2026
Listed
$351,130
—
MLS
Disclaimer: Historical sales information is derived from public records provided by the county offices. Information is not guaranteed and should be independently verified.

Estimate the Cost
Estimate the Cost for 1852 Mann Rd
1852 Mann Road, Forney, TX 75126 (MLS# 21399101) is a Single Family property with 3 bedrooms and 2 full bathrooms. 1852 Mann Road is currently listed for $351,130 and was received on October 13, 2026. Want to learn more about 1852 Mann Road? Do you have questions about finding other Single Family real estate for sale in Forney? You can browse all Forney real estate or contact a Coldwell Banker agent to request more information.