This is a carousel with tiles that activate property listing cards. Use the previous and next buttons to navigate.
1/25
$591,000 Just Listed
This is a carousel with tiles that activate property listing cards. Use the previous and next buttons to navigate.
1/25
Property Description
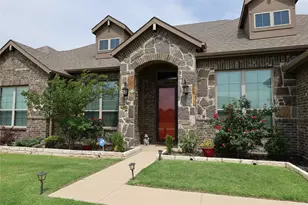
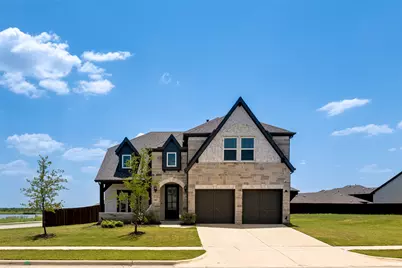
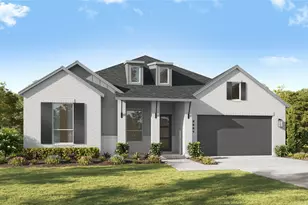
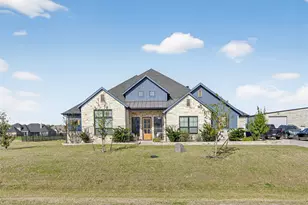
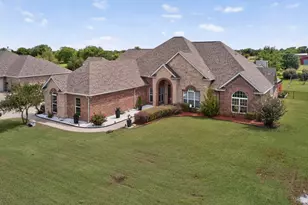

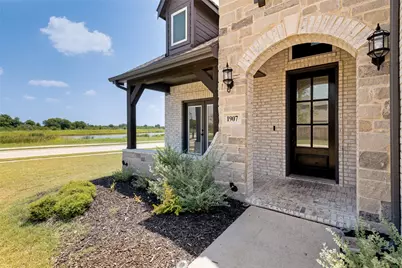
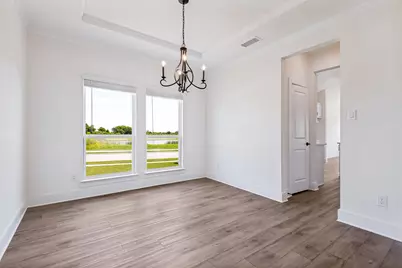
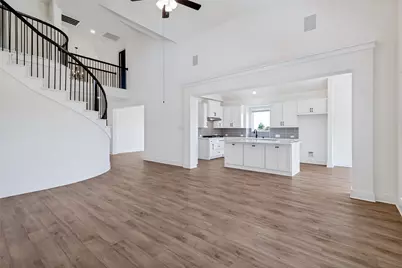
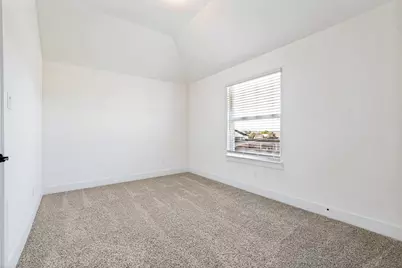
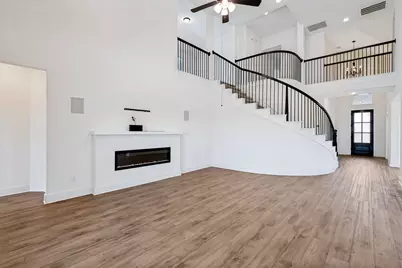
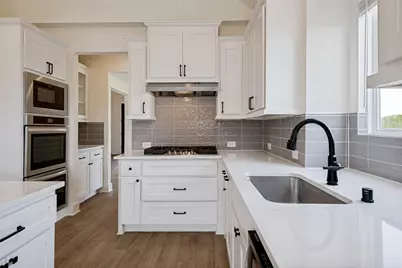
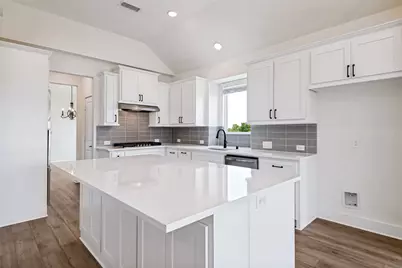
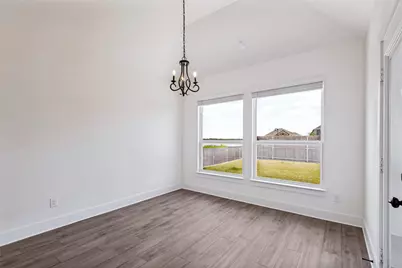
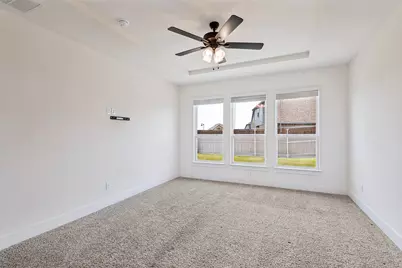
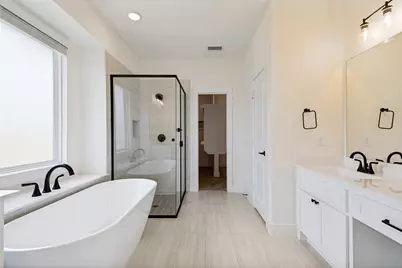
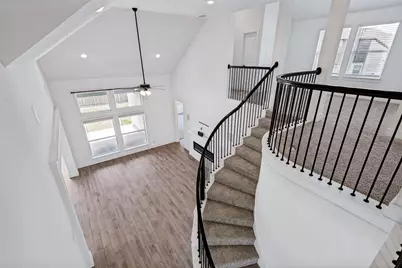
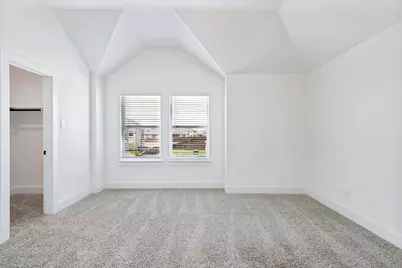
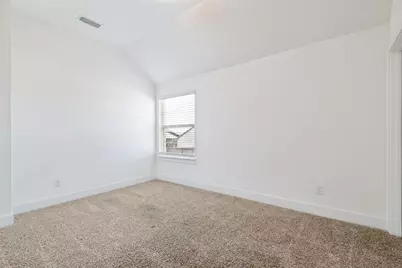
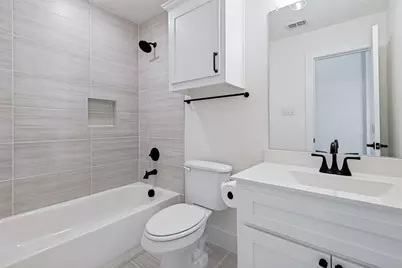
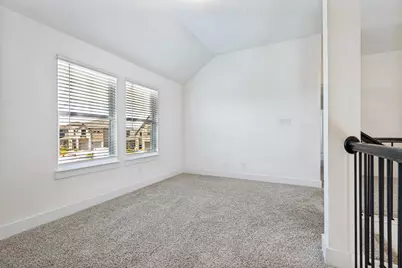
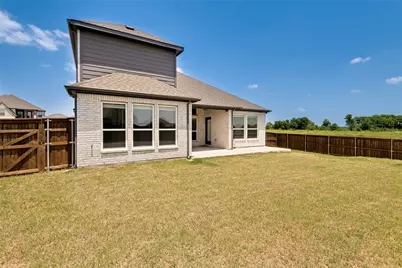
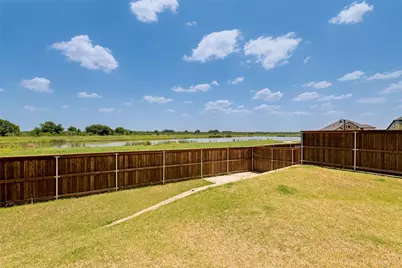
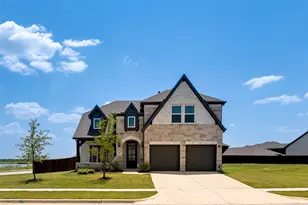
Welcome to 1907 Huron Drive in the sought-after Las Lomas community! This stunning 2023-built home offers 4 bedrooms, 3.5 bathrooms, 3,231 square feet, and an exceptional open-concept layout designed for modern living. Situated on an oversized corner lot, enjoy breathtaking water views from the kitchen, breakfast nook, family room, media room, rear patio, backyard, and even the front porch. The upgraded white brick elevation creates impressive curb appeal, while the interior features luxury vinyl plank flooring throughout the first floor, a chef-inspired kitchen with a 5-burner cooktop, double ovens, curved staircase, spacious game room, dedicated media room, oversized utility room, and an expansive primary suite with oversized his-and-hers closets. Conveniently located near schools, shopping, dining, and major highways, this move-in-ready home truly has it all. Schedule your private showing today!
Full Property Details
Full Property Details for 1907 Huron Dr
General
- Price: $591,000
- HOA FEE: $65/month
- HOA FEE FREQ.: Quarterly
- Taxes: $13,509
- Status: Active
- Type: Single Family
- Source: NTREIS
- MLS ID: 21335746
- Updated: 7/26/2026
- Added to Site: 3 day(s) ago
Interior
- Interior Features: Wet Bar, Built-in Features, Double Vanity, Eat-in Kitchen, Granite Counters, High Speed Internet, Kitchen Island, Open Floorplan, Pantry, Cable TV, Vaulted Ceiling(s), Walk-In Closet(s), Wired for Sound
- Fireplace: Yes
- Number of Fireplaces: 1
- Fireplace(s): Electric, Family Room
- Appliances: Double Oven, Dishwasher, Electric Oven, Gas Cooktop, Disposal, Gas Water Heater, Microwave, Tankless Water Heater, Vented Exhaust Fan
- Flooring: Carpet, Ceramic Tile, Luxury Vinyl Plank
Rooms
Bathrooms
- Total Bathrooms: 4
- Full Bathrooms: 3
- Half Bathrooms: 1
Bedrooms
- Total Bedrooms: 4
Other Rooms
- Laundry: Electric Dryer Hookup, Laundry in Utility Room
Additional Information
- Shared Pool: Yes
- Pool: Yes
- Pool Description: None, Community
- Security/Safety: Carbon Monoxide Detector(s), Smoke Detector(s)
Exterior
- Porch/Patio/Deck: Covered
Parking
- Garage: Yes
- Attached garage: Yes
- Garage Spaces: 2
- Carports: Yes
- Carport Spaces: 2
- Covered Spaces: 2
- Parking Features: Covered, Door-Multi, Garage Faces Front, Garage, Garage Door Opener, Side By Side
Location
- County: Kaufman
- Subdivision: Las Lomas Sub Ph 1
- Driving Directions: Please use google maps
School Information
- Elem School District: Forney ISD
- Midd School District: Forney ISD
- High School District: Forney ISD
- Elementary School: Willett
- Middle School: Brown
- High School: Forney
Community
- Association: Yes
- Assoc. Name: CCMC
- Assoc. Fees Include: All Facilities
Heating & Cooling
- Central air: Yes
- Air Conditioning: Yes
- Cooling Type: Central Air, Ceiling Fan(s), Electric
- Heating Type: Central, Natural Gas
Utilities
- Cable Available: Yes
- Utility Description: Municipal Utilities, Sewer Available, Water Available, Cable Available
Structural Information
- Property Detached: Yes
- Architectural Style: Traditional, Detached
- Structure Type: House
- Detached/Attached: Detached
- Construction: Brick, Fiber Cement, Rock, Stone
- Roof: Composition, Shingle
- Stories/Levels: 2
- Living Area: 3,231 Sq. Ft.
- Year Built: 2023
Lot Features
- Property View: Water
- Lot Size (Acres): 0.263
- Lot Size (Sq. Ft.): 11,456.28
- Sidewalks: Yes
- Lot Features: Back Yard, Corner Lot, Backs to Greenbelt/Park, Greenbelt, Lawn, Landscaped, Subdivision, Sprinkler System
- Fencing (Description): Wood
Water Features
- Water View: Yes
Green Features
- Energy Efficient: Appliances, Insulation, Thermostat, Windows
Financial Considerations
- For Sale/Rent/Lease: For Sale
- Association Fee: $195
- Assoc Fee Freq.: Quarterly
- Tax Amount: $13,509
- Terms: Cash, Conventional, FHA, USDA Loan, VA Loan
Disclosures and Reports
- Legal Description: LAS LOMAS PH 1, BLOCK C, LOT 16
- Disclosures/Rstr.: Municipal Utility District Disclosure
- Property ID: 219198
- Block: C
- Lot Number: 16
Listed by Huggins Realty, Shannon Bartee
Get Pre-Approved Today
Schools
Schools serving 1907 Huron Dr
School District:Forney Independent School District
| Name | Grades | Distance |
|---|---|---|
Willett Elementary School 1896 Gateway Boulevard, Forney, TX 75126 | K-4 | 2.2 mi |
Forney High School 1800 Fm 741 S, Forney, TX 75126 | 9-12 | 4.1 mi |
Disclaimer:
School attendance boundaries provided by ATTOM Data Solutions and are for reference only. Contact the school directly to verify enrollment eligibility.
Price & Sales History for 1907 Huron Dr
Date
Details
Price
Change
Source
7/26/2026
Listed
$591,000
—
MLS
Disclaimer: Historical sales information is derived from public records provided by the county offices. Information is not guaranteed and should be independently verified.

Estimate the Cost
Estimate the Cost for 1907 Huron Dr
1907 Huron Drive, Forney, TX 75126 (MLS# 21335746) is a Single Family property with 4 bedrooms, 3 full bathrooms and 1 partial bathroom. 1907 Huron Drive is currently listed for $591,000 and was received on July 26, 2026. Want to learn more about 1907 Huron Drive? Do you have questions about finding other Single Family real estate for sale in Forney? You can browse all Forney real estate or contact a Coldwell Banker agent to request more information.