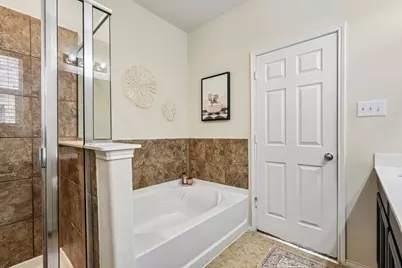
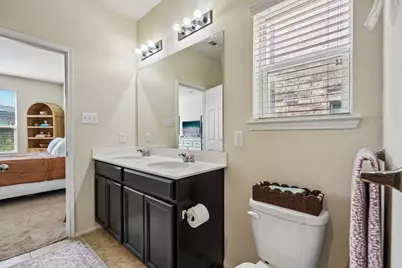
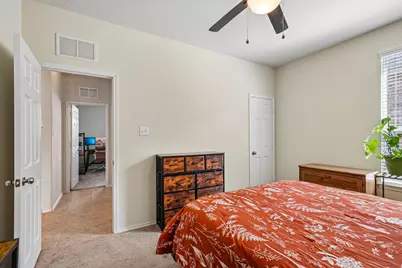
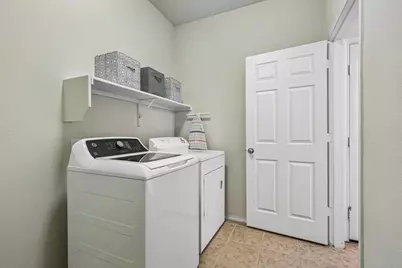
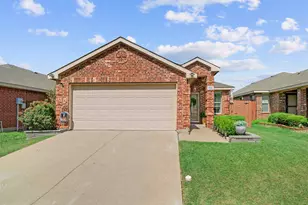
This is a carousel with tiles that activate property listing cards. Use the previous and next buttons to navigate.
1/32
$300,000 Just Listed
This is a carousel with tiles that activate property listing cards. Use the previous and next buttons to navigate.
1/32
Property Description
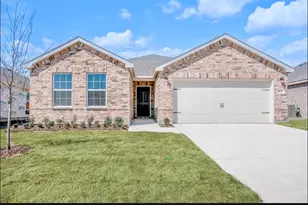
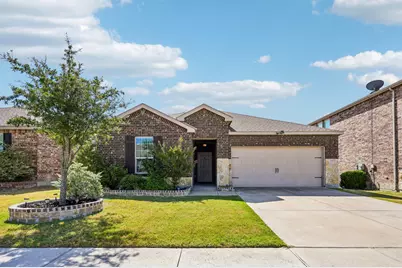
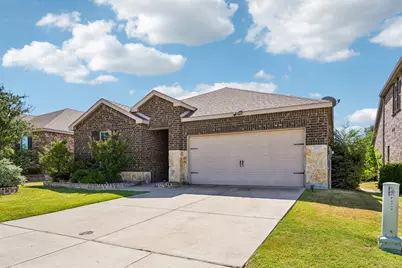
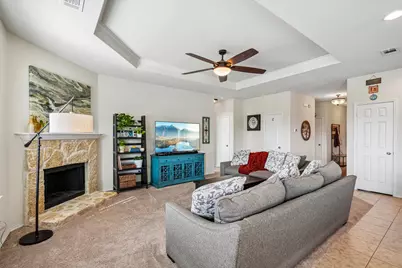
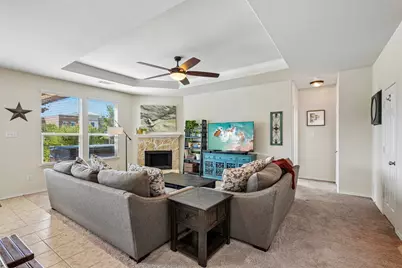
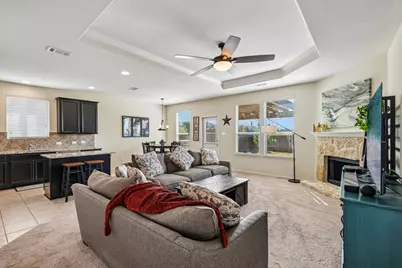
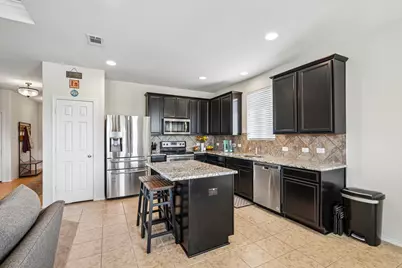
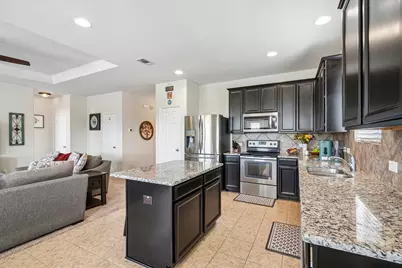
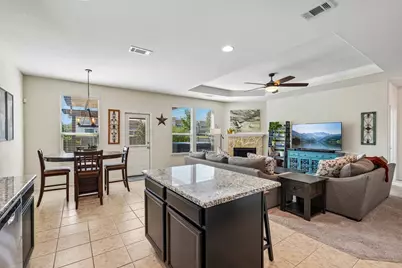
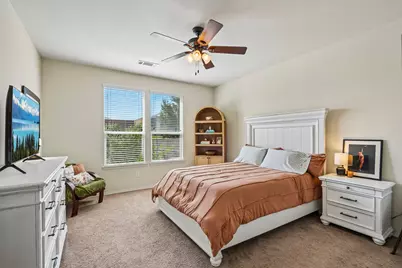
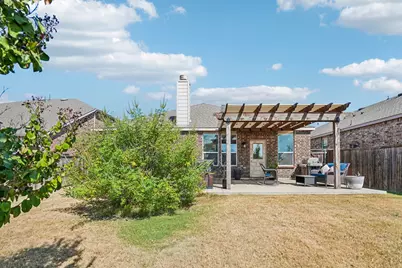
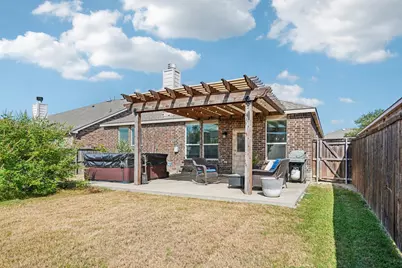
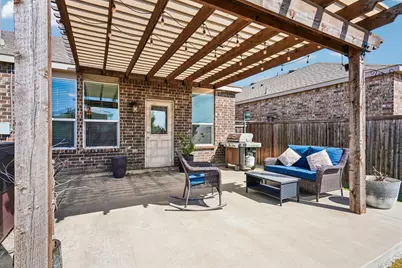
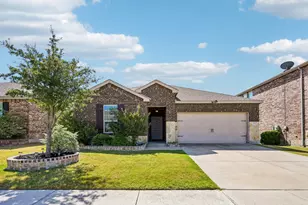
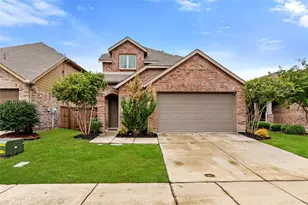
Welcome to this beautifully cared-for home in the sought-after Devonshire neighborhood of Forney! Offering 3 bedrooms and 2 bathrooms, this inviting home combines comfort, style, and an excellent location just minutes from Dallas. Enjoy the convenience of being within walking distance to the neighborhood elementary school, making daily routines easier for families. Inside, the spacious living room features a beautiful tray ceiling that adds character and an open, inviting feel. The well-appointed kitchen offers stainless steel appliances and plenty of workspace, while updated light fixtures throughout the home provide a fresh, modern touch. Step outside to enjoy the oversized patio, complete with a pergola cover-perfect for relaxing, entertaining, or enjoying Texas evenings. The backyard provides a wonderful extension of the home's living space. This well-maintained Devonshire home offers the perfect blend of comfort, convenience, and community living, with easy access to Dallas, shopping, dining, schools, and major highways. A home that has been lovingly cared for and is ready for its next owner!
Full Property Details
Full Property Details for 2007 Avondown Rd
General
- Price: $300,000
- HOA FEE: $65/month
- HOA FEE FREQ.: Quarterly
- Taxes: $9,660
- Status: Active
- Type: Single Family
- Source: NTREIS
- MLS ID: 21359735
- Updated: Today (8/21/2026)
- Added to Site: Today
Interior
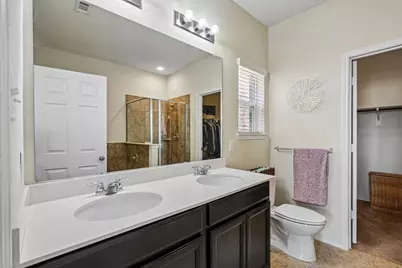
- Interior Features: Decorative/Designer Lighting Fixtures, Double Vanity, Eat-in Kitchen, Granite Counters, High Speed Internet, Open Floorplan, Pantry, Cable TV
- Fireplace: Yes
- Number of Fireplaces: 1
- Fireplace(s): Living Room, Stone, Wood Burning
- Appliances: Dishwasher, Electric Range, Electric Water Heater, Disposal, Microwave
- Flooring: Carpet, Ceramic Tile
Rooms
Bathrooms
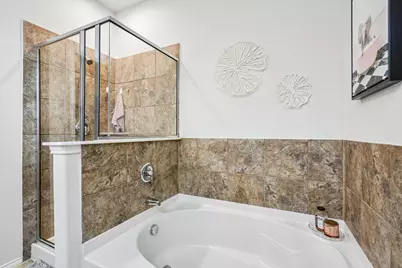
- Total Bathrooms: 2
- Full Bathrooms: 2
Bedrooms
- Total Bedrooms: 3
Other Rooms
- Laundry: Washer Hookup, Dryer Hookup, ElectricDryer Hookup, Laundry in Utility Room
Exterior
- Exterior Features: Private Yard, Rain Gutters
- Porch/Patio/Deck: Covered
Parking
- Garage: Yes
- Attached garage: Yes
- Garage Spaces: 2
- Covered Spaces: 2
- Parking Features: Covered, Driveway, Garage Faces Front, Garage, Garage Door Opener
Location
- County: Kaufman
- Subdivision: Devonshire Village 3a1 & 3a2
- Driving Directions: See your favorite GPS.
School Information
- Elem School District: Forney ISD
- Midd School District: Forney ISD
- High School District: Forney ISD
- Elementary School: Griffin
- Middle School: Brown
- High School: North Forney
Community
- Association: Yes
- Assoc. Name: Devonshire Residential Association
- Assoc. Fees Include: All Facilities, Association Management, Maintenance Grounds, Maintenance Structure
Heating & Cooling
- Central air: Yes
- Air Conditioning: Yes
- Cooling Type: Attic Fan, Central Air, Ceiling Fan(s), Electric
- Heating Type: Central, Electric
Utilities
- Sewer: Public Sewer
- Water: Public
- Cable Available: Yes
- Utility Description: Municipal Utilities, Sewer Available, Separate Meters, Underground Utilities, Water Available, Cable Available
Structural Information
- Property Detached: Yes
- Architectural Style: Traditional, Detached
- Structure Type: House
- Detached/Attached: Detached
- Construction: Brick
- Roof: Asphalt
- Windows: Window Coverings
- Stories/Levels: 1
- Living Area: 1,919 Sq. Ft.
- Year Built: 2017
- Property Condition: Resale
Lot Features
- Lot Size (Acres): 0.138
- Lot Size (Sq. Ft.): 6,011.28
- Lot Size Source: Public Records
- Sidewalks: Yes
- Lot Features: Interior Lot, Landscaped, Subdivision, Sprinkler System, Few Trees
- Fencing (Description): Wood
Financial Considerations
- For Sale/Rent/Lease: For Sale
- Association Fee: $195
- Assoc Fee Freq.: Quarterly
- Tax Amount: $9,660
- Terms: Cash, Conventional, FHA, VA Loan
Disclosures and Reports
- Legal Description: DEVONSHIRE VILLAGE 3A1 & 3A2, BLOCK 14, LOT 2
- Disclosures/Rstr.: Municipal Utility District Disclosure
- Property ID: 193987
- Block: 14
- Lot Number: 21
Listed by Regal, REALTORS, Jason Miller

Get Pre-Approved Today
Schools
Schools serving 2007 Avondown Rd
School District:Forney Independent School District
| Name | Grades | Distance |
|---|---|---|
Griffin Elementary School, Forney, TX 1130 Ravenhill Road, Forney, TX 75126 | K-4 | 0.1 mi |
North Forney High School 6170 N Mason Blvd, Forney, TX 75126 | 9-12 | 1.4 mi |
Jackson Middle School 651 Innovation Boulevard, Forney, TX 75126 | 7-8 | 1.6 mi |
Disclaimer:
School attendance boundaries provided by ATTOM Data Solutions and are for reference only. Contact the school directly to verify enrollment eligibility.
Price & Sales History for 2007 Avondown Rd
Date
Details
Price
Change
Source
8/21/2026
Listed
$300,000
—
MLS
Disclaimer: Historical sales information is derived from public records provided by the county offices. Information is not guaranteed and should be independently verified.
Tax History
Tax History for 2007 Avondown Rd
Year
Property Taxes
Change
Tax Assessment
Change
2024
$7,746
9%
$351,106
7%
2023
$7,125
—
$328,867
7%
2023
$7,125
-2%
$307,172
-3%
2022
$7,293
—
$315,665
24%
2021
$7,268
4%
$253,861
6%
2020
$6,980
5%
$239,900
14%
2018
$6,623
-8%
$209,680
-11%
2019
$7,174
774%
$236,200
808%
2017
$821
—
$26,000
—
Disclaimer: Historical tax information is derived from public records provided by the county offices. Information is not guaranteed and should be independently verified.
Estimate the Cost
Estimate the Cost for 2007 Avondown Rd
2007 Avondown Road, Forney, TX 75126 (MLS# 21359735) is a Single Family property with 3 bedrooms and 2 full bathrooms. 2007 Avondown Road is currently listed for $300,000 and was received on August 21, 2026. Want to learn more about 2007 Avondown Road? Do you have questions about finding other Single Family real estate for sale in Forney? You can browse all Forney real estate or contact a Coldwell Banker agent to request more information.