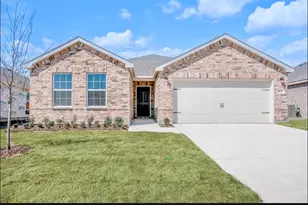
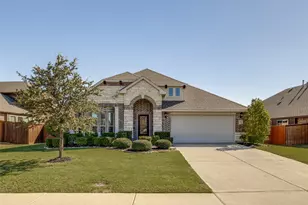
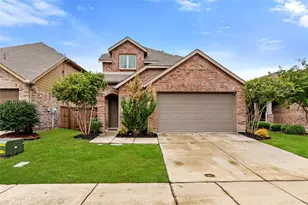
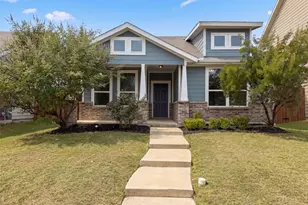
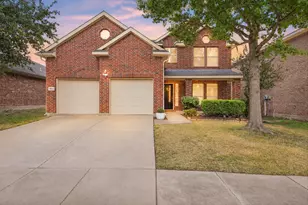
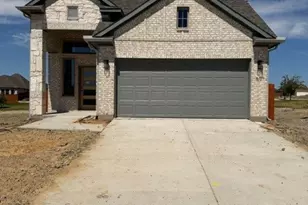
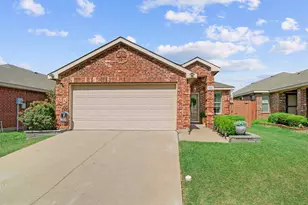
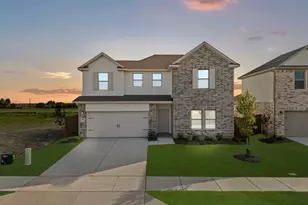
This is a carousel with tiles that activate property listing cards. Use the previous and next buttons to navigate.
1/39
$325,000 Just Listed
This is a carousel with tiles that activate property listing cards. Use the previous and next buttons to navigate.
1/39
Property Description
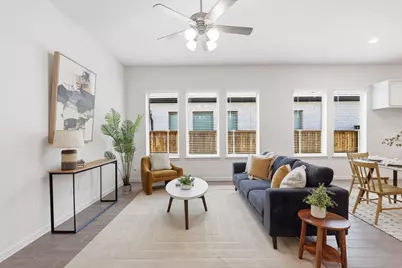
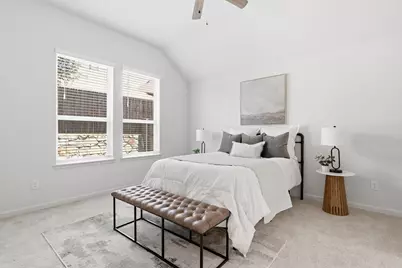
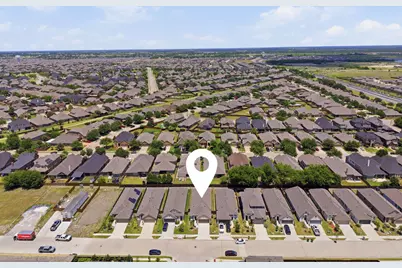
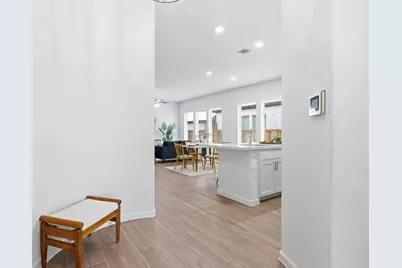
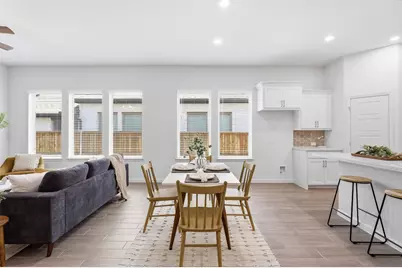
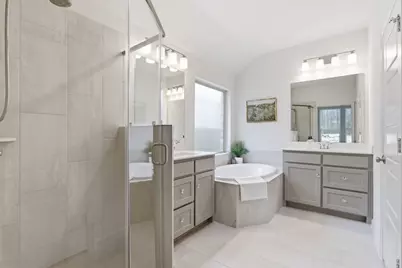
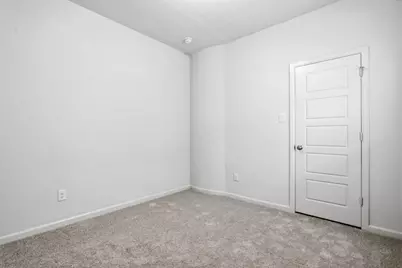
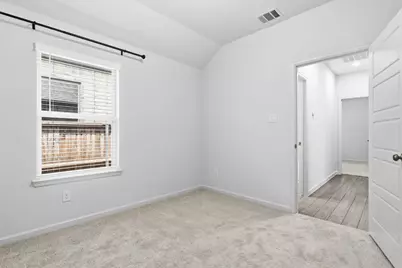
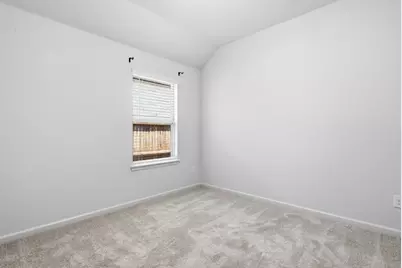
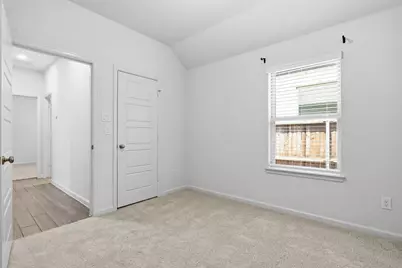
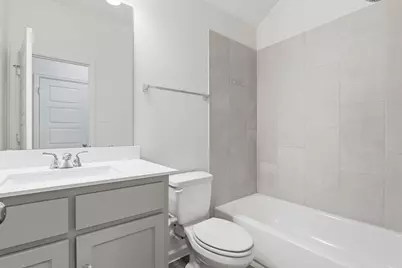
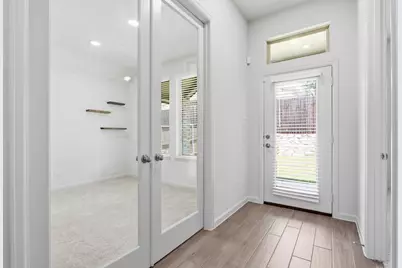
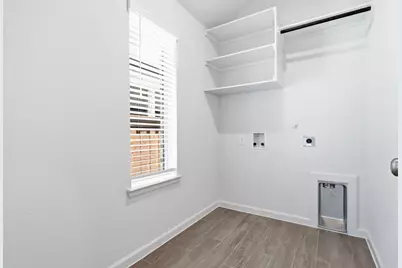
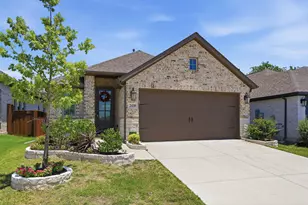
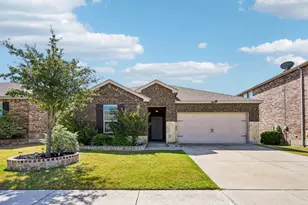
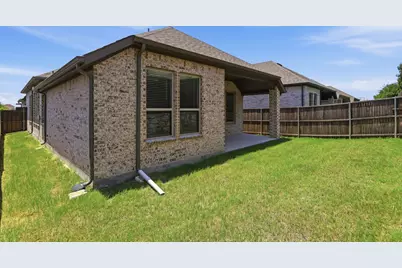
Welcome to this beautiful Perry Homes preowned home, built in 2023 and offering 1,743 square feet of thoughtfully designed living space. This move-in ready home features 3 bedrooms, 2 bathrooms, and a dedicated home office, all within a bright, open-concept floor plan. The spacious island kitchen boasts quartz countertops, abundant cabinetry, and flows seamlessly into the dining and living areas-ideal for everyday living and entertaining. Wood-look tile flooring extends throughout the main living spaces, while brand new carpet adds comfort to each bedroom. The private primary suite features vaulted ceilings, split dual vanities, a garden tub, a separate glass-enclosed shower, and a large walk-in closet. A walk-in storage closet near the laundry room provides bonus organization. Relax on the covered back patio overlooking the fenced backyard. Located in a desirable master-planned community with scenic jogging and walking trails, a community pool, playground, clubhouse, and peaceful ponds, this like-new home offers the benefits of new construction without the wait. This home is not eligible for FHA finacing until after 9-6-26.
Full Property Details
Full Property Details for 2430 Bathwick Ln
General
- Price: $325,000
- HOA FEE: $47/month
- HOA FEE FREQ.: Quarterly
- Taxes: $9,409
- Status: Active
- Type: Single Family
- Source: NTREIS
- MLS ID: 21328101
- Updated: 7/10/2026
- Added to Site: Today
Interior
- Interior Features: Kitchen Island, Pantry
- Fireplace(s): None
- Appliances: Dishwasher, Electric Range, Disposal, Microwave
- Flooring: Carpet, Ceramic Tile, Tile
Rooms
Bathrooms
- Total Bathrooms: 2
- Full Bathrooms: 2
Bedrooms
- Total Bedrooms: 3
Other Rooms
- Laundry: Laundry in Utility Room
Additional Information
- Shared Pool: Yes
- Pool: Yes
- Pool Description: None, Community
- Security/Safety: Prewired, Security System
Exterior
- Exterior Features: Rain Gutters
Parking
- Garage: Yes
- Attached garage: Yes
- Garage Spaces: 2
- Covered Spaces: 2
- Parking Features: Driveway, Garage, Garage Door Opener, On Street
Location
- County: Kaufman
- Subdivision: Devonshire Village 13a
- Driving Directions: Please see apple or google maps
School Information
- Elem School District: Forney ISD
- Midd School District: Forney ISD
- High School District: Forney ISD
- Elementary School: Griffin
- Middle School: Brown
- High School: North Forney
Community
- Association: Yes
- Assoc. Name: CCMC
- Assoc. Fees Include: All Facilities, Association Management
Heating & Cooling
- Central air: Yes
- Air Conditioning: Yes
- Cooling Type: Central Air, Ceiling Fan(s), Electric
- Heating Type: Central, Natural Gas
Utilities
- Sewer: Public Sewer
- Water: Public
- Utility Description: Sewer Available, Water Available
Structural Information
- Architectural Style: Traditional, Detached
- Structure Type: House
- Detached/Attached: Attached
- Construction: Brick
- Roof: Composition
- Stories/Levels: 1
- Living Area: 1,743 Sq. Ft.
- Year Built: 2023
Lot Features
- Lot Size (Acres): 0.11
- Lot Size (Sq. Ft.): 4,791.6
- Lot Features: Interior Lot
- Fencing (Description): Wood
Financial Considerations
- For Sale/Rent/Lease: For Sale
- Association Fee: $141
- Assoc Fee Freq.: Quarterly
- Tax Amount: $9,409
- Terms: Cash, Conventional, VA Loan
Disclosures and Reports
- Documents Avail.: Aerial
- Legal Description: DEVONSHIRE VILLAGE 13A, BLOCK 36, LOT 50
- Disclosures/Rstr.: Municipal Utility District Disclosure
- Property ID: 214029
- Block: 36
- Lot Number: 50
Listed by League Real Estate, Katie Reames

Get Pre-Approved Today
Schools
Schools serving 2430 Bathwick Ln
School District:Forney Independent School District
| Name | Grades | Distance |
|---|---|---|
Griffin Elementary School, Forney, TX 1130 Ravenhill Road, Forney, TX 75126 | K-4 | 0.3 mi |
North Forney High School 6170 N Mason Blvd, Forney, TX 75126 | 9-12 | 1.1 mi |
Jackson Middle School 651 Innovation Boulevard, Forney, TX 75126 | 7-8 | 1.9 mi |
Disclaimer:
School attendance boundaries provided by ATTOM Data Solutions and are for reference only. Contact the school directly to verify enrollment eligibility.
Price & Sales History for 2430 Bathwick Ln
Date
Details
Price
Change
Source
7/10/2026
Listed
$325,000
—
MLS
Disclaimer: Historical sales information is derived from public records provided by the county offices. Information is not guaranteed and should be independently verified.
Tax History
Tax History for 2430 Bathwick Ln
Year
Property Taxes
Change
Tax Assessment
Change
2025
$7,608
261%
$342,000
-8%
2023
$2,107
—
$371,996
459%
2023
$2,107
-7%
$66,500
-34%
2022
$2,264
105%
$100,000
100%
2021
$1,106
—
$50,000
—
Disclaimer: Historical tax information is derived from public records provided by the county offices. Information is not guaranteed and should be independently verified.
Estimate the Cost
Estimate the Cost for 2430 Bathwick Ln
2430 Bathwick Lane, Forney, TX 75126 (MLS# 21328101) is a Single Family property with 3 bedrooms and 2 full bathrooms. 2430 Bathwick Lane is currently listed for $325,000 and was received on July 10, 2026. Want to learn more about 2430 Bathwick Lane? Do you have questions about finding other Single Family real estate for sale in Forney? You can browse all Forney real estate or contact a Coldwell Banker agent to request more information.