This is a carousel with tiles that activate property listing cards. Use the previous and next buttons to navigate.
1/27
$305,000 Just Listed
This is a carousel with tiles that activate property listing cards. Use the previous and next buttons to navigate.
1/27
Property Description
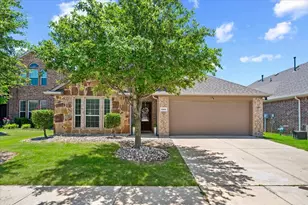
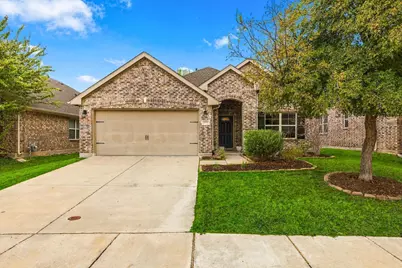
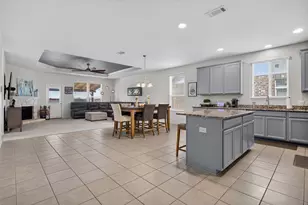
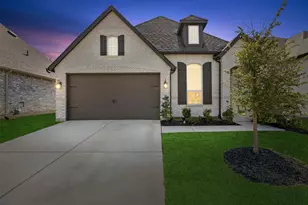
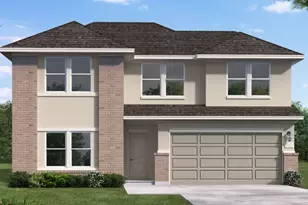
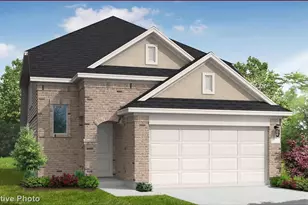
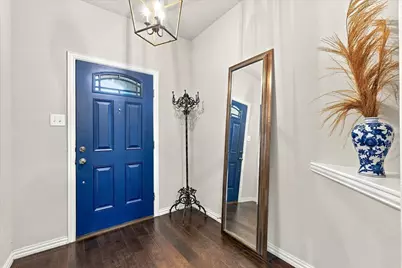
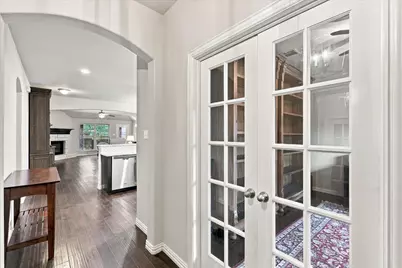
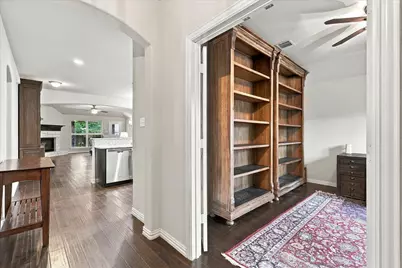
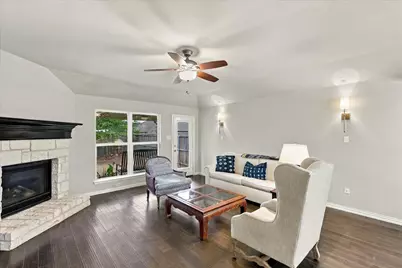
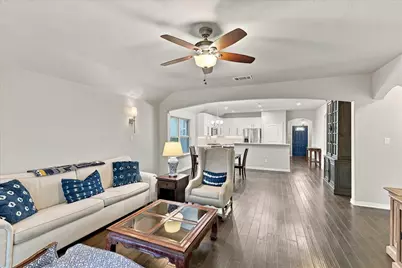
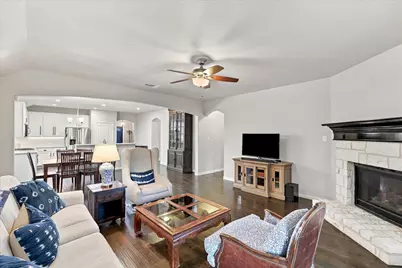
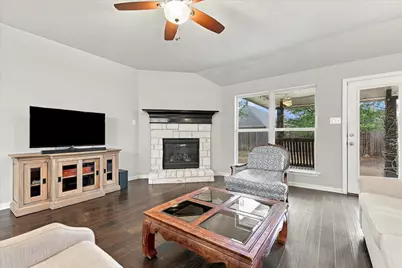
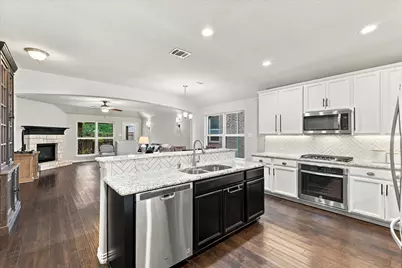
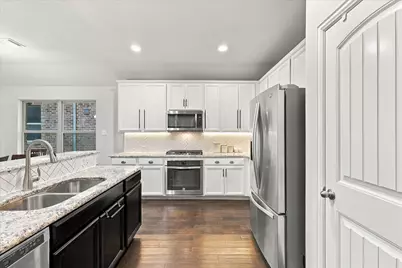
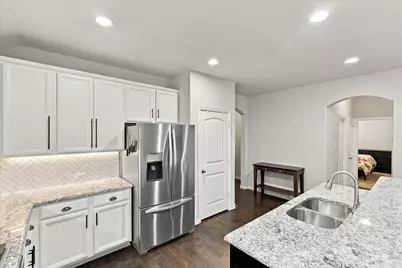
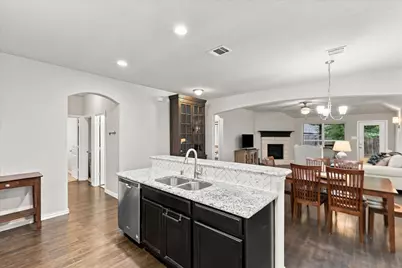
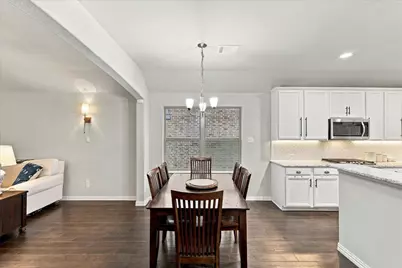
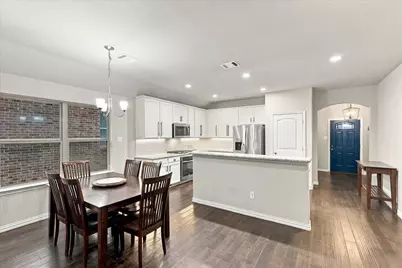
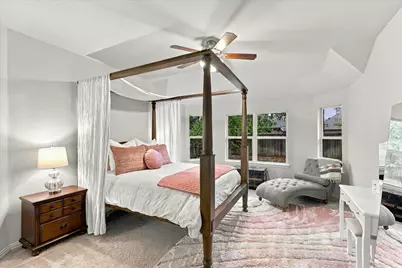
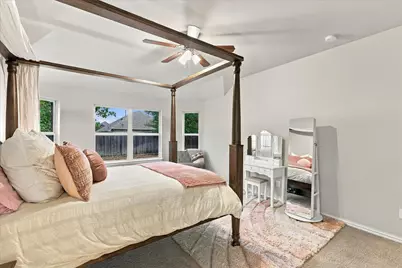
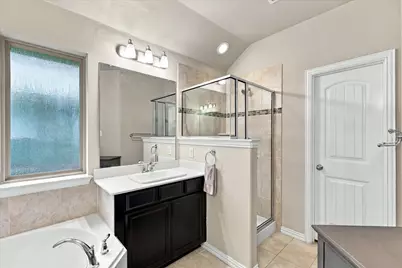
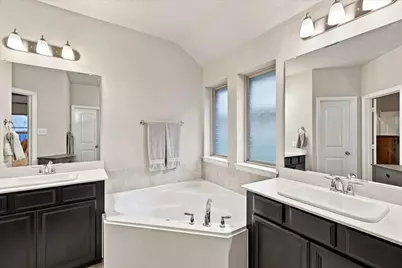
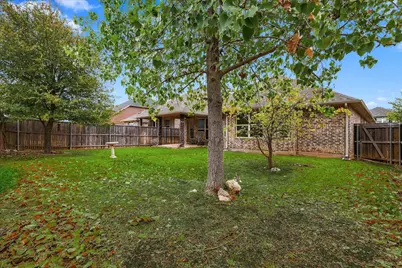
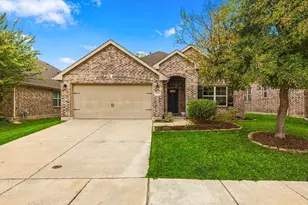
Welcome to the Reserve at Devonshire, where comfort, style, and easy living come together in this beautifully maintained Beazer Silverado floorplan. Offering 3 bedrooms, 2 full baths, and a versatile study or flex room, this inviting home provides the perfect blend of functional spaces and an open-concept layout designed for everyday living and entertaining. Step inside to find engineered hardwood floors flowing through the main living areas, with carpet in the bedrooms and tile in the wet areas. The heart of the home is the spacious kitchen, featuring gas cooking, stainless steel appliances, quartz countertops, and a generous island with breakfast bar seating. With the dining area just steps away and the kitchen opening seamlessly to the family room, conversation and connection come naturally, whether you're enjoying a quiet night at home or entertaining family and friends. The spacious primary suite offers a relaxing retreat with an ensuite bath featuring split dual vanities, a large garden tub, separate shower, and walk-in closet. Two additional bedrooms are thoughtfully positioned for privacy and feature generous closets, making them comfortable spaces for family, guests, or a home office. Step outside to the covered patio and enjoy your morning coffee, an evening glass of wine, or casual gatherings with friends. Well cared for and thoughtfully designed, this home offers the warmth and comfort you've been looking for in a place to call home. Come see for yourself, you may just fall in love.
Full Property Details
Full Property Details for 2008 Rosebury Ln
General
- Price: $305,000
- HOA FEE: $65/month
- HOA FEE FREQ.: Quarterly
- Taxes: $9,041
- Status: Active
- Type: Single Family
- Source: NTREIS
- MLS ID: 21379567
- Updated: 10/3/2026
- Added to Site: 4 day(s) ago
Interior
- Interior Features: Double Vanity, Eat-in Kitchen, Granite Counters, Kitchen Island, Open Floorplan, Pantry, Cable TV, Walk-In Closet(s)
- Fireplace: Yes
- Number of Fireplaces: 1
- Fireplace(s): Decorative, Electric, Gas Log, Masonry
- Appliances: Dishwasher, Electric Oven, Gas Cooktop, Disposal, Refrigerator
- Flooring: Carpet, Ceramic Tile, Luxury Vinyl Plank
Rooms
Bathrooms
- Total Bathrooms: 2
- Full Bathrooms: 2
Bedrooms
- Total Bedrooms: 3
Other Rooms
- Laundry: Electric Dryer Hookup, Laundry in Utility Room, In Hall
Additional Information
- Shared Pool: Yes
- Pool: Yes
- Pool Description: None, Community
Exterior
- Exterior Features: Rain Gutters
- Porch/Patio/Deck: Covered
Parking
- Garage: Yes
- Attached garage: Yes
- Garage Spaces: 2
- Covered Spaces: 2
- Parking Features: Garage Faces Front
Location
- County: Kaufman
- Subdivision: Devonshire Village 3b1 & 3b2
- Driving Directions: Use GPS
School Information
- Elem School District: Forney ISD
- Midd School District: Forney ISD
- High School District: Forney ISD
- Elementary School: Griffin
- Middle School: Brown
- High School: North Forney
Community
- Association: Yes
- Assoc. Name: Devonshire HOA
- Assoc. Fees Include: All Facilities, Association Management, Maintenance Grounds, Maintenance Structure
Heating & Cooling
- Central air: Yes
- Air Conditioning: Yes
- Cooling Type: Central Air, Ceiling Fan(s)
- Heating Type: Central, Natural Gas
Utilities
- Sewer: Public Sewer
- Water: Public
- Cable Available: Yes
- Utility Description: Sewer Available, Water Available, Cable Available
Structural Information
- Property Detached: Yes
- Architectural Style: Traditional, Detached
- Structure Type: House
- Detached/Attached: Detached
- Construction: Brick
- Roof: Composition
- Stories/Levels: 1
- Living Area: 1,914 Sq. Ft.
- Year Built: 2016
Lot Features
- Lot Size (Acres): 0.138
- Lot Size (Sq. Ft.): 6,011.28
- Sidewalks: Yes
- Lot Features: Interior Lot, Landscaped, Subdivision
- Trees/Vegetation: Grassed
- Fencing (Description): Wood
Financial Considerations
- For Sale/Rent/Lease: For Sale
- Association Fee: $195
- Assoc Fee Freq.: Quarterly
- Tax Amount: $9,041
- Terms: Cash, Conventional, FHA, VA Loan
Disclosures and Reports
- Legal Description: DEVONSHIRE VILLAGE 3B1 & 3B2, BLOCK 12, LOT 1
- Exclusions: All Bookshelves, TV's, All Furniture, Dining Room Chandelier, Curtain Rods
- Disclosures/Rstr.: Municipal Utility District Disclosure
- Property ID: 194010
- Block: 12
- Lot Number: 13
Listed by BK Real Estate, Cori Zielinski
Get Pre-Approved Today
Schools
Schools serving 2008 Rosebury Ln
School District:Forney Independent School District
| Name | Grades | Distance |
|---|---|---|
Griffin Elementary School, Forney, TX 1130 Ravenhill Road, Forney, TX 75126 | K-4 | 0.2 mi |
Jackson Middle School 651 Innovation Boulevard, Forney, TX 75126 | 7-8 | 1.5 mi |
North Forney High School 6170 N Mason Blvd, Forney, TX 75126 | 9-12 | 1.6 mi |
Disclaimer:
School attendance boundaries provided by ATTOM Data Solutions and are for reference only. Contact the school directly to verify enrollment eligibility.
Price & Sales History for 2008 Rosebury Ln
Date
Details
Price
Change
Source
10/03/2026
Listed
$305,000
—
MLS
Disclaimer: Historical sales information is derived from public records provided by the county offices. Information is not guaranteed and should be independently verified.

Tax History
Tax History for 2008 Rosebury Ln
Year
Property Taxes
Change
Tax Assessment
Change
2025
$9,560
36%
$347,474
4%
2023
$7,024
—
$333,815
10%
2023
$7,024
-2%
$303,468
-5%
2022
$7,198
5%
$319,114
24%
2021
$6,838
9%
$256,777
13%
2020
$6,290
-6%
$228,000
8%
2018
$6,686
-3%
$211,680
-7%
2019
$6,925
88%
$228,000
96%
2017
$3,674
—
$116,310
—
Disclaimer: Historical tax information is derived from public records provided by the county offices. Information is not guaranteed and should be independently verified.
Estimate the Cost
Estimate the Cost for 2008 Rosebury Ln
2008 Rosebury Lane, Forney, TX 75126 (MLS# 21379567) is a Single Family property with 3 bedrooms and 2 full bathrooms. 2008 Rosebury Lane is currently listed for $305,000 and was received on October 03, 2026. Want to learn more about 2008 Rosebury Lane? Do you have questions about finding other Single Family real estate for sale in Forney? You can browse all Forney real estate or contact a Coldwell Banker agent to request more information.