No photo available
$295,000 Just Listed
Property Description
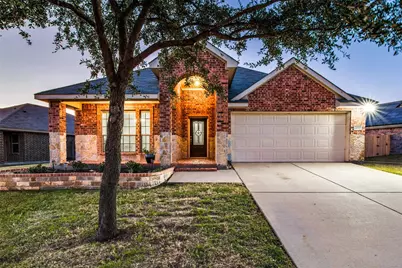
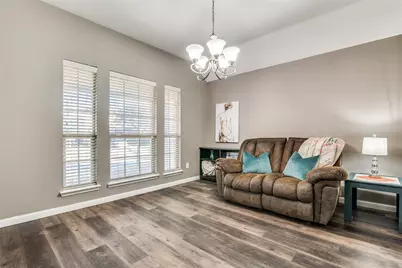
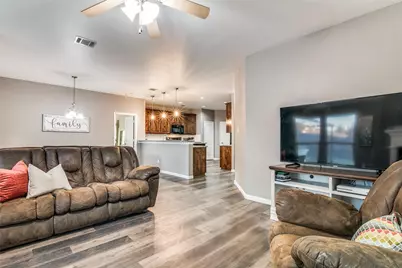
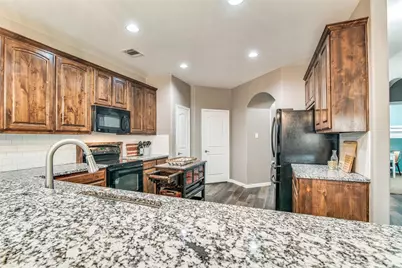
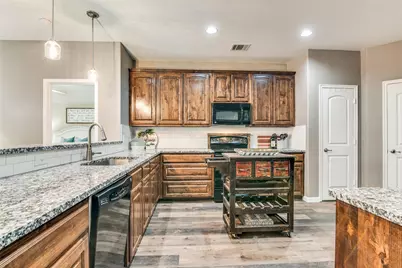
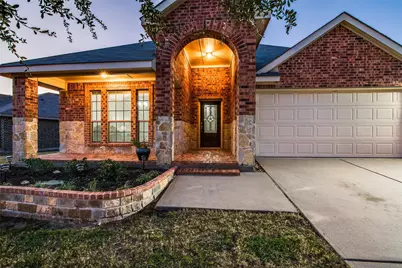
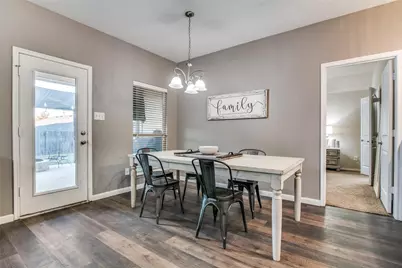
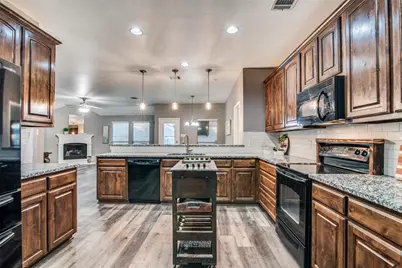
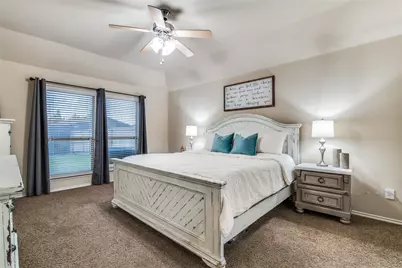
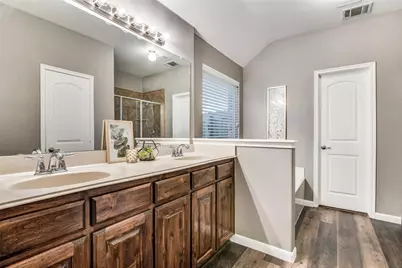
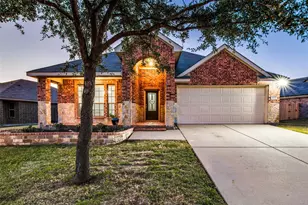
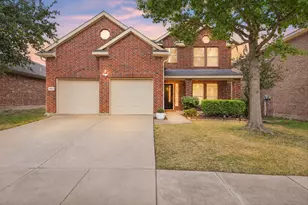
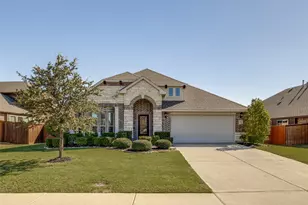
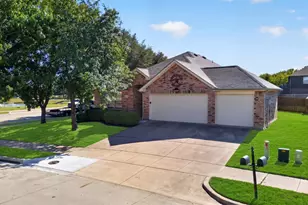
Welcome to this exceptionally maintained single-story home in highly desirable Rockwall ISD! Featuring a thoughtfully designed open-concept layout with a split-bedroom floor plan, every square foot is maximized for comfortable living and entertaining. The chef-inspired kitchen boasts abundant cabinetry, sleek granite countertops, and a modern tile backsplash. Retreat to the spacious primary suite offering a large walk-in closet and a private ensuite bath complete with a relaxing garden tub. Step outside to a beautifully landscaped, tree-lined backyard featuring an inviting covered patio equipped with string lighting and shade sails that convey with the home. Conveniently located just 30 minutes from downtown Dallas while offering the charm of a peaceful neighborhood community. All information herein is deemed reliable but is not guaranteed Buyer and or Buyer's Agent are responsible for verifying all information, including but not limited to, schools, taxes, square footage, lot size, HOA fees and dues, and all other property details.
Full Property Details
Full Property Details for 2017 Childress Dr
General
- Price: $295,000
- HOA FEE: $30/month
- HOA FEE FREQ.: Annually
- Taxes: $6,856
- Status: Active
- Type: Single Family
- Source: NTREIS
- MLS ID: 21370568
- Updated: 8/27/2026
- Added to Site: Today
Interior
- Interior Features: Decorative/Designer Lighting Fixtures, High Speed Internet, Kitchen Island, Pantry, Cable TV, Walk-In Closet(s)
- Fireplace: Yes
- Number of Fireplaces: 1
- Fireplace(s): Wood Burning
- Appliances: Electric Oven, Ice Maker, Microwave
- Flooring: Carpet, Ceramic Tile, Granite, Luxury Vinyl Plank, Vinyl
Rooms
Bathrooms
- Total Bathrooms: 2
- Full Bathrooms: 2
Bedrooms
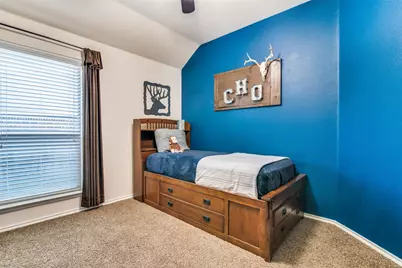
- Total Bedrooms: 3
Other Rooms
- Laundry: Washer Hookup, Electric Dryer Hookup
Additional Information
- Security/Safety: Security System, Smoke Detector(s)
Exterior
- Porch/Patio/Deck: Covered, Patio
Parking
- Garage: Yes
- Attached garage: Yes
- Garage Spaces: 2
- Covered Spaces: 2
- Parking Features: Garage
Location
- County: Kaufman
- Subdivision: Travis Ranch Ph 3b
- Driving Directions: Use GPS
School Information
- Elem School District: Rockwall ISD
- Midd School District: Rockwall ISD
- High School District: Rockwall ISD
- Elementary School: Linda Lyon
- Middle School: Cain
- High School: Rockwall-Heath
Community
- Association: Yes
- Assoc. Name: Essex Management
- Assoc. Fees Include: All Facilities, Association Management, Maintenance Structure
Heating & Cooling
- Central air: Yes
- Air Conditioning: Yes
- Cooling Type: Central Air, Ceiling Fan(s), Electric
- Heating Type: Central, Natural Gas
Utilities
- Cable Available: Yes
- Utility Description: Municipal Utilities, Sewer Available, Water Available, Cable Available
Structural Information
- Property Detached: Yes
- Architectural Style: Detached
- Structure Type: House
- Detached/Attached: Detached
- Roof: Composition
- Stories/Levels: 1
- Living Area: 1,930 Sq. Ft.
- Year Built: 2011
Lot Features
- Lot Size (Acres): 0.198
- Lot Size (Sq. Ft.): 8,624.88
- Sidewalks: Yes
Financial Considerations
- For Sale/Rent/Lease: For Sale
- Association Fee: $360
- Assoc Fee Freq.: Annually
- Tax Amount: $6,856
- Terms: Cash, Conventional, FHA, VA Loan
Disclosures and Reports
- Legal Description: TRAVIS RANCH PH 3B, BLOCK P, LOT 23
- Disclosures/Rstr.: Municipal Utility District Disclosure
- Property ID: 80803
- Block: P
- Lot Number: 23
Listed by United Real Estate Frisco, Frank Soraya

Get Pre-Approved Today
Schools
Schools serving 2017 Childress Dr
School District:Rockwall Independent School District
| Name | Grades | Distance |
|---|---|---|
Linda Lyon Elementary School 2186 Trophy Dr, Heath, TX 75126 | PK-6 | 0.7 mi |
Maurine Cain Middle School 6620 Fm 3097, Rockwall, TX 75032 | 7-8 | 4.5 mi |
Rockwall-Heath High School 801 Laurence Drive, Heath, TX 75032 | 9-12 | 2.7 mi |
Disclaimer:
School attendance boundaries provided by ATTOM Data Solutions and are for reference only. Contact the school directly to verify enrollment eligibility.
Price & Sales History for 2017 Childress Dr
Date
Details
Price
Change
Source
8/27/2026
Listed
$295,000
—
MLS
Disclaimer: Historical sales information is derived from public records provided by the county offices. Information is not guaranteed and should be independently verified.
Tax History
Tax History for 2017 Childress Dr
Year
Property Taxes
Change
Tax Assessment
Change
2024
$1,375
1%
$314,318
-4%
2023
$1,362
14%
$326,330
-4%
2018
$1,197
-68%
$340,638
10%
2022
$3,732
9%
$309,671
26%
2021
$3,420
5%
$245,836
8%
2020
$3,257
-48%
$227,000
1%
2019
$6,301
6%
$223,671
10%
2018
$5,935
8%
$203,337
10%
2017
$5,497
11%
$184,852
10%
2016
$4,964
11%
$168,047
10%
2015
$4,455
10%
$152,770
2%
2013
$4,039
—
$150,360
9%
2013
$4,039
—
$138,490
—
Disclaimer: Historical tax information is derived from public records provided by the county offices. Information is not guaranteed and should be independently verified.
Estimate the Cost
Estimate the Cost for 2017 Childress Dr
2017 Childress Drive, Forney, TX 75126 (MLS# 21370568) is a Single Family property with 3 bedrooms and 2 full bathrooms. 2017 Childress Drive is currently listed for $295,000 and was received on August 27, 2026. Want to learn more about 2017 Childress Drive? Do you have questions about finding other Single Family real estate for sale in Forney? You can browse all Forney real estate or contact a Coldwell Banker agent to request more information.