This is a carousel with tiles that activate property listing cards. Use the previous and next buttons to navigate.
1/32
$279,900
This is a carousel with tiles that activate property listing cards. Use the previous and next buttons to navigate.
1/32
Property Description
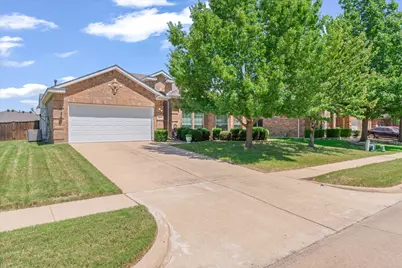
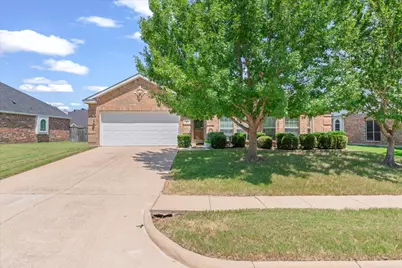
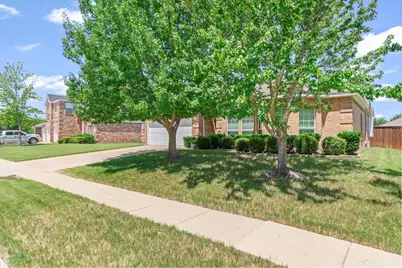
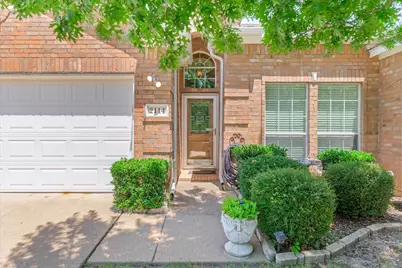
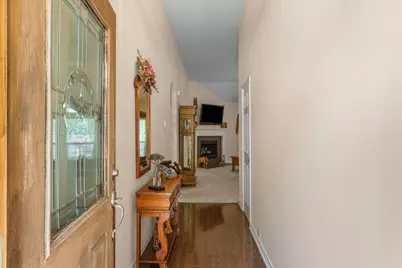
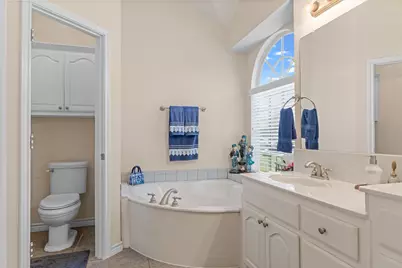
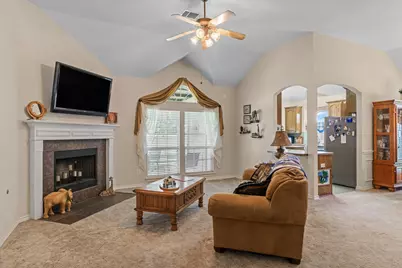
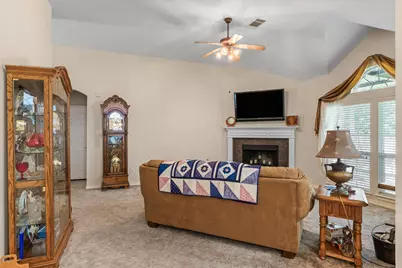
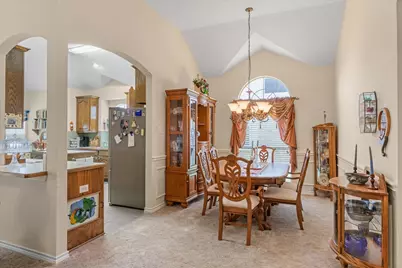
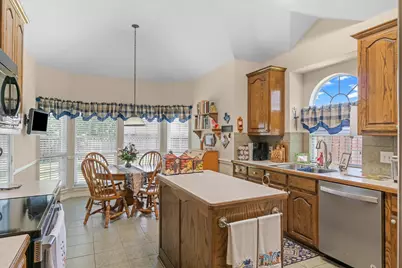
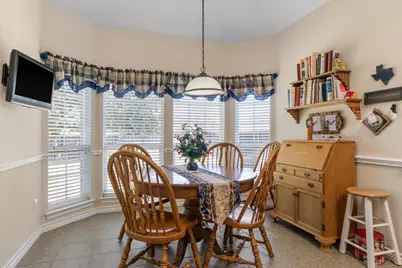
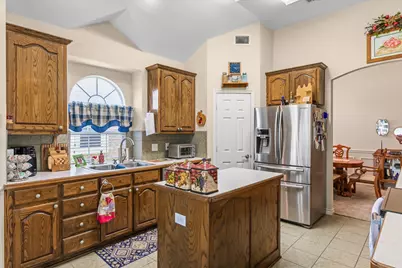
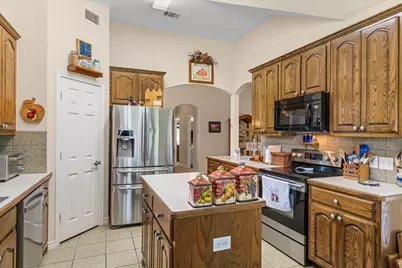
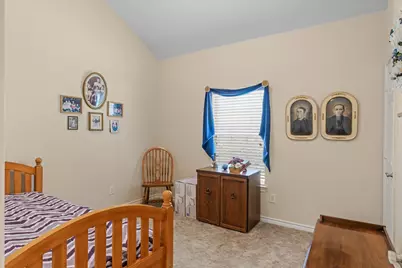
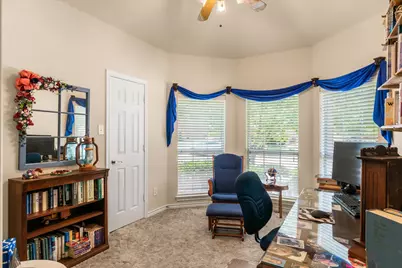
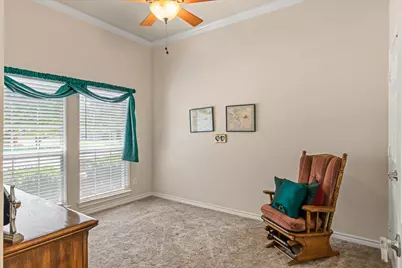
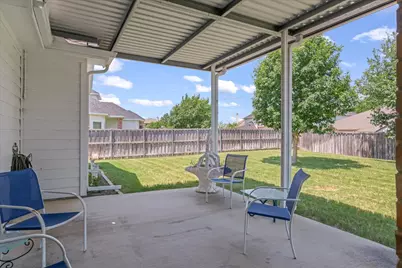
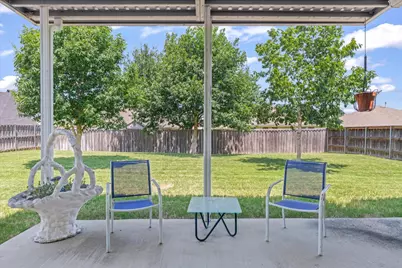
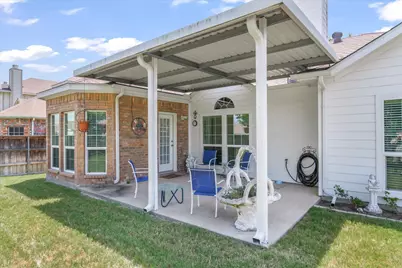
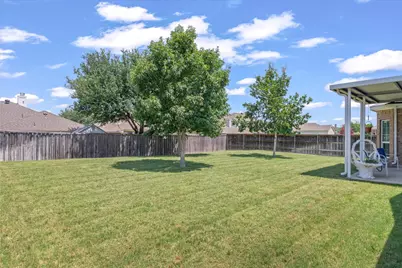
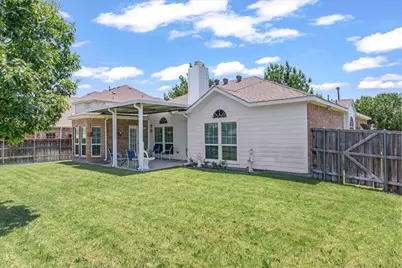
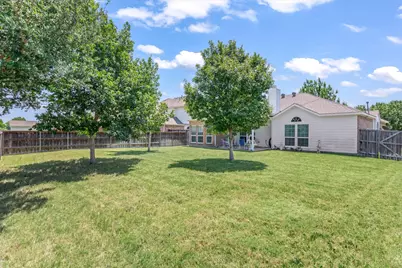
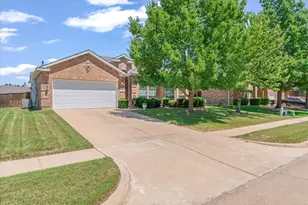
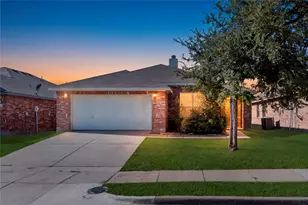
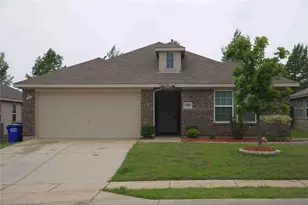
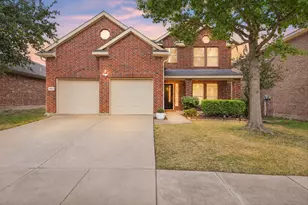
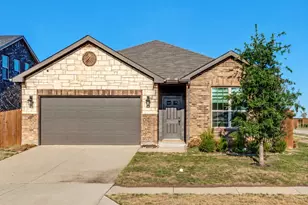
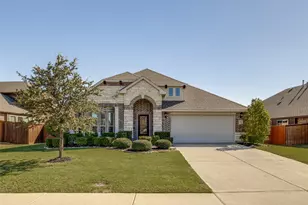
A well designed neighborhood that is close to shopping and entertainment for you and your family members. This home boasts of 4 bedrooms, split bedrooms designed for your comfort. Convenience in having 2 full baths, and a 2 car garage attached. Freshly painted interior and exterior. Enjoy the spacious living room area with a fireplace, there are gas starter logs installed. This home has two separate eat in areas, a breakfast room and a formal dining room to host entertaining friends and family at all your future gatherings. Often our favorite space is a large kitchen, with an island, centered, to give you a work area to create all your delicious dishes. Check out the abundance of upper and lower cabinets, lots of storage. This kitchen has a walk in pantry, plenty of shelving to accommodate your food items and appliances you'll want to store with easy accessibility. A new patio cover has been placed on back patio, air conditioning and heating have been properly maintained, a new garage door has been installed, freshly painted, and the roof has recently been replaced, see transaction desk for documents. Now after seeing the home, take a long look at the covered back patio and the large backyard. The green grass is perfect for many fun things to do, with the kids or pets, or even a game area in this backyard would be very desirable. Can you visualize how nice it will feel to relax under the patio canopy, just to have a spot to sit during daytime or evening outings. There are a few trees in the yard for children or pets outside to play underneath the shade. Make this fabulous home yours today. Call the listing agent.
Full Property Details
Full Property Details for 2114 Pecan Ridge Dr
General
- Price: $279,900
- HOA FEE: $33/month
- HOA FEE FREQ.: Annually
- Status: Active
- Type: Single Family
- Source: NTREIS
- MLS ID: 21322453
- Updated: 10/1/2026
- Added to Site: 94 day(s) ago
Interior
- Interior Features: Eat-in Kitchen, Granite Counters, High Speed Internet, Kitchen Island, Pantry, Cable TV, Wired for Sound
- Fireplace: Yes
- Number of Fireplaces: 1
- Fireplace(s): Gas Log, Living Room
- Appliances: Double Oven, Dishwasher, Electric Oven, Electric Range, Electric Water Heater, Disposal, Microwave, Refrigerator, Washer
- Flooring: Carpet, Ceramic Tile, Luxury Vinyl Plank
Rooms
Bathrooms
- Total Bathrooms: 2
- Full Bathrooms: 2
Bedrooms
- Total Bedrooms: 4
Other Rooms
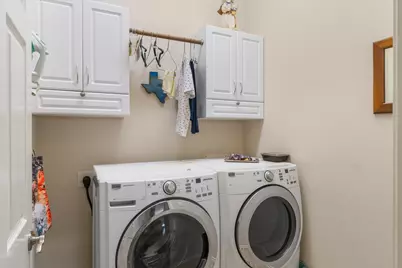
- Laundry: Washer Hookup, Dryer Hookup, Laundry in Utility Room
Additional Information
- Shared Pool: Yes
- Pool: Yes
- Pool Description: None, Community
- Security/Safety: Smoke Detector(s)
Exterior
- Exterior Features: Rain Gutters
- Porch/Patio/Deck: Rear Porch, Patio, Covered
Parking
- Garage: Yes
- Attached garage: Yes
- Garage Spaces: 2
- Covered Spaces: 2
- Parking Features: Concrete, Door-Multi, Driveway, Garage Faces Front, Garage, Garage Door Opener
Location
- County: Kaufman
- Subdivision: Diamond Creek Ph 2
- Driving Directions: Head north on FM 548 toward Rockwall. Turn Left at light, Diamond Creek Dr, continue to Pecan Ridge Dr, turn Left. House on right, SIY.
School Information
- Elem School District: Forney ISD
- Midd School District: Forney ISD
- High School District: Forney ISD
- Elementary School: Griffin
- Middle School: Jackson
- High School: North Forney
Community
- Association: Yes
- Assoc. Name: Diamond Creek HOA
- Assoc. Fees Include: Association Management, Internet, Maintenance Grounds
Heating & Cooling
- Central air: Yes
- Air Conditioning: Yes
- Cooling Type: Central Air, Ceiling Fan(s), Electric
- Heating Type: Central, Natural Gas
Utilities
- Sewer: Public Sewer
- Water: Public
- Cable Available: Yes
- Utility Description: Electricity Available, Electricity Connected, Natural Gas Available, Sewer Available, Separate Meters, Underground Utilities, Water Available, Cable Available
Structural Information
- Architectural Style: Traditional, Detached
- Structure Type: House
- Detached/Attached: Attached
- Roof: Composition
- Windows: Bay Window(s)
- Stories/Levels: 1
- Living Area: 1,901 Sq. Ft.
- Year Built: 2006
Lot Features
- Lot Size (Acres): 0.2114
- Lot Size (Sq. Ft.): 9,209
- Lot Size Source: Public Records
- Sidewalks: Yes
- Lot Features: Back Yard, Interior Lot, Lawn, Landscaped, Level, Subdivision, Sprinkler System
- Fencing (Description): Wood
Financial Considerations
- For Sale/Rent/Lease: For Sale
- Association Fee: $400
- Assoc Fee Freq.: Annually
- Terms: Conventional, FHA
Disclosures and Reports
- Property ID: R000035748
Listed by RE/MAX Landmark Edgewood, Tracie Clay

Get Pre-Approved Today
Schools
Schools serving 2114 Pecan Ridge Dr
School District:Forney Independent School District
| Name | Grades | Distance |
|---|---|---|
Crosby Elementary School 495 Diamond Creek Drive, Forney, TX 75126 | K-4 | 0.1 mi |
North Forney High School 6170 N Mason Blvd, Forney, TX 75126 | 9-12 | 2.1 mi |
Brown Middle School 1050 WindMill Farms Boulevard, Forney, TX 75126 | 7-8 | 2.2 mi |
Disclaimer:
School attendance boundaries provided by ATTOM Data Solutions and are for reference only. Contact the school directly to verify enrollment eligibility.
Price & Sales History for 2114 Pecan Ridge Dr
Date
Details
Price
Change
Source
10/01/2026
Price Reduced
$279,900
-3.45%
MLS
9/15/2026
Price Reduced
$289,900
-3.33%
MLS
8/24/2026
Price Reduced
$299,900
-1.51%
MLS
8/07/2026
Price Reduced
$304,500
-1.62%
MLS
7/21/2026
Price Reduced
$309,500
-3.28%
MLS
7/08/2026
Listed
$320,000
—
MLS
Disclaimer: Historical sales information is derived from public records provided by the county offices. Information is not guaranteed and should be independently verified.
Tax History
Tax History for 2114 Pecan Ridge Dr
Year
Property Taxes
Change
Tax Assessment
Change
2025
$1,661
—
$325,001
10%
2023
$1,661
—
$295,455
4%
2023
$1,661
-44%
$284,072
-7%
2022
$2,977
—
$304,794
30%
2021
$2,977
—
$234,770
8%
2020
$2,977
-43%
$217,820
16%
2018
$5,179
10%
$188,323
10%
2017
$4,708
-12%
$171,203
-17%
2019
$5,359
24%
$207,155
33%
2016
$4,326
9%
$155,639
10%
2015
$3,982
2%
$141,490
-1%
2013
$3,894
—
$142,750
4%
2013
$3,894
—
$136,850
—
Disclaimer: Historical tax information is derived from public records provided by the county offices. Information is not guaranteed and should be independently verified.
Estimate the Cost
Estimate the Cost for 2114 Pecan Ridge Dr
2114 Pecan Ridge Drive, Forney, TX 75126 (MLS# 21322453) is a Single Family property with 4 bedrooms and 2 full bathrooms. 2114 Pecan Ridge Drive is currently listed for $279,900 and was received on July 08, 2026. Want to learn more about 2114 Pecan Ridge Drive? Do you have questions about finding other Single Family real estate for sale in Forney? You can browse all Forney real estate or contact a Coldwell Banker agent to request more information.