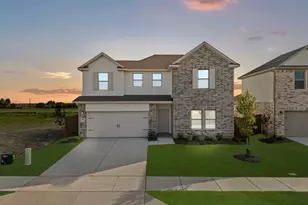
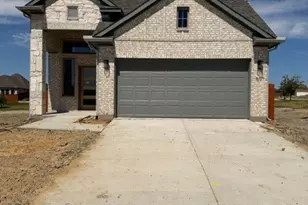
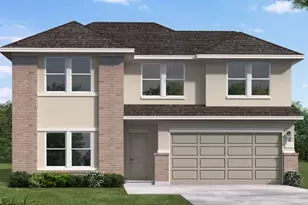
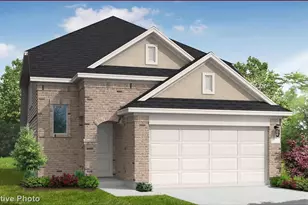
This is a carousel with tiles that activate property listing cards. Use the previous and next buttons to navigate.
1/23
$296,500 Just Listed
This is a carousel with tiles that activate property listing cards. Use the previous and next buttons to navigate.
1/23
Property Description
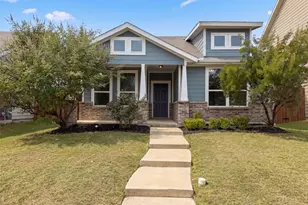
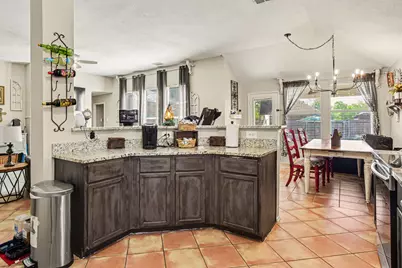
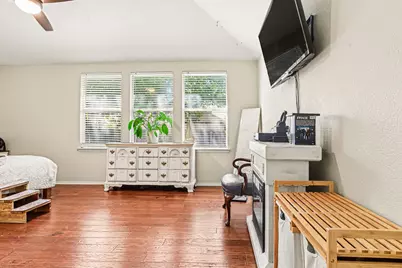
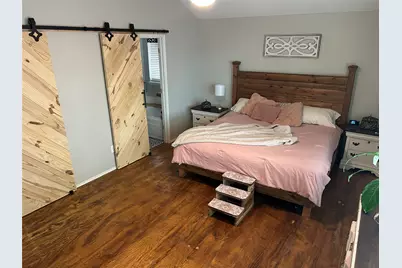
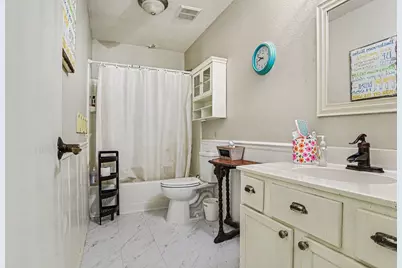
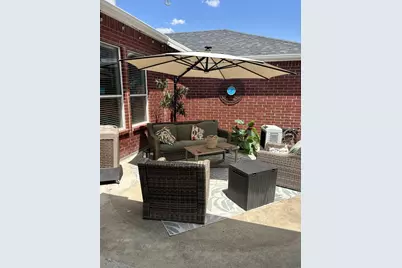
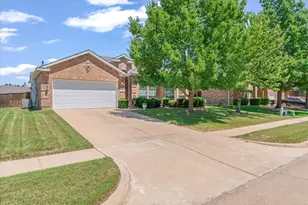
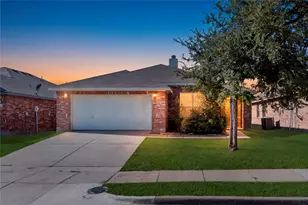
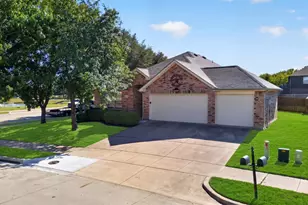
Space inside, space outside, and a floor plan that gives you options! This 4-bedroom, 2-bath Forney home offers approximately 2,092 square feet of living space plus a dedicated office or flex room, all situated on an oversized .296-acre corner lot. The heart of the home features an open-concept kitchen, dining, and living area designed for gathering. The kitchen offers granite countertops, stainless steel appliances, abundant cabinetry, and an oversized peninsula with bar seating overlooking the main living space. Large windows bring in plenty of natural light, while the fireplace adds a cozy focal point to the living room. A separate office with French doors provides valuable additional space for working from home, a playroom, hobby room, or second living area. The spacious primary suite features warm wood flooring, great natural light, and an ensuite bath with a separate tub and shower. Step outside and you'll see what truly sets this property apart. The large, fully fenced backyard offers mature shade trees, plenty of open lawn, and a covered patio-giving you room to entertain, play, garden, or simply enjoy the outdoors. With four bedrooms, a dedicated flex space, generous living areas, and a standout corner lot, this home delivers the extra room buyers are looking for while still feeling warm and inviting.
Full Property Details
Full Property Details for 501 Wolf Dr
General
- Price: $296,500
- HOA FEE: $23/month
- HOA FEE FREQ.: Annually
- Taxes: $6,430
- Status: Active
- Type: Single Family
- Source: NTREIS
- MLS ID: 21370651
- Updated: Today (8/27/2026)
- Added to Site: Today
Interior
- Interior Features: Granite Counters, Kitchen Island, Pantry
- Fireplace: Yes
- Number of Fireplaces: 1
- Fireplace(s): Gas Starter, Living Room
- Appliances: Built-In Gas Range, Dryer, Dishwasher, Disposal
- Flooring: Ceramic Tile, Vinyl, Wood
Rooms
Bathrooms
- Total Bathrooms: 2
- Full Bathrooms: 2
Bedrooms
- Total Bedrooms: 4
Parking
- Garage: Yes
- Attached garage: Yes
- Garage Spaces: 2
- Covered Spaces: 2
- Parking Features: Concrete, Door-Multi, Driveway, Garage Faces Front
Location
- County: Kaufman
- Subdivision: Mustang Creek Ph 2
- Driving Directions: Apple maps and Google Maps will take you right to the residence. Corner lot.
School Information
- Elem School District: Forney ISD
- Midd School District: Forney ISD
- High School District: Forney ISD
- Elementary School: Criswell
- Middle School: Brown
- High School: North Forney
Community
- Association: Yes
- Assoc. Name: Texas Star Community Management
- Assoc. Fees Include: Association Management, Maintenance Grounds, Maintenance Structure
Utilities
- Sewer: Public Sewer
- Cable Available: Yes
- Utility Description: Cable Available, Sewer Available
Structural Information
- Property Detached: Yes
- Architectural Style: Detached
- Structure Type: House
- Detached/Attached: Detached
- Roof: Composition
- Stories/Levels: 1
- Living Area: 2,055 Sq. Ft.
- Year Built: 2003
Lot Features
- Lot Size (Acres): 0.296
- Lot Size (Sq. Ft.): 12,893.76
Financial Considerations
- For Sale/Rent/Lease: For Sale
- Association Fee: $270
- Assoc Fee Freq.: Annually
- Tax Amount: $6,430
Disclosures and Reports
- Legal Description: MUSTANG CREEK PHASE 2 BLOCK R LOT 17
- Property ID: 58007
- Block: R
- Lot Number: 17
Listed by Century 21 First Group, Jess Buchanan

Get Pre-Approved Today
Schools
Schools serving 501 Wolf Dr
School District:Forney Independent School District
| Name | Grades | Distance |
|---|---|---|
Kathryn Wolfe Criswell Elementary School 401 Farm to Market Road 740, Forney, TX 75126 | K-4 | 1.1 mi |
Warren Middle School 811 South Bois D Arc Street, Forney, TX 75126 | 7-8 | 2.1 mi |
Forney High School 1800 Fm 741 S, Forney, TX 75126 | 9-12 | 2.2 mi |
Disclaimer:
School attendance boundaries provided by ATTOM Data Solutions and are for reference only. Contact the school directly to verify enrollment eligibility.
Price & Sales History for 501 Wolf Dr
Date
Details
Price
Change
Source
8/27/2026
Listed
$296,500
—
MLS
Disclaimer: Historical sales information is derived from public records provided by the county offices. Information is not guaranteed and should be independently verified.
Tax History
Tax History for 501 Wolf Dr
Year
Property Taxes
Change
Tax Assessment
Change
2024
$5,345
-4%
$302,817
-4%
2023
$5,596
—
$314,729
-6%
2023
$5,596
-16%
$333,090
10%
2022
$6,678
28%
$302,809
27%
2021
$5,229
6%
$238,691
9%
2020
$4,938
-8%
$218,380
6%
2019
$5,350
1%
$206,790
7%
2018
$5,304
5%
$192,900
5%
2017
$5,043
8%
$183,390
9%
2016
$4,665
17%
$167,820
19%
2015
$3,984
9%
$141,560
4%
2013
$3,652
—
$135,500
6%
2013
$3,652
—
$128,330
—
Disclaimer: Historical tax information is derived from public records provided by the county offices. Information is not guaranteed and should be independently verified.
Estimate the Cost
Estimate the Cost for 501 Wolf Dr
501 Wolf Drive, Forney, TX 75126 (MLS# 21370651) is a Single Family property with 4 bedrooms and 2 full bathrooms. 501 Wolf Drive is currently listed for $296,500 and was received on August 27, 2026. Want to learn more about 501 Wolf Drive? Do you have questions about finding other Single Family real estate for sale in Forney? You can browse all Forney real estate or contact a Coldwell Banker agent to request more information.