Full Property Details for 2206 Rothbury Dr
General
- Price: $250,000
- HOA FEE: $54/month
- HOA FEE FREQ.: Quarterly
- Taxes: $9,308
- Status: Active
- Type: Single Family
- Source: NTREIS
- MLS ID: 21342310
- Updated: 9/9/2026
- Added to Site: 71 day(s) ago
Interior
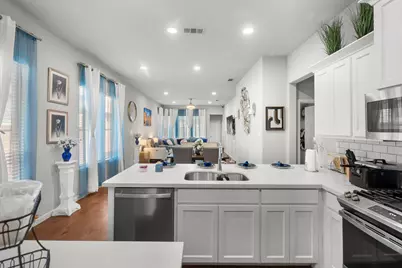

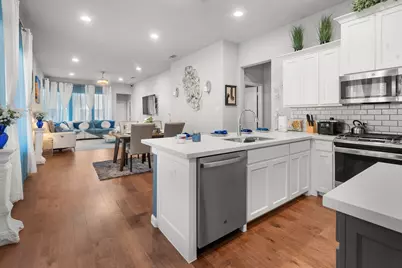
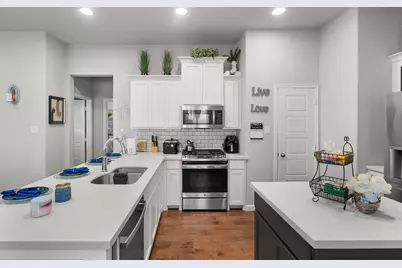
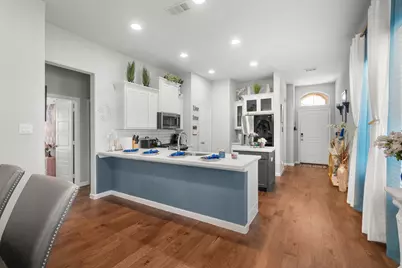
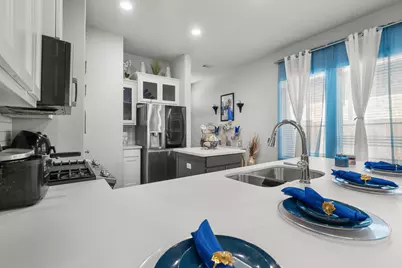
- Interior Features: Decorative/Designer Lighting Fixtures, High Speed Internet, Kitchen Island, Pantry, Smart Home, Cable TV, Walk-In Closet(s)
- Appliances: Dishwasher, Electric Oven, Gas Cooktop, Disposal, Microwave, Tankless Water Heater, Vented Exhaust Fan
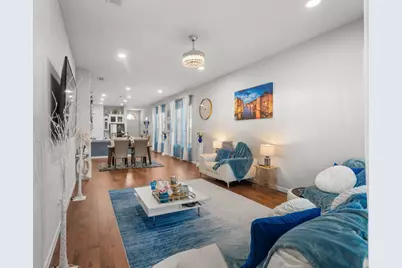
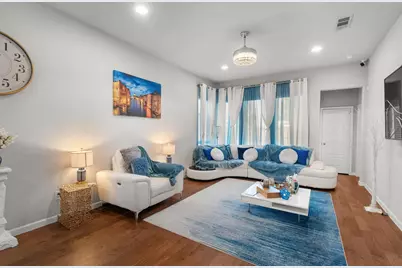
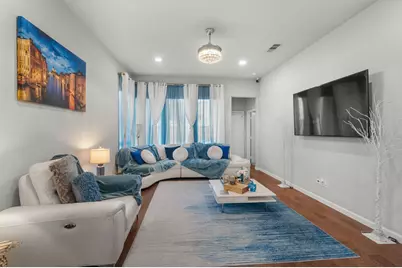
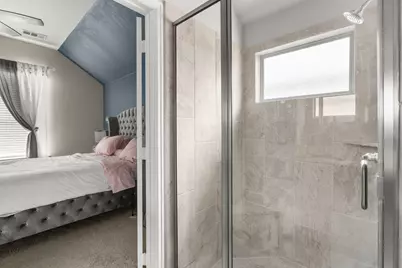
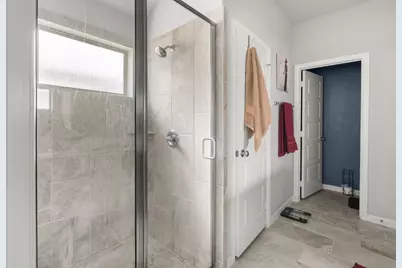
- Flooring: Carpet, Ceramic Tile
Rooms
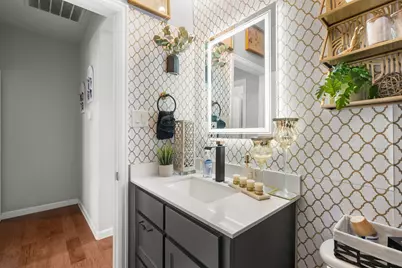
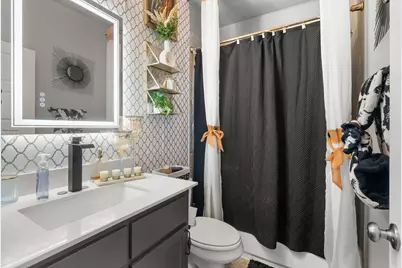
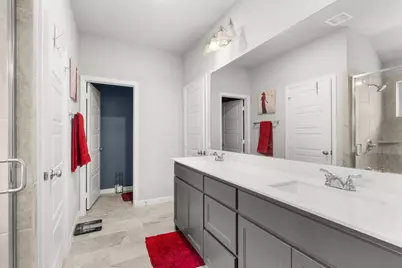
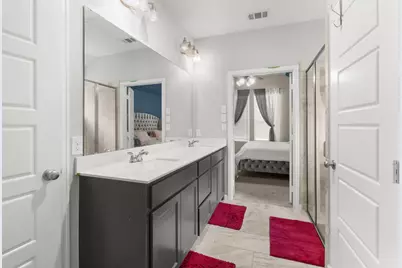
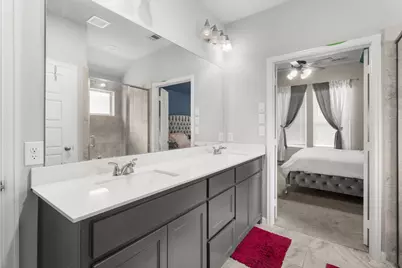
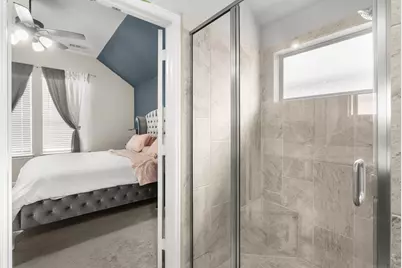
- Total Bathrooms: 2
- Full Bathrooms: 2
- Laundry: Washer Hookup, Electric Dryer Hookup
Additional Information
- Shared Pool: Yes
- Pool: Yes
- Pool Description: None, Community
- Security/Safety: Prewired, Carbon Monoxide Detector(s), Smoke Detector(s)
Exterior
- Exterior Features: Rain Gutters
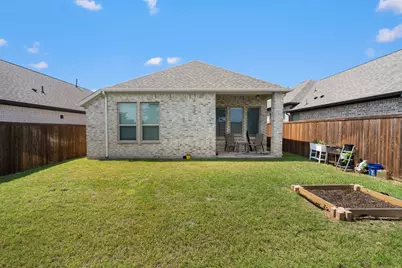
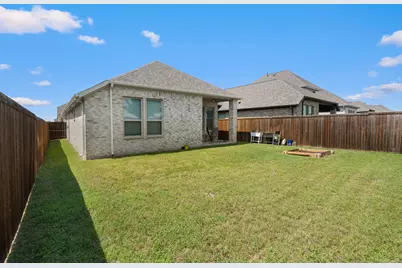
- Porch/Patio/Deck: Covered
Parking
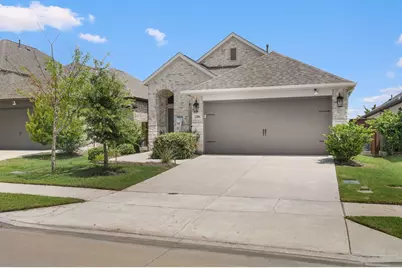
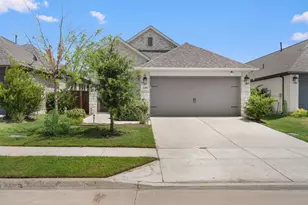
- Garage: Yes
- Attached garage: Yes
- Garage Spaces: 2
- Covered Spaces: 2
- Parking Features: Garage Faces Front, Garage, Garage Door Opener
Location
- County: Kaufman
- Subdivision: Devonshire Village 13a
- Driving Directions: From I-20 Take the exit to FM 740 and continue north. Follow FM 548N Walnut Lane toward Forney, then turn left onto Reserve Rd, right onto Ballyoak Ln, right onto Croftbank St, which becomes Rothbury Dr.
School Information
- Elem School District: Forney ISD
- Midd School District: Forney ISD
- High School District: Forney ISD
- Elementary School: Crosby
- Middle School: Brown, Smith
- High School: North Forney
Community
- Association: Yes
- Assoc. Name: Devonshire HOA
- Assoc. Fees Include: Association Management, Maintenance Structure
Heating & Cooling
- Central air: Yes
- Air Conditioning: Yes
- Cooling Type: Central Air, Ceiling Fan(s), Electric
- Heating Type: Central, Natural Gas
Utilities
- Cable Available: Yes
- Utility Description: Natural Gas Available, Municipal Utilities, Sewer Available, Separate Meters, Underground Utilities, Water Available, Cable Available
Structural Information
- Property Detached: Yes
- Architectural Style: Traditional, Detached
- Structure Type: House
- Detached/Attached: Detached
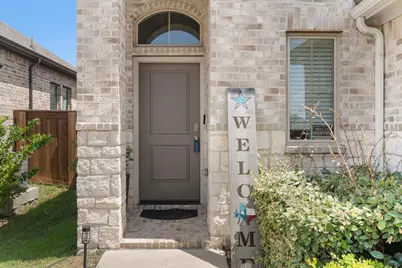
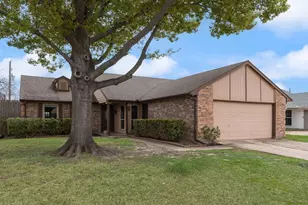
- Construction: Brick
- Roof: Composition
- Stories/Levels: 1
- Living Area: 1,558 Sq. Ft.
- Year Built: 2021
- Property Condition: Resale
Lot Features
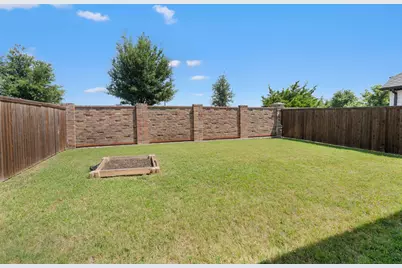
- Lot Size (Acres): 0.11
- Lot Size (Sq. Ft.): 4,791.6
- Sidewalks: Yes
- Fencing (Description): Wood
Financial Considerations
- For Sale/Rent/Lease: For Sale
- Association Fee: $162
- Assoc Fee Freq.: Quarterly
- Tax Amount: $9,308
- Terms: Cash, Conventional, FHA, VA Loan
Disclosures and Reports
- Legal Description: DEVONSHIRE VILLAGE 13A, BLOCK 36, LOT 18
- Disclosures/Rstr.: Municipal Utility District Disclosure
- Property ID: 213996
- Block: 36
- Lot Number: 18
Listed by Realty Of America, LLC, Cameron Butler











![[Address not provided], Heath, TX 75126 - Photo 1](https://m.cbhomes.com/p/699/21401919/59066DE62699477/s23cc.webp)