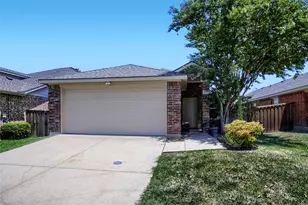
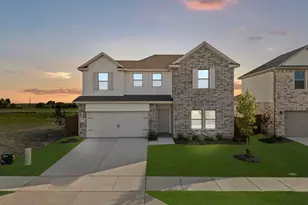
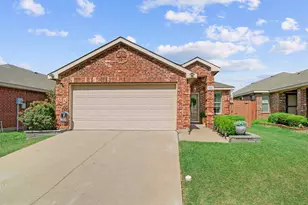
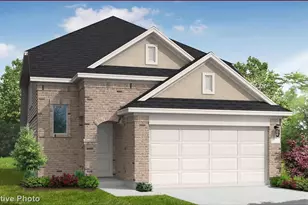
This is a carousel with tiles that activate property listing cards. Use the previous and next buttons to navigate.
1/29
$395,000
This is a carousel with tiles that activate property listing cards. Use the previous and next buttons to navigate.
1/29
Property Description
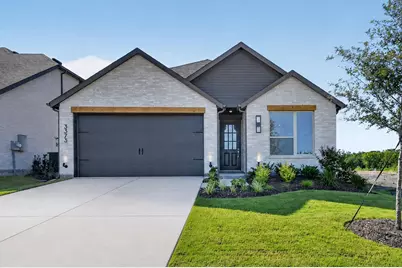
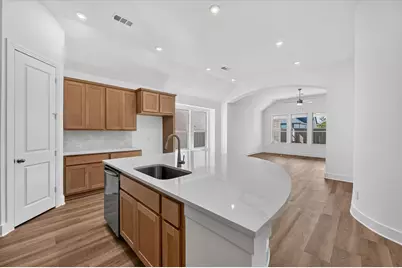
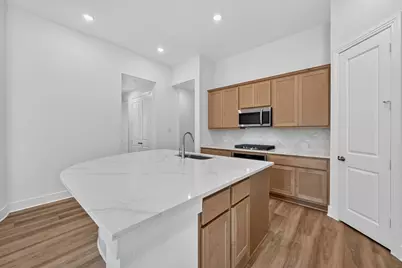
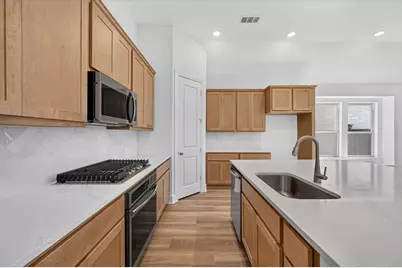
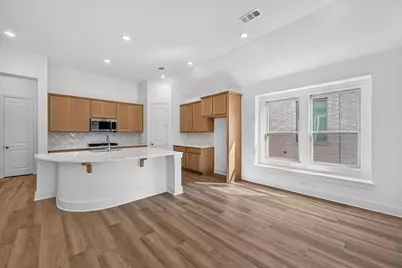
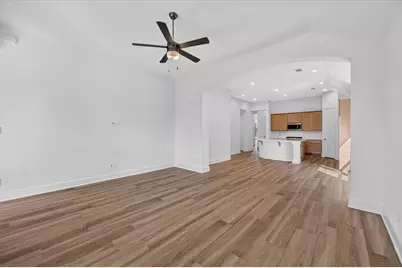
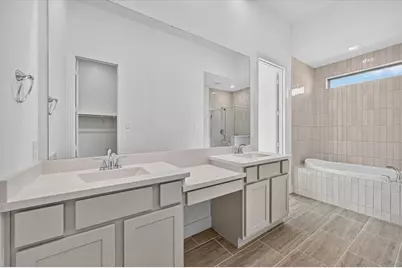
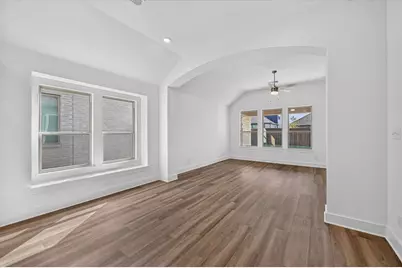
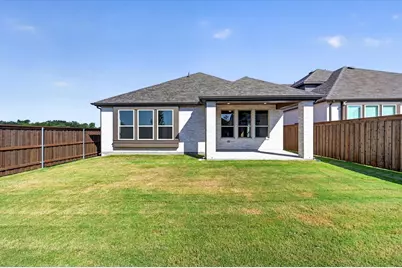
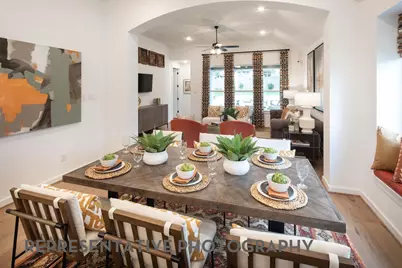
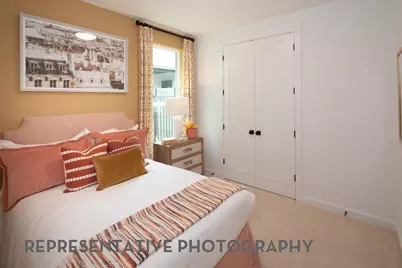
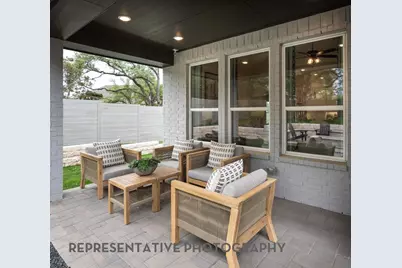
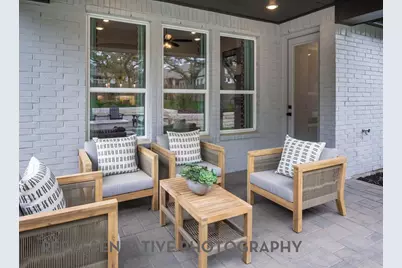
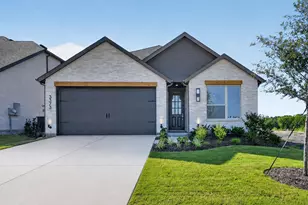
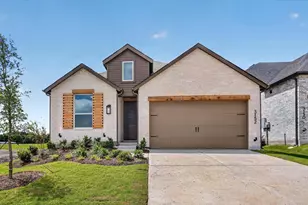
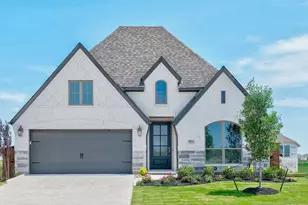
Built by award-winning Highland Homes in the sought-after Meraki master-planned community, this brand-new Rover plan is ready for immediate move-in! Offering 1,953 square feet of thoughtfully designed single-story living, this home features 4 bedrooms, 3 full baths, and an open-concept layout perfect for everyday living and entertaining. The flexible floor plan includes an added fourth bedroom and third bath in place of the standard study, creating additional space for guests, a home office, or hobbies. At the heart of the home, the spacious kitchen showcases a large island, walk-in pantry, and seamless connection to the dining and family rooms. Oversized windows bring in abundant natural light, enhancing the home's bright and inviting feel. The private primary suite is tucked away at the rear of the home and features dual vanities, a generous walk-in closet, and a relaxing retreat from the secondary bedrooms. Additional highlights include extended outdoor living and rear brick, adding both curb appeal and functional outdoor space.
Full Property Details
Full Property Details for 3373 Big Buffalo St
General
- Price: $395,000
- HOA FEE: $65/month
- HOA FEE FREQ.: Annually
- Status: Active
- Type: Single Family
- Source: NTREIS
- MLS ID: 21215231
- Updated: 9/16/2026
- Added to Site: 201 day(s) ago
Interior
- Interior Features: Double Vanity, Eat-in Kitchen, Kitchen Island, Open Floorplan, Pantry, Walk-In Closet(s)
- Appliances: Dishwasher, Electric Oven, Gas Cooktop, Disposal, Microwave, Tankless Water Heater
- Flooring: Carpet, Ceramic Tile, Luxury Vinyl Plank
Rooms
Bathrooms
- Total Bathrooms: 3
- Full Bathrooms: 3
Bedrooms
- Total Bedrooms: 4
Other Rooms
- Laundry: Laundry in Utility Room
Additional Information
- Security/Safety: Smoke Detector(s)
Exterior
- Exterior Features: Rain Gutters
- Porch/Patio/Deck: Covered
Parking
- Garage: Yes
- Attached garage: Yes
- Garage Spaces: 2
- Covered Spaces: 2
- Parking Features: Door-Multi, Garage Faces Front, Garage, Garage Door Opener
Location
- County: Kaufman
- Subdivision: Meraki
- Driving Directions: Nestled off of FM 548 in between US80 and Hwy 205. 5 miles North from US 80, turn left and 2.5 miles West from Hwy 205 turn right into development.
School Information
- Elem School District: Forney ISD
- Midd School District: Forney ISD
- High School District: Forney ISD
- Elementary School: Dewberry
- Middle School: Brown, Smith
- High School: North Forney
Community
- Association: Yes
- Assoc. Name: CCMC
- Assoc. Fees Include: All Facilities, Maintenance Grounds
Heating & Cooling
- Central air: Yes
- Air Conditioning: Yes
- Cooling Type: Central Air, Ceiling Fan(s)
- Heating Type: Central, Natural Gas
Utilities
- Sewer: Public Sewer
- Water: Public
- Utility Description: Natural Gas Available, Sewer Available, Separate Meters, Water Available
Structural Information
- Property Detached: Yes
- Architectural Style: Traditional, Detached
- Structure Type: House
- Detached/Attached: Detached
- Construction: Brick
- Roof: Composition, Shingle
- Stories/Levels: 1
- Living Area: 1,953 Sq. Ft.
- Year Built: 2026
- Property Condition: Under Construction
Lot Features
- Lot Size (Acres): 0.13
- Lot Size (Sq. Ft.): 5,662.8
- Sidewalks: Yes
- Lot Features: Landscaped, Sprinkler System
- Fencing (Description): Back Yard, Fenced, Wood
Green Features
- Energy Efficient: Insulation, Water Heater, Windows
- Water Conservation: Low-Flow Fixtures
Financial Considerations
- For Sale/Rent/Lease: For Sale
- Association Fee: $780
- Assoc Fee Freq.: Annually
- Terms: Cash, Conventional, FHA, VA Loan
Disclosures and Reports
- Disclosures/Rstr.: Municipal Utility District Disclosure
- Property ID: 3373 Big Buffalo
- Block: C
- Lot Number: 11
Listed by Highland Homes Realty, Dina Verteramo

Get Pre-Approved Today
Schools
Schools serving 3373 Big Buffalo St
School District:Forney Independent School District
| Name | Grades | Distance |
|---|---|---|
Griffin Elementary School, Forney, TX 1130 Ravenhill Road, Forney, TX 75126 | K-4 | 3 mi |
North Forney High School 6170 N Mason Blvd, Forney, TX 75126 | 9-12 | 2.6 mi |
Jackson Middle School 651 Innovation Boulevard, Forney, TX 75126 | 7-8 | 4.3 mi |
Disclaimer:
School attendance boundaries provided by ATTOM Data Solutions and are for reference only. Contact the school directly to verify enrollment eligibility.
Price & Sales History for 3373 Big Buffalo St
Date
Details
Price
Change
Source
8/28/2026
Price Reduced
$395,000
-10.14%
MLS
8/07/2026
Price Increased
$439,564
1.15%
MLS
5/19/2026
Price Reduced
$434,564
-1.59%
MLS
4/13/2026
Price Increased
$441,564
0.45%
MLS
3/27/2026
Price Increased
$439,564
3.38%
MLS
3/23/2026
Listed
$425,195
—
MLS
Disclaimer: Historical sales information is derived from public records provided by the county offices. Information is not guaranteed and should be independently verified.
Estimate the Cost
Estimate the Cost for 3373 Big Buffalo St
3373 Big Buffalo Street, Forney, TX 75126 (MLS# 21215231) is a Single Family property with 4 bedrooms and 3 full bathrooms. 3373 Big Buffalo Street is currently listed for $395,000 and was received on March 23, 2026. Want to learn more about 3373 Big Buffalo Street? Do you have questions about finding other Single Family real estate for sale in Forney? You can browse all Forney real estate or contact a Coldwell Banker agent to request more information.