This is a carousel with tiles that activate property listing cards. Use the previous and next buttons to navigate.
1/35
$299,000
This is a carousel with tiles that activate property listing cards. Use the previous and next buttons to navigate.
1/35
Property Description
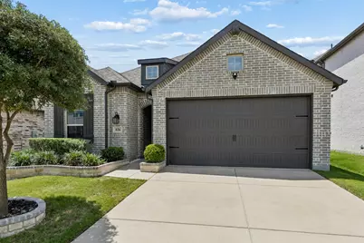
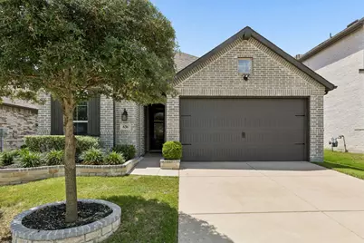
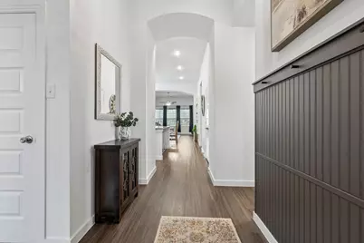
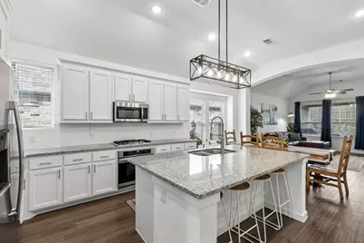
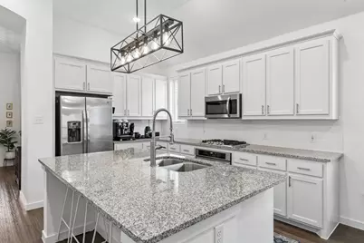
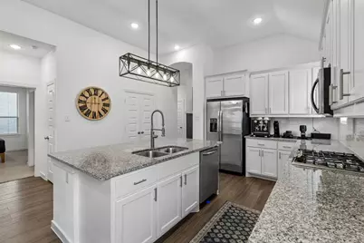
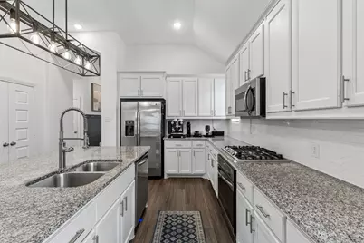
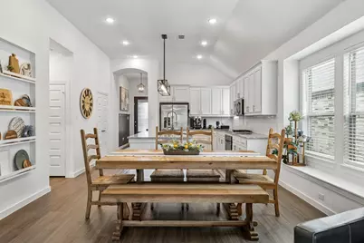
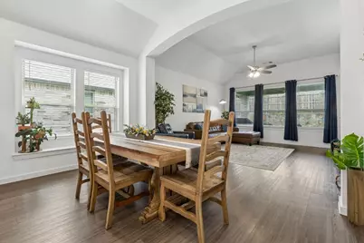
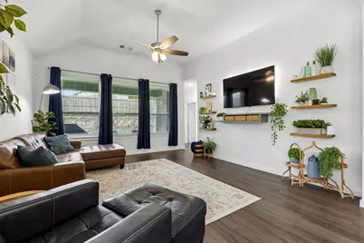
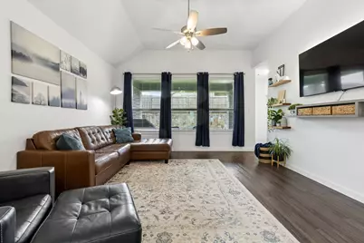
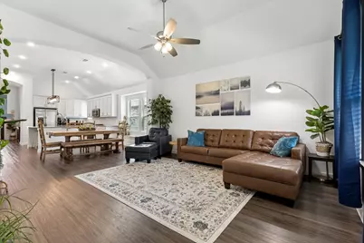
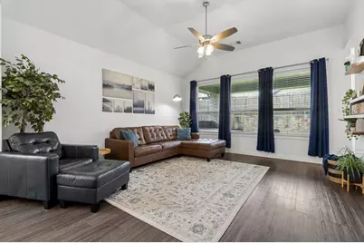
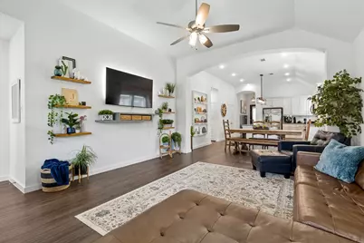
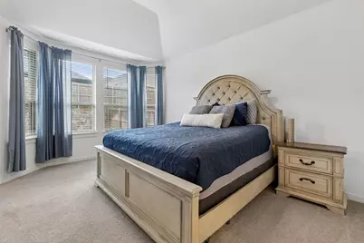
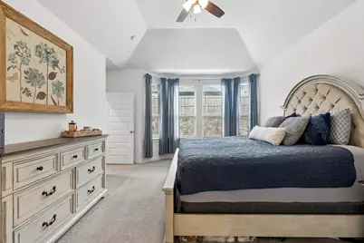
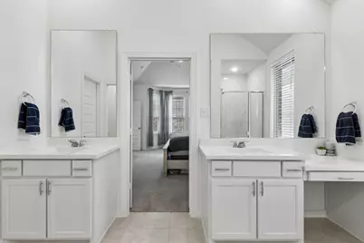
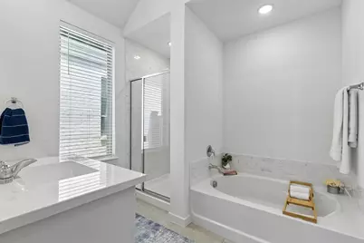
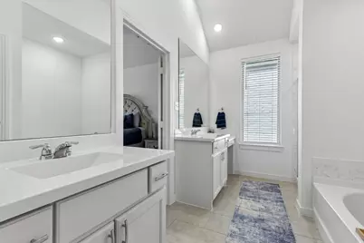
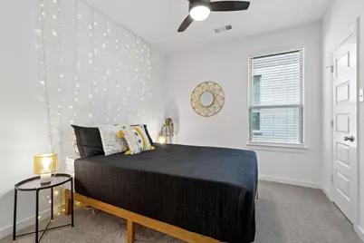
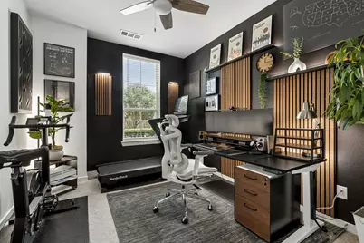
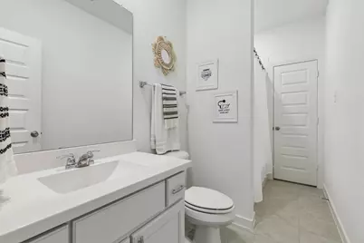
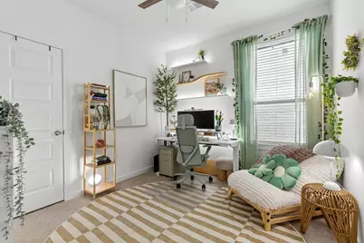
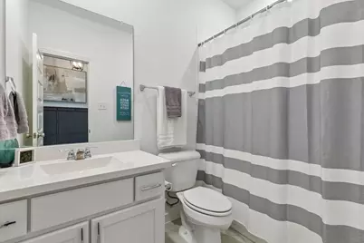
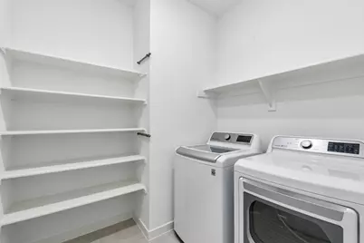
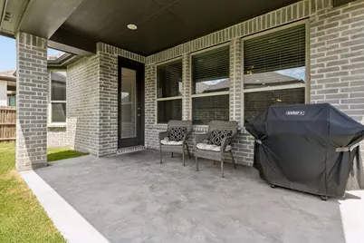
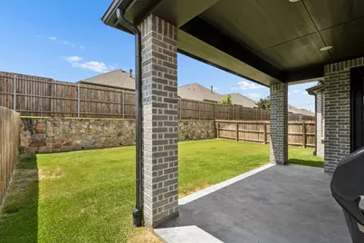
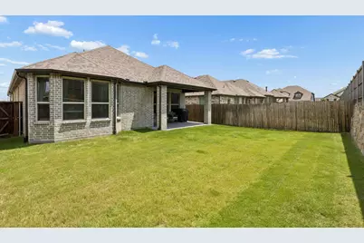
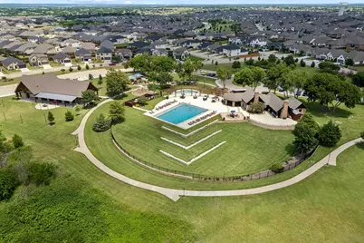
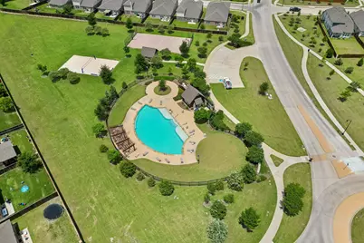
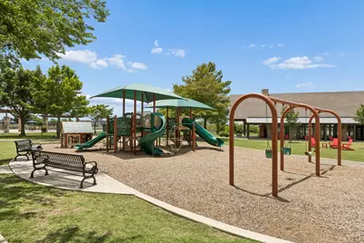
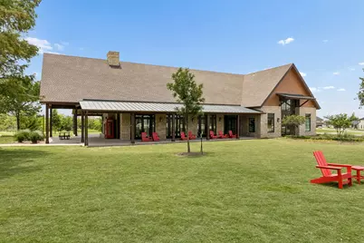
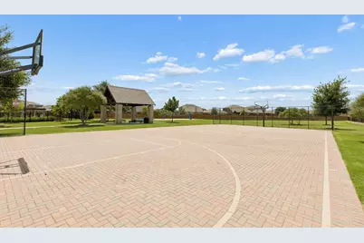
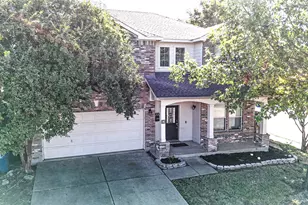
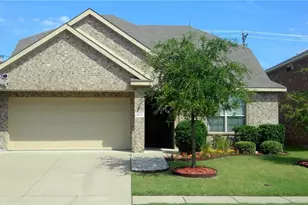
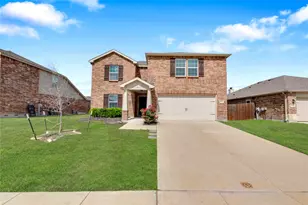
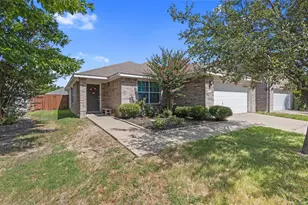
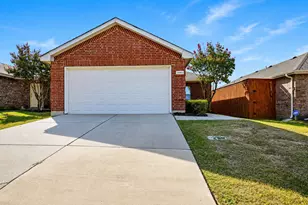
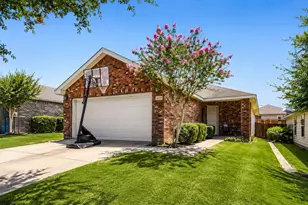
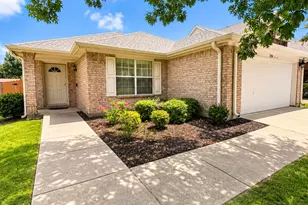
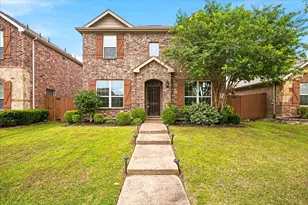
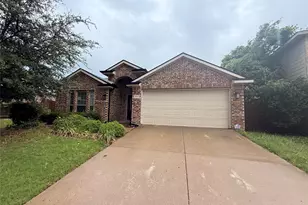
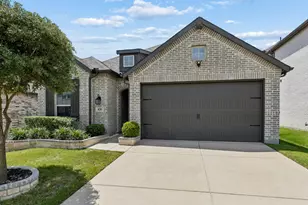
A move in ready single story with 4 bedrooms and 3 full baths in one of DFW's most sought after master planned communities is rare at this price. Located in Devonshire, built by award winning Highland Homes, meticulously maintained, and upgraded by its original owner, this home offers a distinctive blend of function, build quality, location, and value. Put simply, you get more with this home. Step inside, and notice the attention to detail and thoughtful upgrades in every corner. Soaring 11 foot ceilings rise above the standard in most new builds, and designer lighting makes it feel bright, open, and inviting. The expansive kitchen blends function and beauty with an oversized island, stainless steel appliances, and pendant lighting. The primary suite's bay windows and vaulted ceilings create a spacious retreat, while an extended covered patio and stone lined flower beds bring curb appeal and outdoor living. Modern cabinet hardware, ceiling fans in every room, custom living area shelving, and Philips Hue smart lighting in two secondary bedrooms are upgrades a builder charges a premium to add but are already done here! Nothing to wait on, nothing left to spend. Even the refrigerator, washer, and dryer are included. Built with all brick construction and the renowned craftsmanship that earned Highland Homes multiple People's Choice Builder of the Year awards, this home gives you peace of mind. Resort style living in Devonshire puts you within a walk of Griffin Elementary, two pools, a clubhouse, playground, and a gated dog park. Grocery, dining, and shopping are under 10 minutes away. A combination like this doesn't come along often!
Full Property Details
Full Property Details for 636 Claverton Ln
General
- Price: $299,000
- HOA FEE: $65/month
- HOA FEE FREQ.: Quarterly
- Taxes: $9,877
- Status: Active
- Type: Single Family
- Source: NTREIS
- MLS ID: 21290585
- Updated: 8/6/2026
- Added to Site: 77 day(s) ago
Interior
- Interior Features: Built-in Features, Decorative/Designer Lighting Fixtures, Eat-in Kitchen, Granite Counters, Kitchen Island, Open Floorplan, Cable TV, Vaulted Ceiling(s), Walk-In Closet(s)
- Appliances: Dishwasher, Gas Cooktop, Disposal, Microwave
- Flooring: Carpet, Luxury Vinyl Plank, Tile
Rooms
Bathrooms
- Total Bathrooms: 3
- Full Bathrooms: 3
Bedrooms
- Total Bedrooms: 4
Additional Information
- Shared Pool: Yes
- Pool: Yes
- Pool Description: None, Community
- Security/Safety: Carbon Monoxide Detector(s), Smoke Detector(s)
Exterior
- Exterior Features: Rain Gutters
- Porch/Patio/Deck: Rear Porch, Covered
Parking
- Garage: Yes
- Attached garage: Yes
- Garage Spaces: 2
- Covered Spaces: 2
- Parking Features: Garage Faces Front, Garage, Garage Door Opener
Location
- County: Kaufman
- Subdivision: DEVONSHIRE VILLAGE 5
- Driving Directions: GPS Friendly
School Information
- Elem School District: Forney ISD
- Midd School District: Forney ISD
- High School District: Forney ISD
- Elementary School: Griffin
- Middle School: Jackson, Rhodes
- High School: North Forney
Community
- Association: Yes
- Assoc. Name: Devonshire
- Assoc. Fees Include: All Facilities
Heating & Cooling
- Central air: Yes
- Air Conditioning: Yes
- Cooling Type: Central Air, Ceiling Fan(s), Electric
- Heating Type: Central, Natural Gas
Utilities
- Sewer: Public Sewer
- Water: Public
- Cable Available: Yes
- Utility Description: Sewer Available, Water Available, Cable Available
Structural Information
- Property Detached: Yes
- Architectural Style: Traditional, Detached
- Structure Type: House
- Detached/Attached: Detached
- Roof: Shingle
- Windows: Window Coverings
- Stories/Levels: 1
- Living Area: 1,963 Sq. Ft.
- Year Built: 2020
Lot Features
- Lot Size (Acres): 0.124
- Lot Size (Sq. Ft.): 5,401.44
- Lot Features: Interior Lot, Landscaped, Sprinkler System
- Fencing (Description): Wood
Financial Considerations
- For Sale/Rent/Lease: For Sale
- Association Fee: $195
- Assoc Fee Freq.: Quarterly
- Tax Amount: $9,877
- Terms: Cash, Conventional, FHA, VA Loan
Disclosures and Reports
- Legal Description: DEVONSHIRE VILLAGE 5, BLOCK 17, LOT 20
- Exclusions: TV mount in secondary bedroom
- Disclosures/Rstr.: Municipal Utility District Disclosure
- Property ID: 211026
- Block: 17
- Lot Number: 20
Listed by Keller Williams Realty Allen, Kimberly McCarty

Get Pre-Approved Today
Schools
Schools serving 636 Claverton Ln
School District:Forney Independent School District
| Name | Grades | Distance |
|---|---|---|
Griffin Elementary School, Forney, TX 1130 Ravenhill Road, Forney, TX 75126 | K-4 | 0.3 mi |
Jackson Middle School 651 Innovation Boulevard, Forney, TX 75126 | 7-8 | 1.4 mi |
North Forney High School 6170 N Mason Blvd, Forney, TX 75126 | 9-12 | 1.7 mi |
Disclaimer:
School attendance boundaries provided by ATTOM Data Solutions and are for reference only. Contact the school directly to verify enrollment eligibility.
Price & Sales History for 636 Claverton Ln
Date
Details
Price
Change
Source
7/26/2026
Price Reduced
$299,000
-5.05%
MLS
6/05/2026
Listed
$314,900
—
MLS
Disclaimer: Historical sales information is derived from public records provided by the county offices. Information is not guaranteed and should be independently verified.
Tax History
Tax History for 636 Claverton Ln
Year
Property Taxes
Change
Tax Assessment
Change
2025
$8,075
-8%
$359,000
-2%
2023
$8,750
—
$367,173
—
2023
$8,750
-1%
$366,501
—
2022
$8,806
6%
$366,154
21%
2021
$8,329
—
$302,894
—
Disclaimer: Historical tax information is derived from public records provided by the county offices. Information is not guaranteed and should be independently verified.
Estimate the Cost
Estimate the Cost for 636 Claverton Ln
636 Claverton Lane, Forney, TX 75126 (MLS# 21290585) is a Single Family property with 4 bedrooms and 3 full bathrooms. 636 Claverton Lane is currently listed for $299,000 and was received on June 05, 2026. Want to learn more about 636 Claverton Lane? Do you have questions about finding other Single Family real estate for sale in Forney? You can browse all Forney real estate or contact a Coldwell Banker agent to request more information.