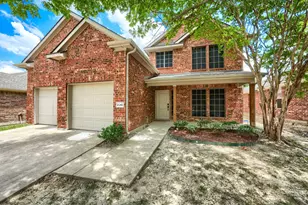
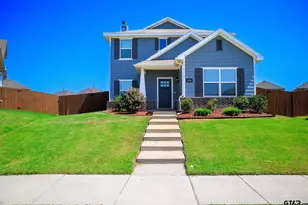
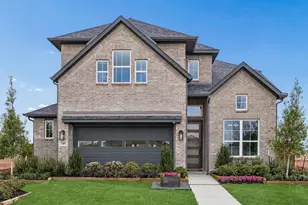
![[Address not provided], Forney, TX 75126 - Photo 2](https://m1.cbhomes.com/p/699/21319749/5730E978d2AE438/pds23tp.webp)
![[Address not provided], Forney, TX 75126 - Photo 3](https://m.cbhomes.com/p/699/21319749/1a49C51A241f4BF/pds23tp.webp)
![[Address not provided], Forney, TX 75126 - Photo 4](https://m1.cbhomes.com/p/699/21319749/84215d56539D4d1/pds23tp.webp)
![[Address not provided], Forney, TX 75126 - Photo 5](https://m.cbhomes.com/p/699/21319749/F5caDA25B652478/pds23tp.webp)
![[Address not provided], Forney, TX 75126 - Photo 6](https://m1.cbhomes.com/p/699/21319749/46603BE35Cae42f/pds23tp.webp)
![[Address not provided], Forney, TX 75126 - Photo 7](https://m.cbhomes.com/p/699/21319749/2bcB4d094a674DC/pds23tp.webp)
![[Address not provided], Forney, TX 75126 - Photo 8](https://m1.cbhomes.com/p/699/21319749/23287b1AC18645f/pds23tp.webp)
![[Address not provided], Forney, TX 75126 - Photo 9](https://m.cbhomes.com/p/699/21319749/5C4b4BCF6eDA443/pds23tp.webp)
![[Address not provided], Forney, TX 75126 - Photo 10](https://m1.cbhomes.com/p/699/21319749/6AC6BD4eB07a4fC/pds23tp.webp)
![[Address not provided], Forney, TX 75126 - Photo 11](https://m.cbhomes.com/p/699/21319749/44aBA1F80Ede436/pds23tp.webp)
![[Address not provided], Forney, TX 75126 - Photo 12](https://m1.cbhomes.com/p/699/21319749/51b2Fd5aa489439/pds23tp.webp)
![[Address not provided], Forney, TX 75126 - Photo 13](https://m.cbhomes.com/p/699/21319749/E3DB4516D50B47a/pds23tp.webp)
![[Address not provided], Forney, TX 75126 - Photo 14](https://m1.cbhomes.com/p/699/21319749/9a1ef76Db92C4C1/pds23tp.webp)
![[Address not provided], Forney, TX 75126 - Photo 15](https://m.cbhomes.com/p/699/21319749/4800DbD2528044A/pds23tp.webp)
![[Address not provided], Forney, TX 75126 - Photo 16](https://m1.cbhomes.com/p/699/21319749/E3bb763EAE9c4b6/pds23tp.webp)
![[Address not provided], Forney, TX 75126 - Photo 17](https://m.cbhomes.com/p/699/21319749/394A97b4A8494cA/pds23tp.webp)
![[Address not provided], Forney, TX 75126 - Photo 18](https://m1.cbhomes.com/p/699/21319749/850E89299bBf46b/pds23tp.webp)
![[Address not provided], Forney, TX 75126 - Photo 19](https://m.cbhomes.com/p/699/21319749/BCf53d1C1b7e4c5/pds23tp.webp)
![[Address not provided], Forney, TX 75126 - Photo 20](https://m1.cbhomes.com/p/699/21319749/0d13B698058e41E/pds23tp.webp)
![[Address not provided], Forney, TX 75126 - Photo 21](https://m.cbhomes.com/p/699/21319749/b4f493e26Ba5441/pds23tp.webp)
![[Address not provided], Forney, TX 75126 - Photo 22](https://m1.cbhomes.com/p/699/21319749/0C3a2cb08D56456/pds23tp.webp)
![[Address not provided], Forney, TX 75126 - Photo 23](https://m.cbhomes.com/p/699/21319749/3aE7BB5CD31442b/pds23tp.webp)
![[Address not provided], Forney, TX 75126 - Photo 24](https://m1.cbhomes.com/p/699/21319749/7Dc756aBb267477/pds23tp.webp)
![[Address not provided], Forney, TX 75126 - Photo 25](https://m.cbhomes.com/p/699/21319749/881BD4c02d9e4C9/pds23tp.webp)
![[Address not provided], Forney, TX 75126 - Photo 26](https://m1.cbhomes.com/p/699/21319749/02A5a516f263453/pds23tp.webp)
![[Address not provided], Forney, TX 75126 - Photo 27](https://m.cbhomes.com/p/699/21319749/A19225c2b27944A/pds23tp.webp)
![[Address not provided], Forney, TX 75126 - Photo 28](https://m1.cbhomes.com/p/699/21319749/5f91150934694E9/pds23tp.webp)
![[Address not provided], Forney, TX 75126 - Photo 29](https://m.cbhomes.com/p/699/21319749/9bDCc532eF0C43a/pds23tp.webp)
![[Address not provided], Forney, TX 75126 - Photo 30](https://m1.cbhomes.com/p/699/21319749/00D5674004c342e/pds23tp.webp)
![[Address not provided], Forney, TX 75126 - Photo 31](https://m.cbhomes.com/p/699/21319749/1Aa15AAF452d409/pds23tp.webp)
![[Address not provided], Forney, TX 75126 - Photo 32](https://m1.cbhomes.com/p/699/21319749/D98cf5Ab1fb047F/pds23tp.webp)
![[Address not provided], Forney, TX 75126 - Photo 33](https://m.cbhomes.com/p/699/21319749/1336451eaef74Eb/pds23tp.webp)
![[Address not provided], Forney, TX 75126 - Photo 34](https://m1.cbhomes.com/p/699/21319749/7e993fC874C543b/pds23tp.webp)
![[Address not provided], Forney, TX 75126 - Photo 35](https://m.cbhomes.com/p/699/21319749/0408C41f318D4a7/pds23tp.webp)
![[Address not provided], Forney, TX 75126 - Photo 36](https://m1.cbhomes.com/p/699/21319749/3B0429606F444c7/pds23tp.webp)
![[Address not provided], Forney, TX 75126 - Photo 37](https://m.cbhomes.com/p/699/21319749/f53Dd78f2b7d465/pds23tp.webp)
![[Address not provided], Forney, TX 75126 - Photo 38](https://m1.cbhomes.com/p/699/21319749/9EC5A013789649A/pds23tp.webp)
![[Address not provided], Forney, TX 75126 - Photo 39](https://m.cbhomes.com/p/699/21319749/7c65c4609102483/pds23tp.webp)
![[Address not provided], Forney, TX 75126 - Photo 40](https://m1.cbhomes.com/p/699/21319749/3043445Fe887450/pds23tp.webp)

Date
Details
Price
Change
Source
7/02/2026
Listed
$609,990
—
MLS
Disclaimer: Historical sales information is derived from public records provided by the county offices. Information is not guaranteed and should be independently verified.

This is a carousel with tiles that activate property listing cards. Use the previous and next buttons to navigate.
![[Address not provided], Forney, TX 75126 - Photo 1](https://m.cbhomes.com/p/699/21319749/0470fA1b54904F7/pds23tp.webp)
$609,990
This is a carousel with tiles that activate property listing cards. Use the previous and next buttons to navigate.
![[Address not provided], Forney, TX 75126 - Photo 1](https://m1.cbhomes.com/p/699/21319749/0470fA1b54904F7/pds23tp.webp)
Listed by M&D Real Estate, Chase Crawford
Chase Crawford
M&D Real Estate
972-772-6025

 NMLS#: 1598647
| Name | Grades | Distance |
|---|---|---|
Johnson Elementary School 701 South Bois D Arc Street, Forney, TX 75126 | K-4 | 2.2 mi |
Warren Middle School 811 South Bois D Arc Street, Forney, TX 75126 | 7-8 | 1.9 mi |
Forney High School 1800 Fm 741 S, Forney, TX 75126 | 9-12 | 1.3 mi |
This is a carousel with tiles that activate property listing cards. Use the previous and next buttons to navigate.

This is a carousel with tiles that activate property listing cards. Use the previous and next buttons to navigate.
This is a carousel with tiles that activate property listing cards. Use the previous and next buttons to navigate.
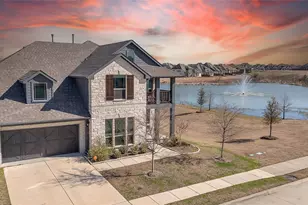
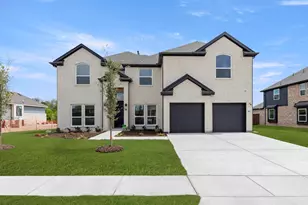
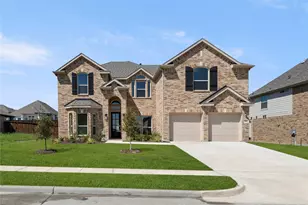
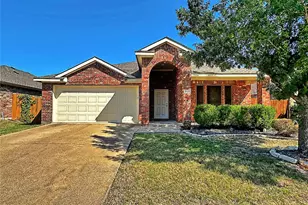
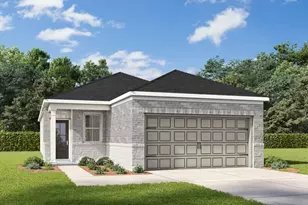
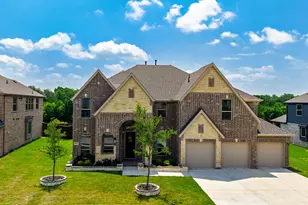
MLS# 21319749, Forney, TX 75126 (MLS# 21319749) is a Single Family property with 6 bedrooms and 4 full bathrooms. MLS# 21319749 is currently listed for $609,990 and was received on July 02, 2026. Want to learn more about MLS# 21319749? Do you have questions about finding other Single Family real estate for sale in Forney? You can browse all Forney real estate or contact a Coldwell Banker agent to request more information.