
This is a carousel with tiles that activate property listing cards. Use the previous and next buttons to navigate.
1/1

This is a carousel with tiles that activate property listing cards. Use the previous and next buttons to navigate.
1/1

Property Description
Smart Home
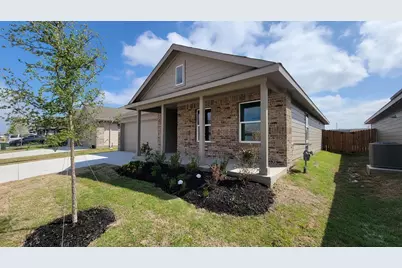
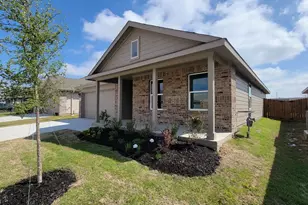
Beautiful new home built by D.R. Horton in the new community of Longhorn Estates located in the heart of South Fort Worth and Crowley ISD! Fabulous single-story Bellevue Floorplan-Elevation C, features 3 bedrooms, 2 bathrooms, and a 2-car garage, with an estimated Spring completion. Designed for modern living, this home offers an open-concept layout connecting the family room, breakfast nook, and chef-inspired kitchen, complete with a large seating island, granite countertops, stainless steel appliances, a gas range, built-in microwave, and a corner pantry. The primary bedroom includes a walk-in closet and a bathroom with a wide quartz-topped vanity and a 5-foot oversized shower. Ceramic tile flooring flows through the entry, hallways, and wet areas, and the home includes a Home Is Connected® Smart Home Technology package. Step outside to enjoy the covered back patio and a fully fenced backyard with sod and a sprinkler system-perfect for relaxing or entertaining. Additional features include a gas tankless water heater for energy efficiency. Longhorn Estates is more than a neighborhood, it's a community designed with your future in mind.
Full Property Details
Full Property Details for 11133 Lone Ranger Ln
General
- HOA FEE: $83/month
- HOA FEE FREQ.: Annually
- Status: Closed
- Type: Single Family
- Source: NTREIS
- MLS ID: 21059279
- Added to Site: 416 day(s) ago
Interior
- Interior Features: Eat-in Kitchen, Granite Counters, Kitchen Island, Open Floorplan, Pantry, Smart Home, Cable TV
- Fireplace(s): None
- Appliances: Some Gas Appliances, Dishwasher, Disposal, Gas Range, Gas Water Heater, Microwave, Plumbed For Gas, Tankless Water Heater, Vented Exhaust Fan
- Flooring: Carpet, Ceramic Tile
Rooms
Bathrooms
- Total Bathrooms: 2
- Full Bathrooms: 2
Bedrooms
- Total Bedrooms: 3
Other Rooms
- Laundry: Dryer Hookup, ElectricDryer Hookup, Laundry in Utility Room
Additional Information
- Shared Pool: Yes
- Pool: Yes
- Pool Description: None, Community
- Security/Safety: Smoke Detector(s)
Exterior
- Porch/Patio/Deck: Rear Porch, Covered
Parking
- Garage: Yes
- Attached garage: Yes
- Garage Spaces: 2
- Covered Spaces: 2
- Parking Features: Door-Single, Garage Faces Front, Garage
Location
- County: Tarrant
- Subdivision: Longhorn Estates
- Driving Directions: NOW SELLING from the Shannon Creek Model Home at 1704 River Bend Road, Burleson, TX 76028.
School Information
- Elem School District: Crowley ISD
- Midd School District: Crowley ISD
- High School District: Crowley ISD
- Elementary School: Crowley
- Middle School: Richard Allie, Crowley 9Th Grade
- High School: Crowley
Community
- Association: Yes
- Assoc. Name: VCM, Inc.
- Assoc. Fees Include: Association Management
Heating & Cooling
- Central air: Yes
- Air Conditioning: Yes
- Cooling Type: Central Air, Electric
- Heating Type: Central, Natural Gas
Utilities
- Sewer: Public Sewer
- Water: Public
- Cable Available: Yes
- Utility Description: Electricity Connected, Natural Gas Available, Phone Available, Sewer Available, Separate Meters, Underground Utilities, Water Available, Cable Available
Structural Information
- Property Detached: Yes
- Architectural Style: Traditional, Detached
- Structure Type: House
- Detached/Attached: Detached
- Construction: Brick, Fiber Cement, Frame, Rock, Stone
- Roof: Composition
- Stories/Levels: 1
- Living Area: 1,448 Sq. Ft.
- Year Built: 2025
Lot Features
- Lot Size (Acres): 0.131
- Lot Size (Sq. Ft.): 5,706.36
- Lot Size Source: Assessor
- Lot Dimensions: 50 x 114
- Sidewalks: Yes
- Lot Features: Interior Lot, Landscaped, Subdivision, Sprinkler System, Few Trees
- Trees/Vegetation: Grassed
- Fencing (Description): Back Yard, Wood
Financial Considerations
- For Sale/Rent/Lease: For Sale
- Association Fee: $1,000
- Assoc Fee Freq.: Annually
- Terms: Cash, Conventional, FHA, VA Loan
Disclosures and Reports
- Exclusions: Minerals retained by Developer.
- Property ID: TBD
- Block: 1
- Lot Number: 43
Meet the selling agent
Meet the selling agent
— 11133 Lone Ranger Ln —


 NMLS#: 1598647
Get Pre-Approved Today
Schools
Schools serving 11133 Lone Ranger Ln
School District:Crowley Independent School District
| Name | Grades | Distance |
|---|---|---|
S High Crowley Intermediate School 10525 McCart Avenue, Fort Worth, TX 76123 | PK-5 | 2.8 mi |
Richard Allie Middle 1033 McCart Avenue, Crowley, TX 76036 | 6-8 | 1.3 mi |
Crowley High School 1005 West Main Street, Crowley, TX 76036 | 10-12 | 0.9 mi |
Disclaimer:
School attendance boundaries provided by ATTOM Data Solutions and are for reference only. Contact the school directly to verify enrollment eligibility.
11133 Lone Ranger Lane, Fort Worth, TX 76036 (MLS# 21059279) is a Single Family property that was sold on June 26, 2026. This property was sold by Jonathan Loza-Yanez from our Plano Office.Want to learn more about 11133 Lone Ranger Lane? Do you have questions about finding other Single Family real estate for sale in Fort Worth? You can browse all Fort Worth real estate or contact a Coldwell Banker agent to request more information.