This is a carousel with tiles that activate property listing cards. Use the previous and next buttons to navigate.
1/29
$435,000
This is a carousel with tiles that activate property listing cards. Use the previous and next buttons to navigate.
1/29
Property Description
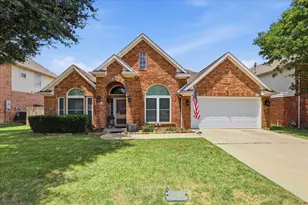
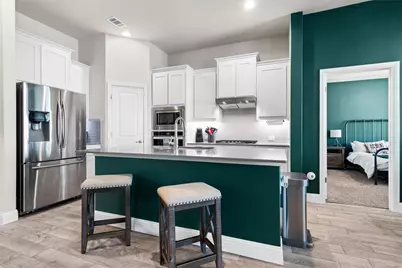
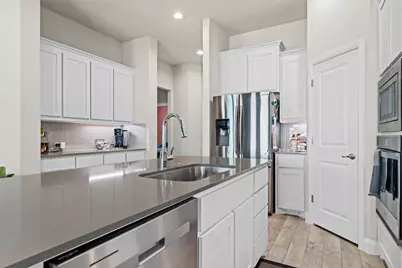
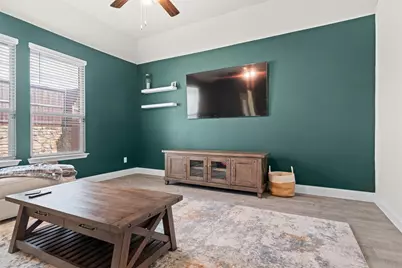
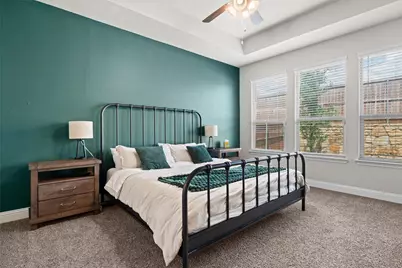
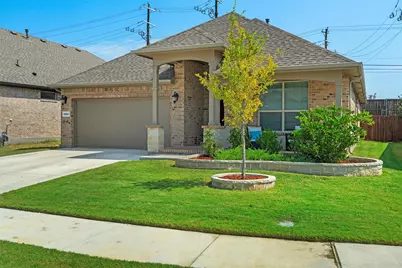
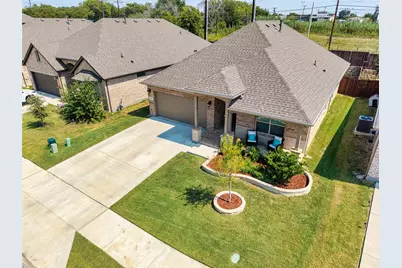
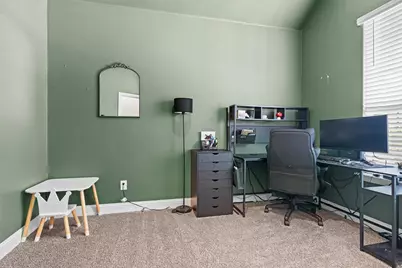
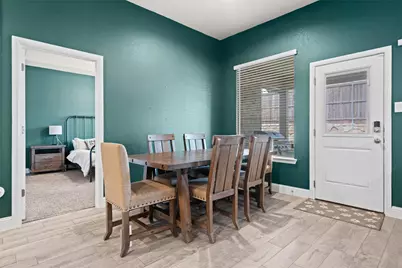
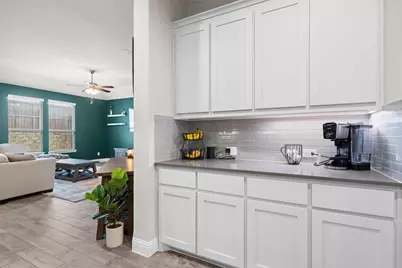
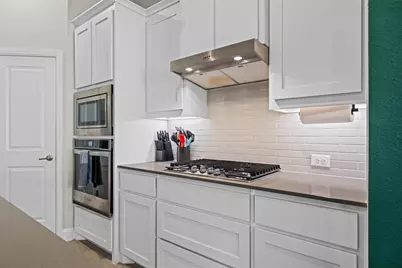
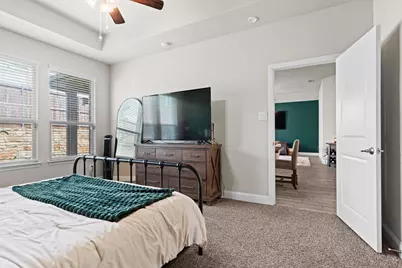
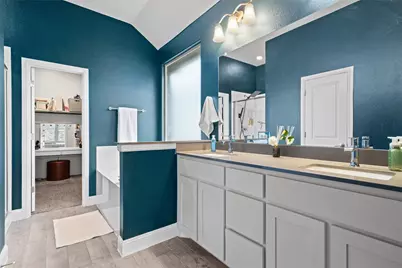
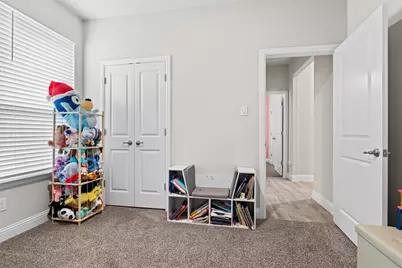
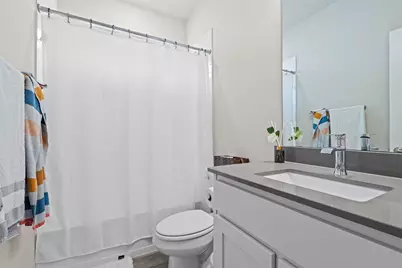
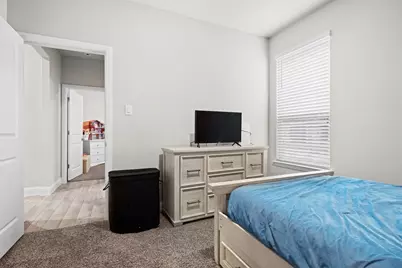
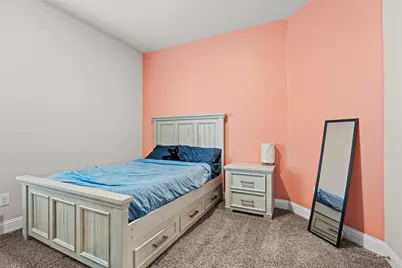
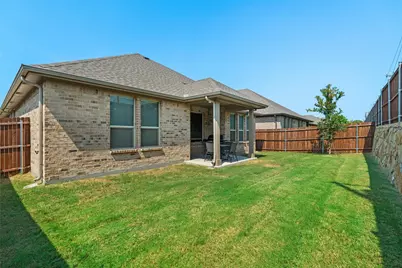
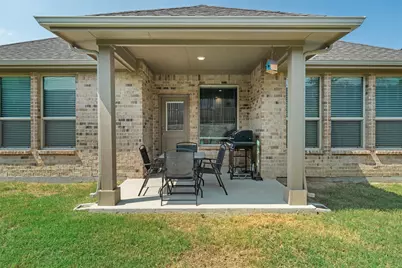
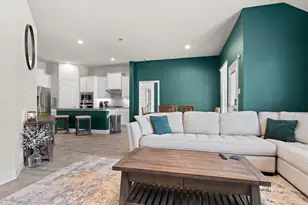
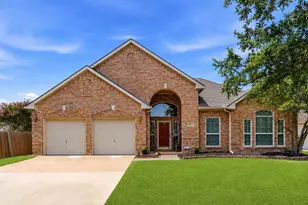
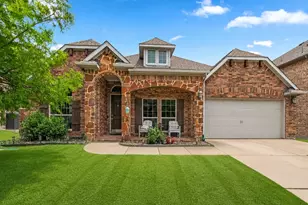
Welcome to a modern home with comfort, stylish upgrades, and everyday functionality come together in one beautifully designed single-story home. From the moment you arrive, the curb appeal stands out with a charming brick exterior, covered front porch, manicured landscaping, stone flower beds, and a clean, inviting driveway. Step inside to an open and bright floor plan featuring tall ceilings, wood-look tile flooring, bold accent walls, and a seamless flow between the kitchen, dining, and living areas. The living room offers the perfect setting for relaxing or entertaining, with rich designer colors, natural light, and plenty of room for a large sectional and media setup. The kitchen is a true showpiece, featuring crisp white cabinetry, quartz-style countertops, stainless steel appliances, gas cooktop, built-in oven and microwave, subway tile backsplash, under-cabinet lighting, a large island with seating, and extra counter space ideal for a coffee bar or serving station. Whether you are hosting guests or enjoying a quiet night in, this kitchen delivers style and function. The private primary suite offers a peaceful retreat with tray ceiling detail, soft carpet, multiple windows, and a bold accent wall that adds warmth and character. The ensuite bath includes dual sinks, a large vanity, soaking tub, separate glass-enclosed shower, and an oversized walk-in closet with excellent storage and a vanity area. Secondary bedrooms are spacious and flexible, perfect for family, guests, a nursery, playroom, or home office. The additional full bath features clean neutral finishes and a tub-shower combo. Out back, enjoy a covered patio, fenced backyard, and low-maintenance outdoor space ready for grilling, relaxing, pets, play, or future personalization and a convenient Fort Worth-Keller-area location. Modern style, smart layout, great curb appeal, and move-in-ready comfort.
Full Property Details
Full Property Details for 11504 Hartwell Ln
General
- Price: $435,000
- HOA FEE: $46/month
- HOA FEE FREQ.: Annually
- Taxes: $9,776
- Status: Active
- Type: Single Family
- Source: NTREIS
- MLS ID: 21285581
- Updated: 7/2/2026
- Added to Site: 47 day(s) ago
Interior
- Interior Features: Decorative/Designer Lighting Fixtures, Eat-in Kitchen, High Speed Internet, Kitchen Island, Pantry, Smart Home, Cable TV, Vaulted Ceiling(s), Walk-In Closet(s), Wired for Sound
- Appliances: Built-In Gas Range, Dishwasher, Electric Oven, Gas Cooktop, Disposal, Microwave
- Flooring: Carpet, Ceramic Tile
Rooms
Bathrooms
- Total Bathrooms: 2
- Full Bathrooms: 2
Bedrooms
- Total Bedrooms: 4
Additional Information
- Security/Safety: Security System Owned, Security System, Smoke Detector(s)
Exterior
- Exterior Features: Lighting, Private Yard, Rain Gutters
- Porch/Patio/Deck: Covered
Parking
- Garage: Yes
- Attached garage: Yes
- Garage Spaces: 2
- Covered Spaces: 2
- Parking Features: Additional Parking, Door-Multi, Driveway, Garage Faces Front, Garage, Garage Door Opener
Location
- County: Tarrant
- Subdivision: Keller-Hicks
- Driving Directions: Use GPS
School Information
- Elem School District: Keller ISD
- Midd School District: Keller ISD
- High School District: Keller ISD
- Elementary School: Freedom
- Middle School: Hillwood, Parkwood
- High School: Central
Community
- Association: Yes
- Assoc. Name: VCM
- Assoc. Fees Include: Association Management, Maintenance Grounds
Heating & Cooling
- Central air: Yes
- Air Conditioning: Yes
- Cooling Type: Central Air, Ceiling Fan(s), Heat Pump
- Heating Type: Central, Electric
Utilities
- Sewer: Public Sewer
- Water: Public
- Cable Available: Yes
- Utility Description: Electricity Connected, Natural Gas Available, Sewer Available, Separate Meters, Underground Utilities, Water Available, Cable Available
Structural Information
- Architectural Style: Contemporary/Modern, Traditional, Detached
- Structure Type: House
- Detached/Attached: Attached
- Construction: Brick, Rock, Stone
- Roof: Composition
- Stories/Levels: 1
- Living Area: 1,862 Sq. Ft.
- Year Built: 2022
Lot Features
- Lot Size (Acres): 0.125
- Lot Size (Sq. Ft.): 5,445
- Frontage: All Weather Road
- Lot Features: Cleared, Interior Lot, Landscaped, Subdivision, Sprinkler System
- Trees/Vegetation: Cleared
- Fencing (Description): Fenced, High Fence, Privacy, Wood
Financial Considerations
- For Sale/Rent/Lease: For Sale
- Association Fee: $550
- Assoc Fee Freq.: Annually
- Tax Amount: $9,776
- Terms: Cash, FHA, VA Loan
Disclosures and Reports
- Legal Description: KELLER-HICKS BLOCK 6 LOT 12
- Exclusions: Personal items
- Property ID: 42962721
- Block: 6
- Lot Number: 12
Listed by Premier Castle Realty, Jose Ixchu

Get Pre-Approved Today
Schools
Schools serving 11504 Hartwell Ln
School District:Keller Independent School District
| Name | Grades | Distance |
|---|---|---|
Freedom Elementary School 5401 Wall Price, Keller, TX 76244 | K-4 | 1.7 mi |
Hillwood Middle School 8250 Parkwood Hill Boulevard, Fort Worth, TX 76137 | 7-8 | 3.5 mi |
Central High School 9450 Ray White Rd, Keller, TX 76244 | 9-12 | 2.2 mi |
Disclaimer:
School attendance boundaries provided by ATTOM Data Solutions and are for reference only. Contact the school directly to verify enrollment eligibility.
Price & Sales History for 11504 Hartwell Ln
Date
Details
Price
Change
Source
7/02/2026
Price Reduced
$435,000
-1.14%
MLS
6/04/2026
Listed
$440,000
—
MLS
Disclaimer: Historical sales information is derived from public records provided by the county offices. Information is not guaranteed and should be independently verified.
Tax History
Tax History for 11504 Hartwell Ln
Year
Property Taxes
Change
Tax Assessment
Change
2025
$7,267
—
$436,422
—
2023
$7,247
—
$436,422
15%
2023
$7,247
—
$378,869
—
Disclaimer: Historical tax information is derived from public records provided by the county offices. Information is not guaranteed and should be independently verified.
Estimate the Cost
Estimate the Cost for 11504 Hartwell Ln
11504 Hartwell Lane, Fort Worth, TX 76244 (MLS# 21285581) is a Single Family property with 4 bedrooms and 2 full bathrooms. 11504 Hartwell Lane is currently listed for $435,000 and was received on June 04, 2026. Want to learn more about 11504 Hartwell Lane? Do you have questions about finding other Single Family real estate for sale in Fort Worth? You can browse all Fort Worth real estate or contact a Coldwell Banker agent to request more information.