This is a carousel with tiles that activate property listing cards. Use the previous and next buttons to navigate.
1/25
$194,900
This is a carousel with tiles that activate property listing cards. Use the previous and next buttons to navigate.
1/25
Property Description
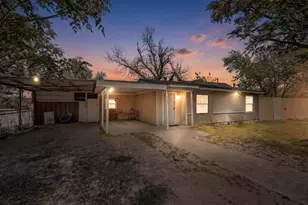
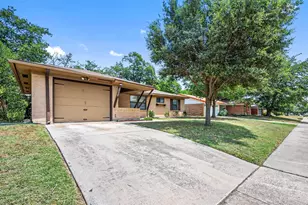

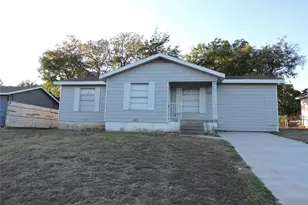
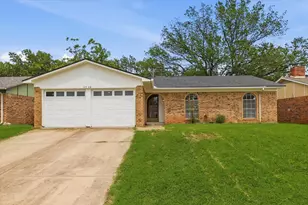
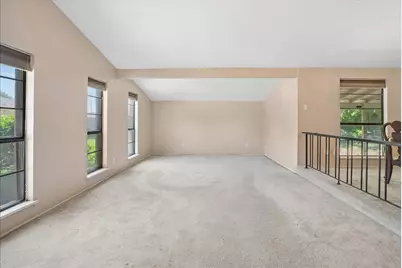
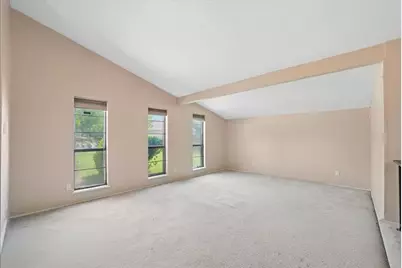
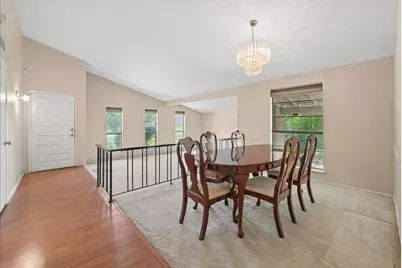
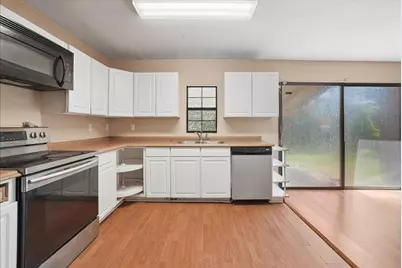
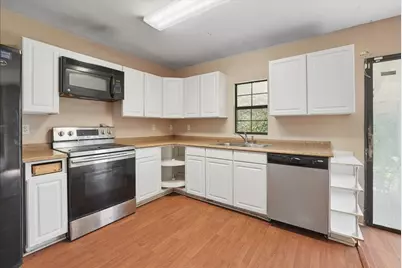
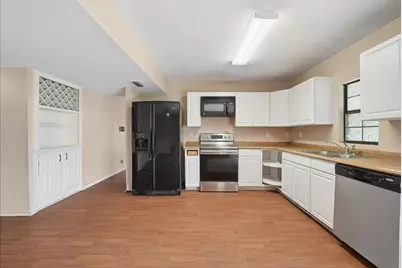
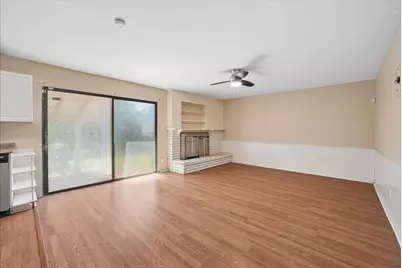
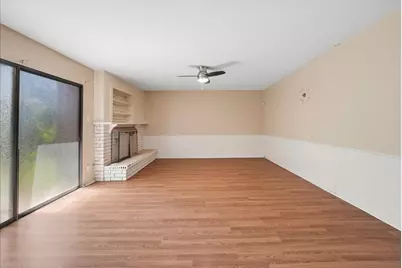
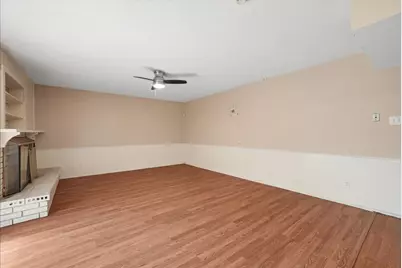
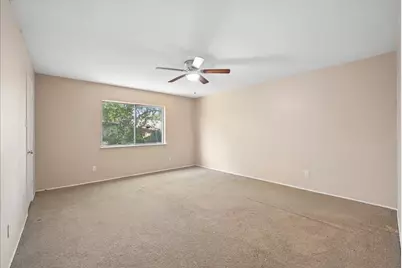
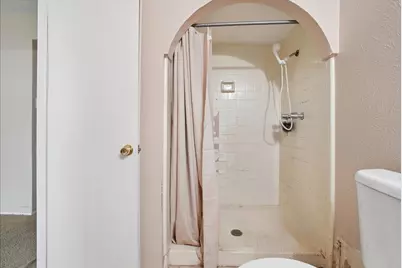
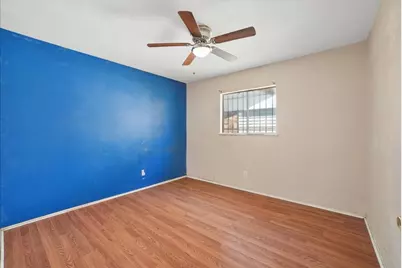
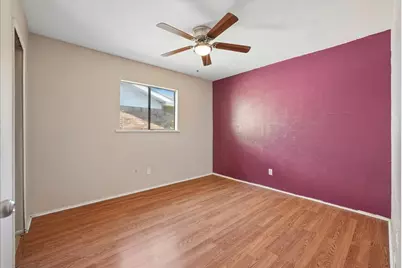
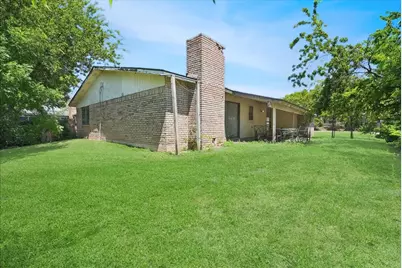
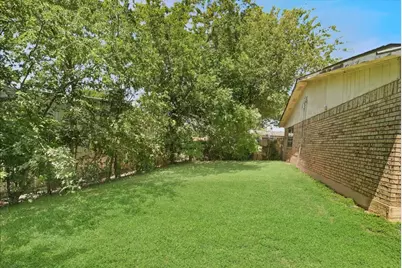
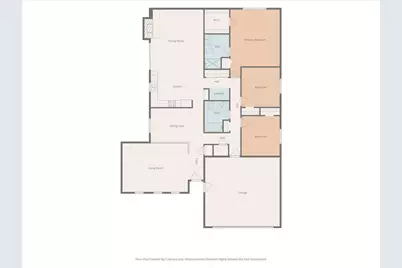
Estate Sale - Spacious Home with Exceptional Renovation Potential! Discover the possibilities in this spacious 3-bedroom, 2-bath home offering approximately 2,300 square feet in an established Fort Worth neighborhood. The functional floor plan features a formal living room, formal dining room, and a spacious kitchen that opens to a second living area with a cozy fireplace, creating an ideal space for gathering and entertaining. Step outside to a covered patio overlooking a generous backyard, offering plenty of room to enjoy outdoor living or create your own backyard retreat. While the home is ready for cosmetic updates and is being sold AS IS, several major improvements have already been completed, including a roof, HVAC system, and water heater that are all less than seven years old, providing added value for the next owner. Whether you're an investor, rehabber, or buyer utilizing renovation financing, this property offers an excellent opportunity to renovate and build equity in a well-established neighborhood with convenient access to shopping, dining, schools, and major highways.
Full Property Details
Full Property Details for 1209 Whittenburg Dr
General
- Price: $194,900
- Taxes: $5,113
- Status: Active
- Type: Single Family
- Source: NTREIS
- MLS ID: 21315056
- Updated: 7/5/2026
- Added to Site: 7 day(s) ago
Interior
- Interior Features: Built-in Features, Dry Bar, Walk-In Closet(s)
- Fireplace: Yes
- Number of Fireplaces: 1
- Fireplace(s): Masonry, Wood Burning
- Appliances: Dishwasher, Electric Cooktop, Electric Oven, Disposal, Microwave, Refrigerator
Rooms
Bathrooms
- Total Bathrooms: 2
- Full Bathrooms: 2
Bedrooms
- Total Bedrooms: 3
Other Rooms
- Laundry: Laundry in Utility Room
Additional Information
- Security/Safety: Security System
Exterior
- Porch/Patio/Deck: Patio
Parking
- Garage: Yes
- Attached garage: Yes
- Garage Spaces: 2
- Covered Spaces: 2
- Parking Features: Driveway, Garage
Location
- County: Tarrant
- Subdivision: Camelot
- Driving Directions: From I-20, exit I-35W South. Exit Altamesa Blvd and turn right (West). Turn left on Hemphill St, left on Sunderland Ln, then right onto Whittenburg Dr. Property is on the left.
School Information
- Elem School District: Crowley ISD
- Midd School District: Crowley ISD
- High School District: Crowley ISD
- Elementary School: Sycamore
- Middle School: Stevens
- High School: Crowley
Heating & Cooling
- Central air: Yes
- Air Conditioning: Yes
- Cooling Type: Central Air, Electric
- Heating Type: Central
Utilities
- Sewer: Public Sewer
- Water: Public
- Utility Description: Sewer Available, Water Available
Structural Information
- Property Detached: Yes
- Architectural Style: Traditional, Detached
- Structure Type: House
- Detached/Attached: Detached
- Construction: Brick
- Roof: Shingle
- Stories/Levels: 1
- Living Area: 2,330 Sq. Ft.
- Year Built: 1978
Lot Features
- Lot Size (Acres): 0.164
- Lot Size (Sq. Ft.): 7,143.84
- Fencing (Description): Back Yard, Fenced
Financial Considerations
- For Sale/Rent/Lease: For Sale
- Tax Amount: $5,113
- Terms: Cash
Disclosures and Reports
- Legal Description: CAMELOT BLOCK 10 LOT 43
- Property ID: 401722
- Block: 10
- Lot Number: 43
Listed by TDRealty, Tolechia Lane Kindle
Get Pre-Approved Today
Schools
Schools serving 1209 Whittenburg Dr
School District:Crowley Independent School District
| Name | Grades | Distance |
|---|---|---|
Sycamore Elementary School 1601 Country Manor Road, Fort Worth, TX 76134 | PK-5 | 0.4 mi |
H F Stevens Middle School 940 North Crowley Road, Crowley, TX 76036 | 6-8 | 3.6 mi |
Crowley High School 1005 West Main Street, Crowley, TX 76036 | 10-12 | 5.3 mi |
Disclaimer:
School attendance boundaries provided by ATTOM Data Solutions and are for reference only. Contact the school directly to verify enrollment eligibility.
Price & Sales History for 1209 Whittenburg Dr
Date
Details
Price
Change
Source
7/04/2026
Listed
$194,900
—
MLS
Disclaimer: Historical sales information is derived from public records provided by the county offices. Information is not guaranteed and should be independently verified.

Tax History
Tax History for 1209 Whittenburg Dr
Year
Property Taxes
Change
Tax Assessment
Change
2025
$863
—
$211,723
-8%
2023
$866
—
$229,341
2%
2023
$866
-53%
$224,564
18%
2022
$1,832
2%
$190,152
7%
2021
$1,798
2%
$177,708
10%
2020
$1,764
-50%
$161,780
35%
2019
$3,506
5%
$119,512
10%
2018
$3,334
9%
$108,647
10%
2017
$3,065
9%
$98,770
10%
2016
$2,811
-2%
$89,791
-1%
2015
$2,878
7%
$90,900
—
2013
$2,686
—
$90,900
8%
2013
$2,686
—
$84,300
—
Disclaimer: Historical tax information is derived from public records provided by the county offices. Information is not guaranteed and should be independently verified.
Estimate the Cost
Estimate the Cost for 1209 Whittenburg Dr
1209 Whittenburg Drive, Fort Worth, TX 76134 (MLS# 21315056) is a Single Family property with 3 bedrooms and 2 full bathrooms. 1209 Whittenburg Drive is currently listed for $194,900 and was received on July 04, 2026. Want to learn more about 1209 Whittenburg Drive? Do you have questions about finding other Single Family real estate for sale in Fort Worth? You can browse all Fort Worth real estate or contact a Coldwell Banker agent to request more information.