This is a carousel with tiles that activate property listing cards. Use the previous and next buttons to navigate.
1/40
$334,000
This is a carousel with tiles that activate property listing cards. Use the previous and next buttons to navigate.
1/40
Property Description
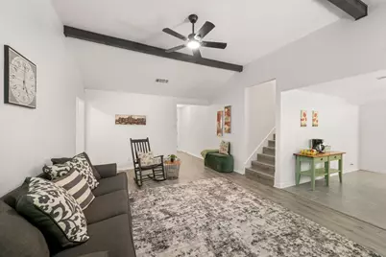
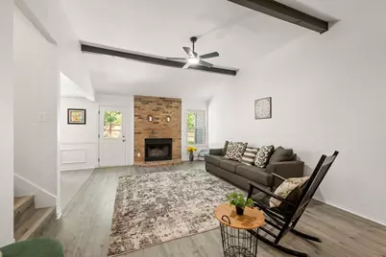
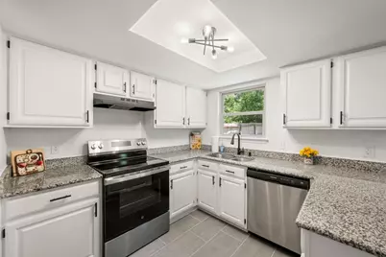
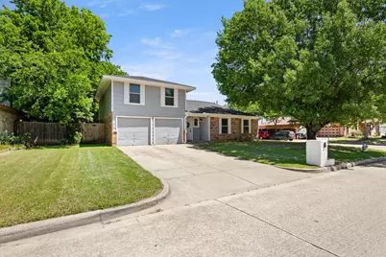
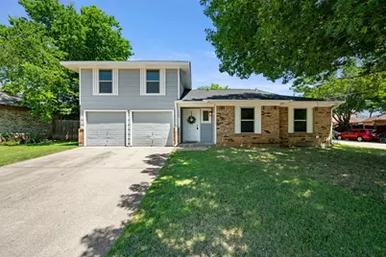
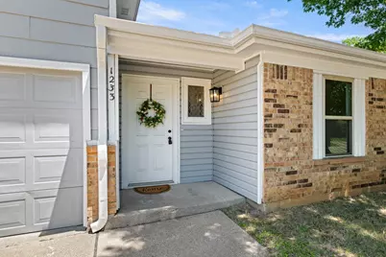
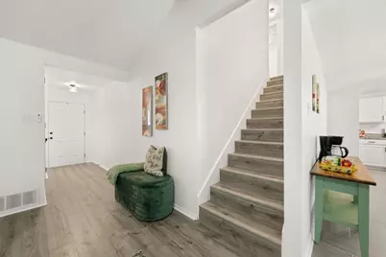
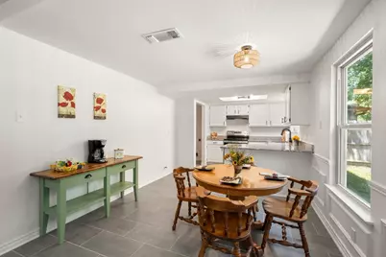
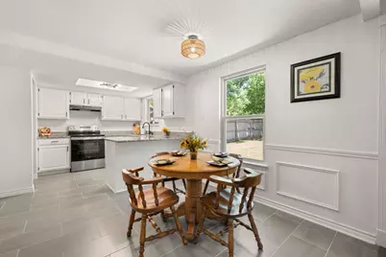
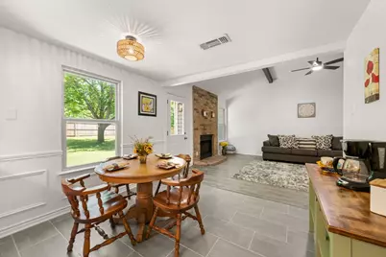
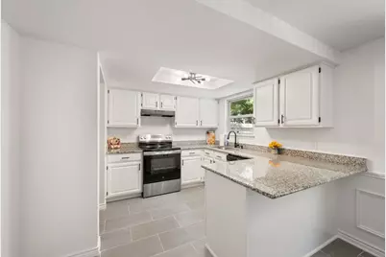
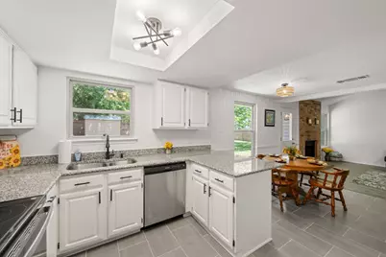
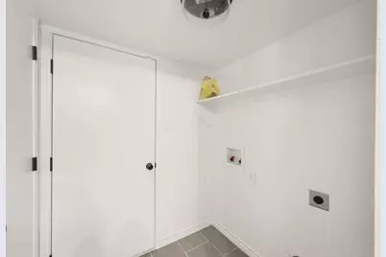
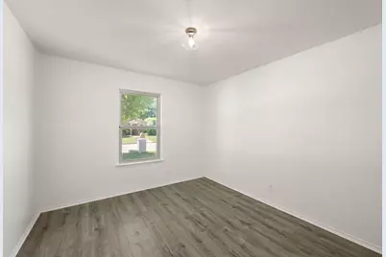
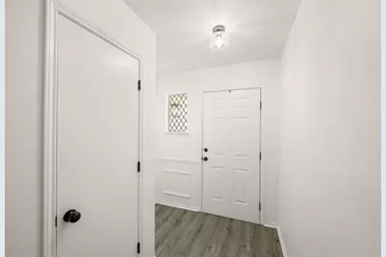
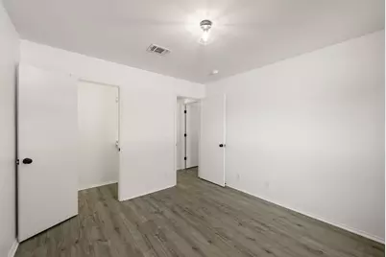
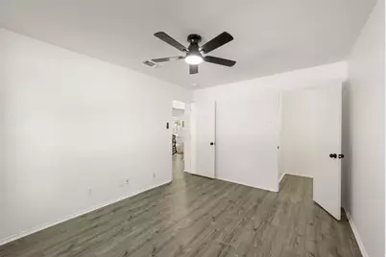
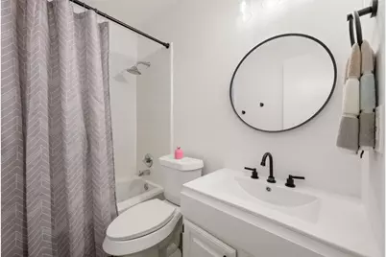
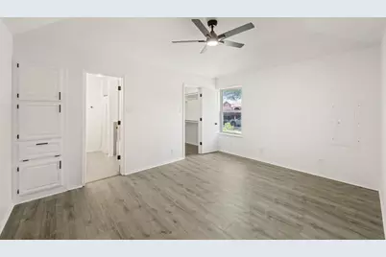
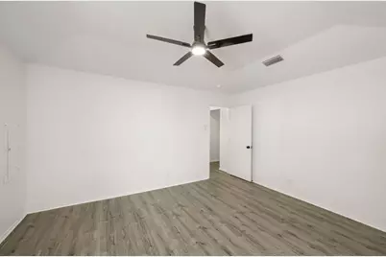
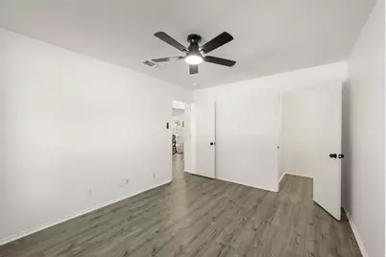
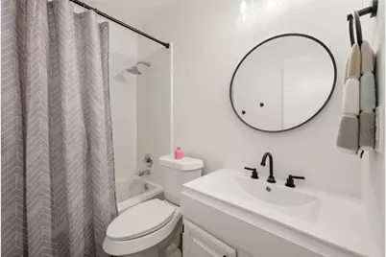
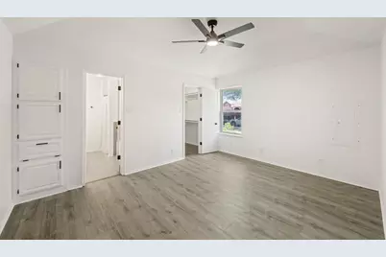
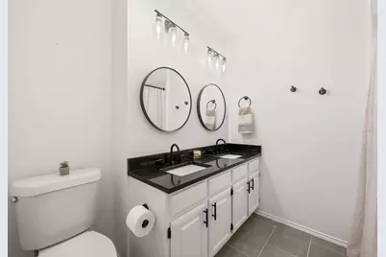
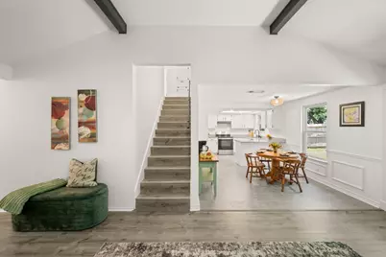
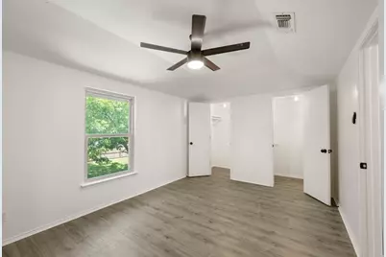
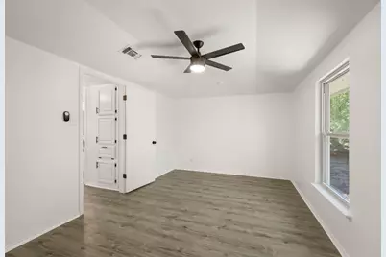
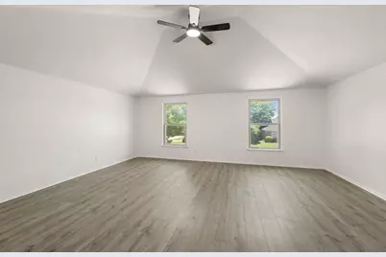
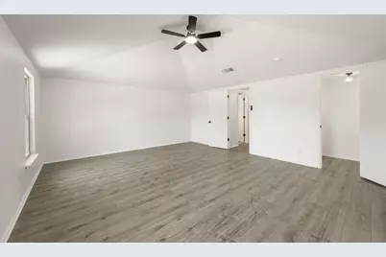
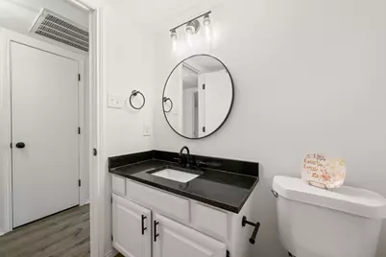
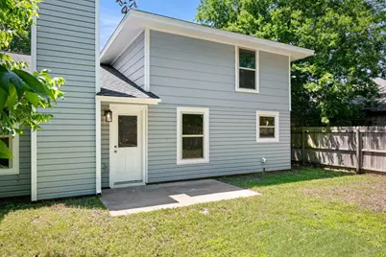
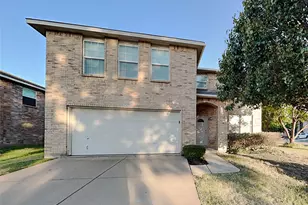
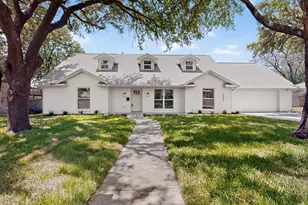
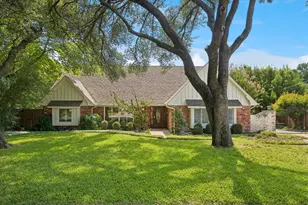
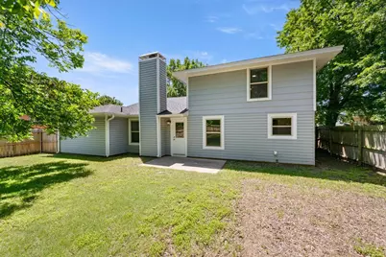
Welcome to this beautifully updated two-story home offering 5 bedrooms, 3 full baths, and a layout that feels incredibly expansive and versatile! Designed with both comfort and functionality in mind, this spacious home provides multiple living possibilities with an upstairs retreat featuring a large living area bedroom and additional bedroom ideal for guests, a private office setup, game room, or flexible multi-generational living arrangement. Inside, luxury plank vinyl flooring installed less than a year ago and beautiful tile flow seamlessly throughout the home with absolutely no carpet for easy maintenance and modern appeal. Oversized closets and abundant storage throughout provide room for everything you need. The inviting main living area centers around a wood-burning fireplace that has recently been serviced, creating the perfect cozy gathering space. The kitchen has been refreshed with a new stove, dishwasher, garbage disposal, matte black faucets, updated cabinet hardware, and stylish new light fixtures for a clean, contemporary feel. All showers feature timeless tile finishes, while major system updates provide peace of mind for years to come, including a one-year-old roof, 2022 HVAC system, new electric panel, and a garage door opener less than one month old. Step outside to enjoy the oversized backyard, a shed on slab foundation, and a brand-new, non-assembled Domi outdoor living gazebo that conveys with the property, ready for your dream outdoor entertaining setup. The wood privacy fence and corner lot create a charming outdoor space. Additional highlights include sellers providing regular pest control service, and a survey included with the sale. Combining generous square footage, thoughtful upgrades, and flexible living spaces, this move-in ready home is packed with value and ready to welcome its next owners!
Full Property Details
Full Property Details for 1233 Nicole Way
General
- Price: $334,000
- Taxes: $8,786
- Status: Active
- Type: Single Family
- Source: NTREIS
- MLS ID: 21268533
- Updated: 5/15/2026
- Added to Site: 11 day(s) ago
Interior
- Interior Features: Chandelier, Decorative/Designer Lighting Fixtures, Granite Counters, Pantry, Paneling/Wainscoting, Vaulted Ceiling(s), Walk-In Closet(s)
- Fireplace: Yes
- Number of Fireplaces: 1
- Fireplace(s): Living Room, Wood Burning
- Appliances: Dishwasher, Electric Cooktop, Disposal
- Flooring: Luxury Vinyl Plank, Tile
Rooms
Bathrooms
- Total Bathrooms: 3
- Full Bathrooms: 3
Bedrooms
- Total Bedrooms: 5
Other Rooms
- Laundry: Laundry in Utility Room
Exterior
- Porch/Patio/Deck: Other
Parking
- Garage: Yes
- Attached garage: Yes
- Garage Spaces: 2
- Covered Spaces: 2
- Parking Features: Driveway
Location
- County: Tarrant
- Subdivision: Still Meadows Add
- Driving Directions: See GPS
School Information
- Elem School District: Burleson ISD
- Midd School District: Burleson ISD
- High School District: Burleson ISD
- Elementary School: Brock
- Middle School: Kerr
- High School: Burleson Centennial
Heating & Cooling
- Central air: Yes
- Air Conditioning: Yes
- Cooling Type: Central Air, Electric
- Heating Type: Central, Electric
Utilities
- Sewer: Public Sewer
- Water: Public
- Utility Description: Sewer Available, Water Available
Structural Information
- Architectural Style: Detached
- Structure Type: House
- Detached/Attached: Attached
- Construction: Brick
- Roof: Shingle
- Stories/Levels: 2
- Living Area: 2,026 Sq. Ft.
- Year Built: 1989
Lot Features
- Lot Size (Acres): 0.181
- Lot Size (Sq. Ft.): 7,884.36
- Lot Features: Few Trees
- Fencing (Description): Wood
Financial Considerations
- For Sale/Rent/Lease: For Sale
- Tax Amount: $8,786
- Terms: Cash, Conventional, FHA, VA Loan
Disclosures and Reports
- Legal Description: STILL MEADOWS ADDITION BLOCK 2 LOT 9
- Exclusions: Staging Furniture and Decor
- Property ID: 6181384
- Block: 2
- Lot Number: 9
Listed by Charitable Realty, Cortney Caylor

Get Pre-Approved Today
Schools
Schools serving 1233 Nicole Way
School District:Burleson Independent School District
| Name | Grades | Distance |
|---|---|---|
Ann Brock El At Oak Grove 12000 Oak Grove Rd, Fort Worth, TX 76028 | PK-5 | 0.6 mi |
Burleson Centennial High School 201 South Hurst Road, Burleson, TX 76028 | 9-12 | 3.4 mi |
Nick Kerr Middle School 1320 East Hidden Creek Parkway, Burleson, TX 76028 | 6-8 | 4.5 mi |
Disclaimer:
School attendance boundaries provided by ATTOM Data Solutions and are for reference only. Contact the school directly to verify enrollment eligibility.
Price & Sales History for 1233 Nicole Way
Date
Details
Price
Change
Source
5/15/2026
Listed
$334,000
—
MLS
Disclaimer: Historical sales information is derived from public records provided by the county offices. Information is not guaranteed and should be independently verified.
Estimate the Cost
Estimate the Cost for 1233 Nicole Way
1233 Nicole Way, Fort Worth, TX 76028 (MLS# 21268533) is a Single Family property with 5 bedrooms and 3 full bathrooms. 1233 Nicole Way is currently listed for $334,000 and was received on May 15, 2026. Want to learn more about 1233 Nicole Way? Do you have questions about finding other Single Family real estate for sale in Fort Worth? You can browse all Fort Worth real estate or contact a Coldwell Banker agent to request more information.