This is a carousel with tiles that activate property listing cards. Use the previous and next buttons to navigate.
1/19
$2,695
This is a carousel with tiles that activate property listing cards. Use the previous and next buttons to navigate.
1/19
Property Description
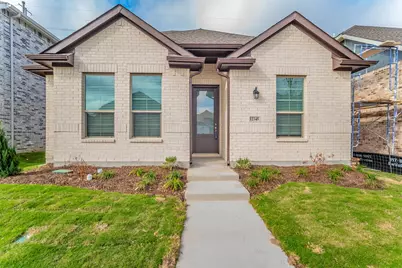
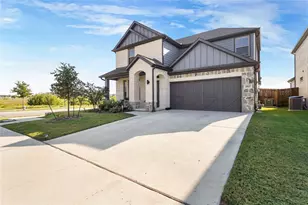
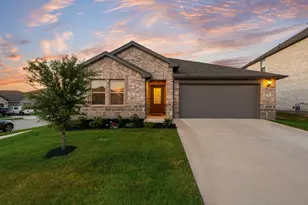
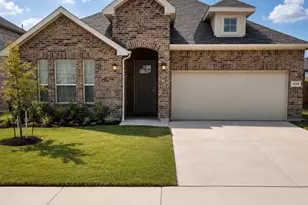
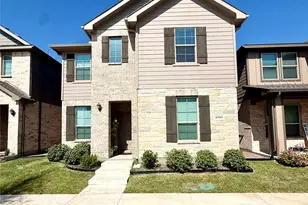
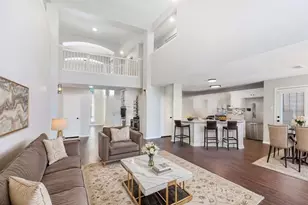
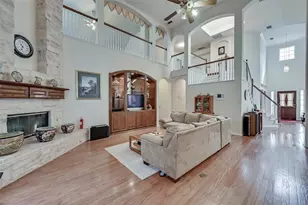
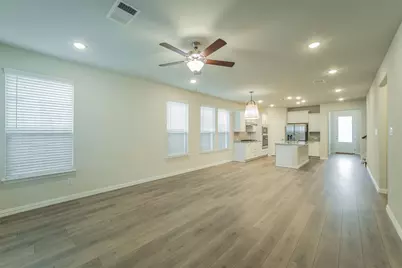
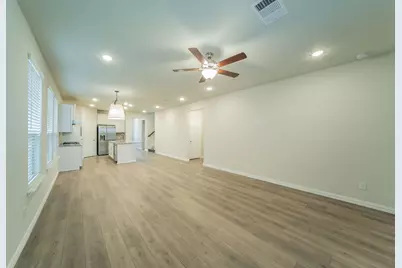
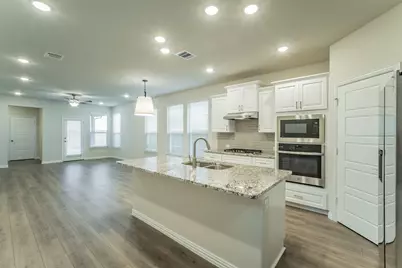
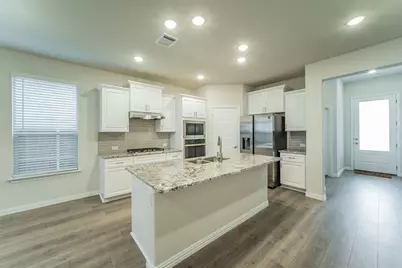
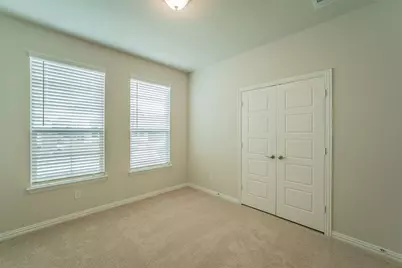
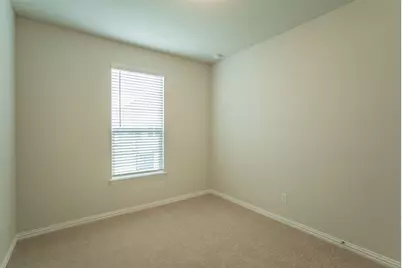
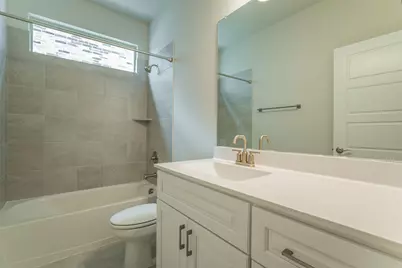
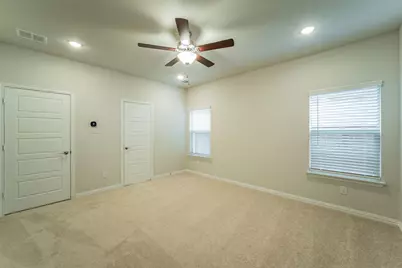
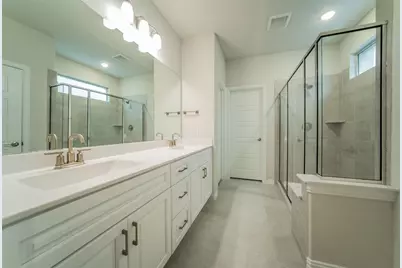
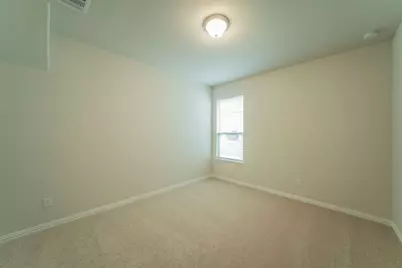
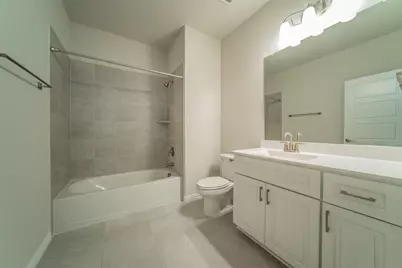
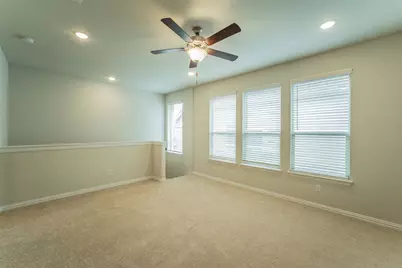
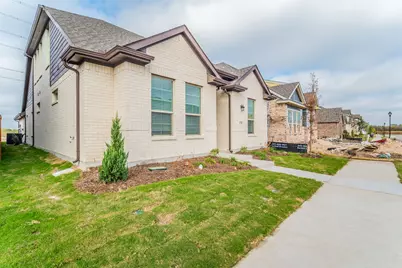
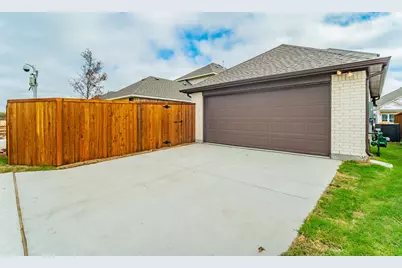
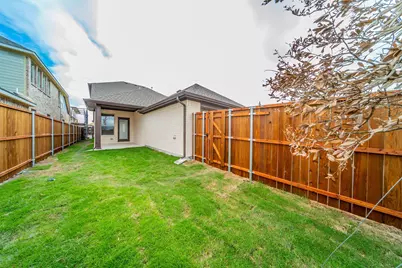
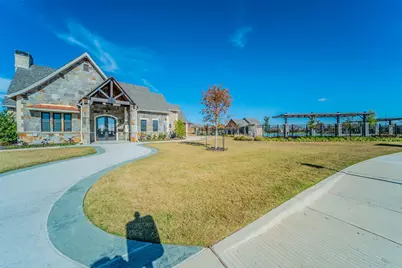
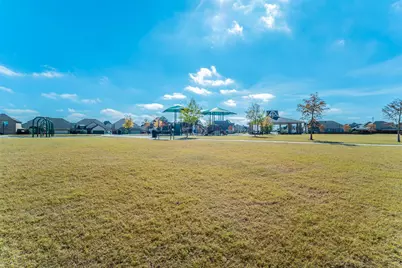
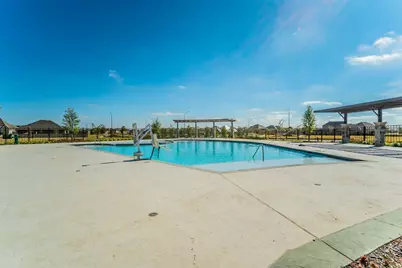
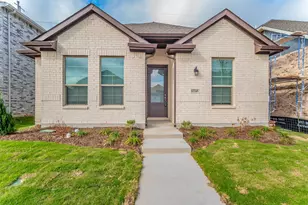
Live in this lovely K Hovnanian home in the Wellington Villas community. Newly repainted and ready for occupancy. Open the door to the beautiful interior, including water-resistant plank flooring, an open floor plan, granite countertops, a large island with a sink and seating area, upgraded appliances, a gas cooktop, and many smart home features. The main-floor primary suite has a huge walk-in closet, a double sink vanity, and an oversized shower. Note the mudroom off the garage and utility room. Two bedrooms adjoining the front entry hall. One bedroom could be used as an office. The upstairs game room has an adjoining bedroom and a full bath. Enjoy the community pool, play area, and multiple community amenities. The rear garage gives easy entry to the home for unloading groceries and a mudroom area for coats, shoes, and backpacks. The small fenced yard adjacent to the covered patio offers easy entertaining options. Wonderful home for easy living. Delivery of HVAC filters is included in the lease price. All measurements are approximate. Landlord has final approval of all applications and animals. Applicant to verify school assignments.
Full Property Details
Full Property Details for 12345 Hulson Trl
General
- Rent: $2,695
- Status: Active
- Type: Single Family
- Source: NTREIS
- MLS ID: 21293399
- Updated: 7/25/2026
- Added to Site: 22 day(s) ago
Rental Information
- Lease/Rent Term: 12 Months
- Date Available: 7/25/2026
Interior
- Interior Features: Decorative/Designer Lighting Fixtures, Eat-in Kitchen, High Speed Internet, Kitchen Island, Open Floorplan, Smart Home, Cable TV, Wired for Data, Walk-In Closet(s), Wired for Sound
- Appliances: Dishwasher, Electric Oven, Gas Cooktop, Disposal, Gas Water Heater, Microwave, Refrigerator, Vented Exhaust Fan
- Furnishings: Unfurnished
- Flooring: Carpet, Luxury Vinyl Plank
Rooms
Bathrooms
- Total Bathrooms: 3
- Full Bathrooms: 3
Bedrooms
- Total Bedrooms: 4
Other Rooms
- Laundry: Washer Hookup, Dryer Hookup, ElectricDryer Hookup, Laundry in Utility Room
Additional Information
- Shared Pool: Yes
- Pool: Yes
- Pool Description: None, Community
- Security/Safety: Prewired, Carbon Monoxide Detector(s), Smoke Detector(s), Wireless
Exterior
- Exterior Features: Rain Gutters
- Porch/Patio/Deck: Covered
Parking
- Garage: Yes
- Attached garage: Yes
- Garage Spaces: 2
- Covered Spaces: 2
- Parking Features: Door-Single, Garage, Garage Door Opener, Garage Faces Rear
Location
- County: Tarrant
- Subdivision: Wellington
- Driving Directions: Take 1-35 North toward Denton, merge onto WTexExpress N, take the ramp toward US 81 North, Decatur. Take the Ramp toward Bluemound Rd. W, continue on Us 81 onto Northwest US 287 Frontage Road, Left onto Blue Mound Road W, Right onto Stowers Trail, Right on Penson Street, Right on Hulson to 12345.
School Information
- Elem School District: Northwest ISD
- Midd School District: Northwest ISD
- High School District: Northwest ISD
- Elementary School: Carl E. Schluter
- Middle School: Leo Adams
- High School: Eaton
Heating & Cooling
- Central air: Yes
- Air Conditioning: Yes
- Cooling Type: Central Air, Electric
- Heating Type: Central, Natural Gas
Utilities
- Sewer: Public Sewer
- Water: Public
- Cable Available: Yes
- Utility Description: Electricity Connected, Natural Gas Available, Sewer Available, Separate Meters, Underground Utilities, Water Available, Cable Available
Structural Information
- Property Detached: Yes
- Architectural Style: Traditional, Detached
- Structure Type: House
- Detached/Attached: Detached
- Construction: Brick, Wood Siding
- Roof: Composition
- Windows: Window Coverings
- Stories/Levels: 2
- Living Area: 2,136 Sq. Ft.
- Year Built: 2021
Lot Features
- Lot Size (Acres): 0.103
- Lot Size (Sq. Ft.): 4,486.68
- Lot Size Source: Public Records
- Lot Dimensions: 40 x 112 x 41 x 112
- Lot Features: Interior Lot, Subdivision, Sprinkler System
- Fencing (Description): Back Yard, Wood
Financial Considerations
- For Sale/Rent/Lease: For Lease
- Security Deposit: $2,675
- Pet Deposit: $500
- Tenant Pays: All Utilities, Cable TV, Electricity, Gas, Grounds Care, Insurance, Trash Collection, Water
Disclosures and Reports
- Legal Description: WELLINGTON BLOCK 33 LOT 12
- Disclosures/Rstr.: Municipal Utility District Disclosure
- Property ID: 42680172
- Block: 33
- Lot Number: 12
Listed by Genesis Masters Real Estate &, Barbara Mcmasters
Schools
Schools serving 12345 Hulson Trl
School District:Northwest Independent School District
| Name | Grades | Distance |
|---|---|---|
Carl E Schluter Elementary School 1220 Mesa Crest Drive, Haslet, TX 76052 | PK-5 | 1.2 mi |
Leo Adams Middle 1069 Eagle Boulevard, Haslet, TX 76052 | 6-8 | 1.2 mi |
V R Eaton High School 1350 Eagle Dr, Fort Worth, TX 76052 | 9-12 | 1 mi |
Disclaimer:
School attendance boundaries provided by ATTOM Data Solutions and are for reference only. Contact the school directly to verify enrollment eligibility.
Price History for 12345 Hulson Trl
Date
Details
Price
Change
Source
7/25/2026
Listed
$2,695
—
MLS
Disclaimer: Historical sales information is derived from public records provided by the county offices. Information is not guaranteed and should be independently verified.

12345 Hulson Trail, Fort Worth, TX 76052 (MLS# 21293399) is a Single Family property with 4 bedrooms and 3 full bathrooms. 12345 Hulson Trail is currently listed for rent at $2,695 and was received on July 25, 2026. Want to learn more about 12345 Hulson Trail? Do you have questions about finding other real estate for sale or rent in Fort Worth? You can browse all Fort Worth rentals or contact a Coldwell Banker agent to request more information.