This is a carousel with tiles that activate property listing cards. Use the previous and next buttons to navigate.
1/23
$280,000
This is a carousel with tiles that activate property listing cards. Use the previous and next buttons to navigate.
1/23
Property Description
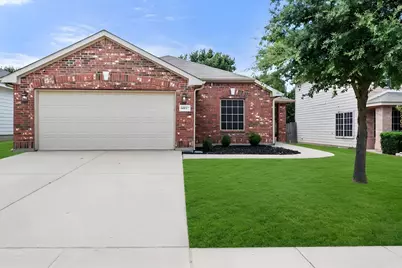
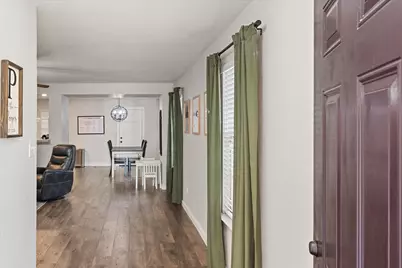
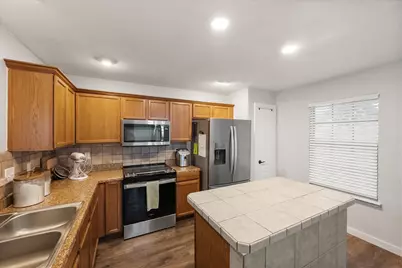
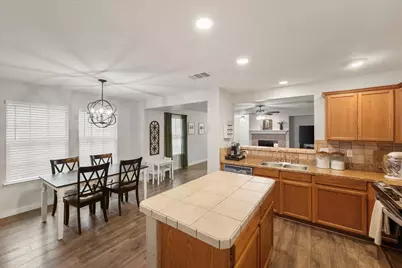
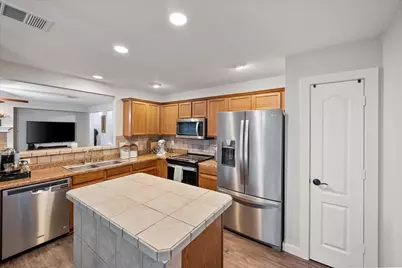
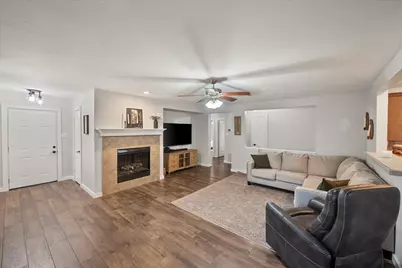
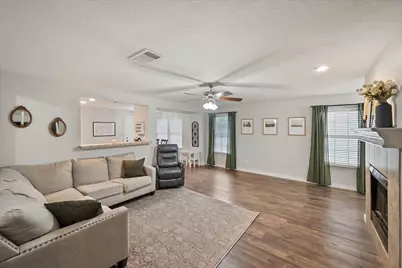
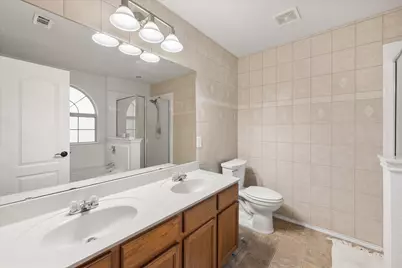
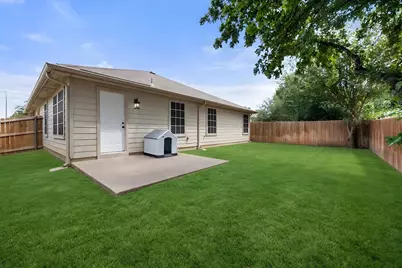
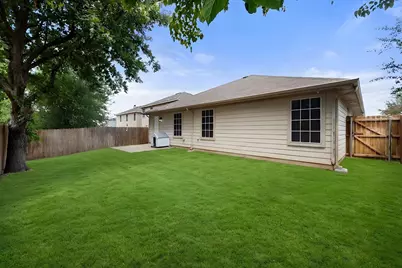
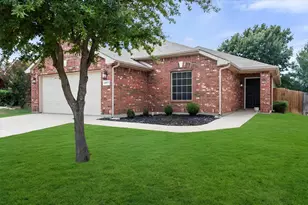
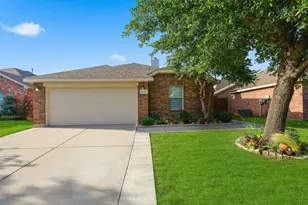
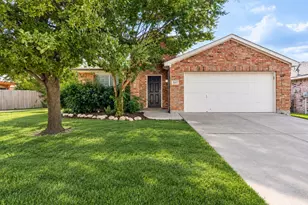
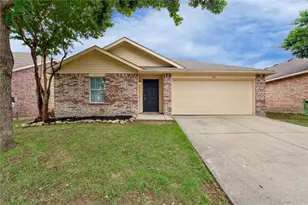
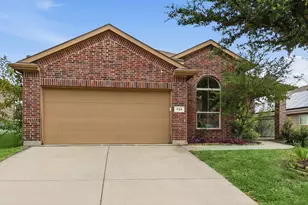
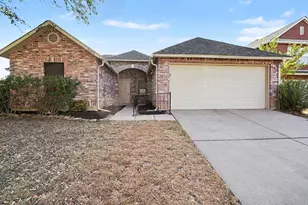
**Energy-Efficient, Move-In-Ready Home in Sendera Ranch!** Discover comfort, convenience, and energy efficiency in this well-maintained 1,769 sq. ft. home in the sought-after Sendera Ranch community! The open-concept floor plan creates an inviting flow between the kitchen and living areas, ideal for everyday living and entertaining. Enjoy added efficiency and year-round comfort with a **brand-new Trane HVAC system, blown-in insulation (including the garage), dual-pane windows, and solar screens**. Inside, updated laminate wood flooring enhances the main living areas, while crisp tile adds a fresh touch to the guest bathroom. The kitchen features stainless steel appliances, making meal prep a breeze. Step outside to your private backyard retreat, perfect for relaxing or enjoying time outdoors. Residents of Sendera Ranch enjoy fantastic community amenities, including resort-style pools, parks, scenic walking trails, and peaceful ponds. Conveniently located near the new Kroger-anchored retail center and zoned to Northwest ISD, this home combines practical upgrades, neighborhood amenities, and everyday convenience. **Don't miss this opportunity to own an energy-conscious home in the desirable Sendera Ranch community!**
Full Property Details
Full Property Details for 14057 Firebush Ln
General
- Price: $280,000
- HOA FEE: $40/month
- HOA FEE FREQ.: Quarterly
- Status: Active
- Type: Single Family
- Source: NTREIS
- MLS ID: 21368736
- Updated: 10/15/2026
- Added to Site: 49 day(s) ago
Interior
- Interior Features: Decorative/Designer Lighting Fixtures, Eat-in Kitchen, High Speed Internet, Kitchen Island, Open Floorplan, Pantry, Cable TV
- Fireplace: Yes
- Number of Fireplaces: 1
- Fireplace(s): Electric, Living Room
- Appliances: Dishwasher, Electric Cooktop, Electric Range, Electric Water Heater, Disposal, Microwave
- Flooring: Luxury Vinyl Plank
Rooms
Bathrooms
- Total Bathrooms: 2
- Full Bathrooms: 2
Bedrooms
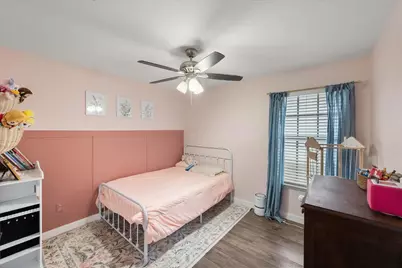
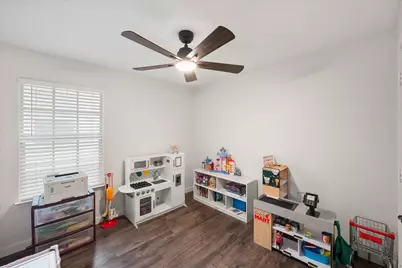
- Total Bedrooms: 4
Other Rooms
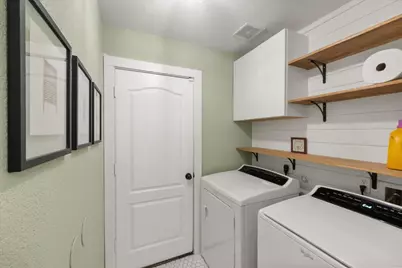
- Laundry: Washer Hookup, Dryer Hookup, Laundry in Utility Room
Additional Information
- Shared Pool: Yes
- Pool: Yes
- Pool Description: None, Community
- Security/Safety: Security System, Smoke Detector(s)
Parking
- Garage: Yes
- Attached garage: Yes
- Garage Spaces: 2
- Carports: Yes
- Carport Spaces: 2
- Covered Spaces: 2
- Parking Features: Driveway, Garage Faces Front
Location
- County: Tarrant
- Subdivision: Sendera
- Driving Directions: See GPS
School Information
- Elem School District: Northwest ISD
- Midd School District: Northwest ISD
- High School District: Northwest ISD
- Elementary School: Sendera Ranch
- Middle School: Wilson
- High School: Northwest
Community
- Association: Yes
- Assoc. Name: SBB Management
- Assoc. Fees Include: All Facilities, Association Management, Maintenance Grounds
Heating & Cooling
- Central air: Yes
- Air Conditioning: Yes
- Cooling Type: Central Air, Ceiling Fan(s), Electric, ENERGY STAR Qualified Equipment
- Heating Type: Central, Electric
Utilities
- Sewer: Public Sewer
- Water: Public
- Cable Available: Yes
- Utility Description: Electricity Available, Sewer Available, Water Available, Cable Available
Structural Information
- Property Detached: Yes
- Architectural Style: Traditional, Detached
- Structure Type: House
- Detached/Attached: Detached
- Construction: Brick
- Roof: Composition
- Windows: Window Coverings
- Stories/Levels: 1
- Living Area: 1,769 Sq. Ft.
- Year Built: 2006
Lot Features
- Lot Size (Acres): 0.12
- Lot Size (Sq. Ft.): 5,227.2
- Lot Features: Interior Lot, Level
- Fencing (Description): Back Yard, Privacy
Financial Considerations
- For Sale/Rent/Lease: For Sale
- Association Fee: $120
- Assoc Fee Freq.: Quarterly
- Terms: Cash, Conventional, FHA, VA Loan
Disclosures and Reports
- Property ID: 40555658
- Block: 52
- Lot Number: 19
Listed by Keller Williams Realty, Debbie Davis

Get Pre-Approved Today
Schools
Schools serving 14057 Firebush Ln
School District:Northwest Independent School District
| Name | Grades | Distance |
|---|---|---|
Sendera Ranch Elementary School 1216 Diamond Back Lane, Haslet, TX 76052 | PK-5 | 0.5 mi |
Truett Wilson Middle School 14200 Sendera Ranch Boulevard, Haslet, TX 76052 | 6-8 | 0.4 mi |
V R Eaton High School 1350 Eagle Dr, Fort Worth, TX 76052 | 9-12 | 3.2 mi |
Disclaimer:
School attendance boundaries provided by ATTOM Data Solutions and are for reference only. Contact the school directly to verify enrollment eligibility.
Price & Sales History for 14057 Firebush Ln
Date
Details
Price
Change
Source
9/25/2026
Price Reduced
$280,000
-1.75%
MLS
8/27/2026
Listed
$285,000
—
MLS
Disclaimer: Historical sales information is derived from public records provided by the county offices. Information is not guaranteed and should be independently verified.
Tax History
Tax History for 14057 Firebush Ln
Year
Property Taxes
Change
Tax Assessment
Change
2025
$4,401
-10%
$294,254
—
2023
$4,863
—
$294,254
-14%
2023
$4,863
-16%
$340,682
24%
2022
$5,770
5%
$275,393
17%
2021
$5,476
5%
$235,592
7%
2020
$5,203
-11%
$219,465
4%
2019
$5,822
5%
$211,236
9%
2018
$5,539
14%
$193,031
15%
2017
$4,863
10%
$167,499
10%
2016
$4,437
9%
$152,272
10%
2015
$4,082
19%
$138,429
8%
2013
$3,441
—
$127,800
10%
2013
$3,441
—
$116,700
—
Disclaimer: Historical tax information is derived from public records provided by the county offices. Information is not guaranteed and should be independently verified.
Estimate the Cost
Estimate the Cost for 14057 Firebush Ln
14057 Firebush Lane, Fort Worth, TX 76052 (MLS# 21368736) is a Single Family property with 4 bedrooms and 2 full bathrooms. 14057 Firebush Lane is currently listed for $280,000 and was received on August 27, 2026. Want to learn more about 14057 Firebush Lane? Do you have questions about finding other Single Family real estate for sale in Fort Worth? You can browse all Fort Worth real estate or contact a Coldwell Banker agent to request more information.